Welcome to this exceptional block 4 bedroom, 3 full bath home, perfectly blending modern construction with some upgrades and a highly functional layout. A rare find on the market in this community, this property boasts both a welcoming front porch and a spacious back patio framing beautiful, wide-open views. The private backyard comes equipped with premium vinyl fencing, creating a secure and fun space for pets and entertaining family and friends. Inside, the natural light fills the open-concept main floor connects the living area, dining space, and a chef’s kitchen complete with a central island, an eat-at breakfast bar, solid-surface countertops, stainless steel appliances, and a convenient butler’s pantry. Designed for ultimate versatility, the floor plan features two distinct flex spaces: one perfectly situated off the foyer and a second generous loft upstairs. There are endless possibilities to achieve the spaces you have always wanted such as a home office, media room, gym, art studio, music room, playroom, craft room and more. Storage is another standout feature of this home with the layout thoughtfully incorporating two hallway closets leading to the two-car garage, an upstairs linen closet with an alcove, and walk-in closets in three of the four bedrooms. Tucked away for maximum privacy, the luxurious owner’s suite overlooks the serene rear views and offers a spa-like ensuite bathroom with dual sinks, a soaking tub, a separate shower, a private water closet, and an oversized walk-in closet. Make this your home and enjoy sunrises on the front porch and sunsets from the lanai or from the views from all the back windows.
For sale
Price cut: $20K (8/11)
$379,900
12163 STIRRUP DRIVE, DADE CITY, FL 33525
4beds
2,701sqft
Single Family Residence
Built in 2024
6,754 Square Feet Lot
$-- Zestimate®
$141/sqft
$14/mo HOA
What's special
Eat-at breakfast barWelcoming front porchTwo distinct flex spacesSolid-surface countertopsStainless steel appliancesOversized walk-in closet
- 30 days |
- 269 |
- 18 |
Zillow last checked:
Listing updated:
Listed by:
Golden Dawn Ricketts 813-321-0427,
CHARLES RUTENBERG REALTY INC 727-538-9200
Source: Stellar MLS,MLS#: TB8529907 Originating MLS: Suncoast Tampa
Originating MLS: Suncoast Tampa
Facts & features
Interior
Bedrooms & bathrooms
- Bedrooms: 4
- Bathrooms: 3
- Full bathrooms: 3
Primary bedroom
- Features: Ceiling Fan(s), Walk-In Closet(s)
- Level: Second
Bedroom 2
- Features: Walk-In Closet(s)
- Level: Second
Bedroom 3
- Features: Walk-In Closet(s)
- Level: Second
Bedroom 4
- Features: Built-in Closet
- Level: First
Bonus room
- Features: No Closet
- Level: Second
Den
- Level: First
Dining room
- Level: First
Kitchen
- Features: Breakfast Bar, Pantry, Kitchen Island, Granite Counters
- Level: First
Laundry
- Level: Second
Living room
- Features: Ceiling Fan(s)
- Level: First
Heating
- Central, Electric
Cooling
- Central Air
Appliances
- Included: Dishwasher, Disposal, Electric Water Heater, Microwave, Range, Range Hood, Refrigerator
- Laundry: Laundry Room
Features
- Ceiling Fan(s), Eating Space In Kitchen, High Ceilings, Living Room/Dining Room Combo, Open Floorplan, PrimaryBedroom Upstairs, Solid Surface Counters, Walk-In Closet(s)
- Flooring: Carpet, Ceramic Tile
- Windows: Window Treatments
- Has fireplace: No
Interior area
- Total structure area: 3,361
- Total interior livable area: 2,701 sqft
Video & virtual tour
Property
Parking
- Total spaces: 2
- Parking features: Garage - Attached
- Attached garage spaces: 2
Features
- Levels: Two
- Stories: 2
- Exterior features: Rain Gutters
Lot
- Size: 6,754 Square Feet
Details
- Parcel number: 2125020040000000870
- Zoning: RES
- Special conditions: None
Construction
Type & style
- Home type: SingleFamily
- Property subtype: Single Family Residence
Materials
- Block
- Foundation: Slab
- Roof: Shingle
Condition
- New construction: No
- Year built: 2024
Utilities & green energy
- Sewer: Public Sewer
- Water: None
- Utilities for property: Fiber Optics, Public, Sewer Connected, Water Connected
Community & HOA
Community
- Pet fee: $0 monthly
- Subdivision: HILLTOP POINT REP
HOA
- Has HOA: Yes
- HOA fee: $14 monthly
- HOA name: Tatiana Pagan
- HOA phone: 813-393-5791
Location
- Region: Dade City
Financial & listing details
- Price per square foot: $141/sqft
- Annual tax amount: $9,351
- Date on market: 7/16/2026
- Cumulative days on market: 119 days
- Listing terms: Cash,Conventional,FHA,VA Loan
- Ownership: Fee Simple
- Total actual rent: 0
- Road surface type: Asphalt
Estimated market value
Not available
Estimated sales range
Not available
Not available
Price history
| Date | Event | Price |
|---|---|---|
| 8/11/2026 | Price change | $379,900-5%$141/sqft |
Source:  Stellar MLS #TB8529907 Report a problem Stellar MLS #TB8529907 Report a problem | ||
| 7/17/2026 | Listed for sale | $399,900-9.1%$148/sqft |
Source: Stellar MLS #TB8529907 Report a problem | ||
| 7/7/2026 | Listing removed | $440,000$163/sqft |
Source: Stellar MLS #TB8490388 Report a problem | ||
| 6/11/2026 | Price change | $440,000-2.2%$163/sqft |
Source: Stellar MLS #TB8490388 Report a problem | ||
| 5/7/2026 | Price change | $450,000-2.2%$167/sqft |
Source: Stellar MLS #TB8490388 Report a problem | ||
| 4/10/2026 | Listed for sale | $460,000+2.2%$170/sqft |
Source: Stellar MLS #TB8490388 Report a problem | ||
| 11/5/2025 | Listing removed | $450,000$167/sqft |
Source: Stellar MLS #O6348041 Report a problem | ||
| 9/29/2025 | Listed for sale | $450,000+0%$167/sqft |
Source: Stellar MLS #O6348041 Report a problem | ||
| 10/16/2024 | Sold | $449,900-2.2%$167/sqft |
Source: Stellar MLS #A4620268 Report a problem | ||
| 9/10/2024 | Pending sale | $459,900$170/sqft |
Source: Stellar MLS #A4620268 Report a problem | ||
| 8/15/2024 | Listed for sale | $459,900$170/sqft |
Source: Stellar MLS #A4620268 Report a problem | ||
Public tax history
Tax history is unavailable.
Monthly payment
Est. payment
Payment breakdown
Explore the cost of this home by adjusting the details. Changes won't be saved.Climate risks
Neighborhood: 33525
Nearby schools
GreatSchools rating
- 5/10Pasco Elementary SchoolGrades: PK-5Distance: 2 mi
- 3/10Centennial Middle SchoolGrades: 6-8Distance: 2 mi
- 3/10Pasco High SchoolGrades: PK,9-12Distance: 12.1 mi
- $449,900-- bd3 ba2.7k sqft12163 Stirrup Dr, Dade City, FL 33525Sold
- $399,9003 bd3 ba2.6k sqft12151 Stirrup Dr, Dade City, FL 33525Sold

- $472,000-- bd2 ba2.7k sqft12175 Stirrup Dr, Dade City, FL 33525Sold
- $399,900-- bd2 ba2.6k sqft12151 Stirrup Dr, Dade City, FL 33525Sold
- $399,9004 bd3 ba2.6k sqft12183 Stirrup Dr, Dade City, FL 33525Sold
- $399,900-- bd3 ba2.7k sqft12183 Stirrup Dr, Dade City, FL 33525Sold
- $419,9004 bd3 ba2.7k sqft12139 Stirrup Dr, Dade City, FL 33525Sold
- $419,900-- bd3 ba2.7k sqft12139 Stirrup Dr, Dade City, FL 33525Sold
A local agent can set up tours, give advice and negotiate with sellers.
Similar homes
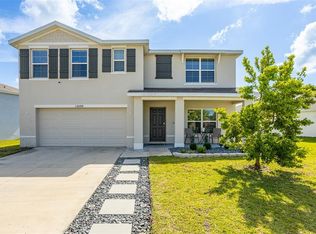
- $425,0005 bd3 ba2.6k sqft13688 WINEBERRY DRIVE, DADE CITY, FL 33525For Sale
 MLS ID #TB8510571, Robert Johnson, REAL BROKER, LLC. Stellar MLS
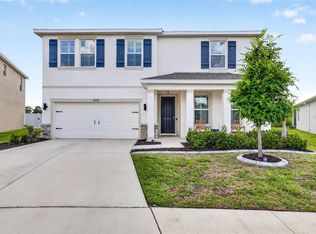
 - $445,0005 bd3 ba2.9k sqft13793 WINEBERRY DRIVE, DADE CITY, FL 33525For Sale
 MLS ID #TB8511304, Erica Shireman, KELLER WILLIAMS RLTY NEW TAMPA. Stellar MLS
 - $435,0005 bd3 ba2.6k sqft13878 WINEBERRY DRIVE, DADE CITY, FL 33525For Sale
 MLS ID #TB8516292, Margot Toomey, COASTAL PROPERTIES GROUP INTERNATIONAL. Stellar MLS
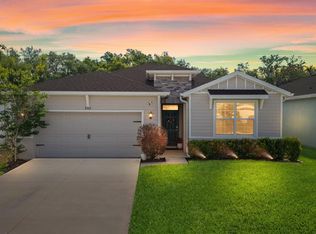
 - $380,0004 bd2 ba2k sqft8362 WHEAT STONE DRIVE, ZEPHYRHILLS, FL 33540For Sale
 MLS ID #TB8501960, Drigo Torres, RE/MAX REALTY UNLIMITED. Stellar MLS
 - $315,0003 bd3 ba2.1k sqft13765 WHISKEY DAISY DRIVE, DADE CITY, FL 33525For SaleMLS ID #TB8495268, Erica Shireman, KELLER WILLIAMS RLTY NEW TAMPA. Stellar MLS
- $384,0004 bd2 ba2k sqft7815 WHEAT STONE DRIVE, ZEPHYRHILLS, FL 33540For SaleMLS ID #TB8531502, Sandi McGlathery, PREMIER SOTHEBYS INTL REALTY. Stellar MLS
- $374,9004 bd2 ba1.8k sqft6938 SHELBY LYNN WAY, ZEPHYRHILLS, FL 33542For SaleMLS ID #O6420362, Maria Valderrama, WRA BUSINESS & REAL ESTATE. Stellar MLS
- $380,0005 bd3 ba2.6k sqft36851 GOFFAUX LOOP, ZEPHYRHILLS, FL 33541For SaleMLS ID #TB8530709, Run Gilliam, FUTURE HOME REALTY INC. Stellar MLS
- $390,0004 bd3 ba2.1k sqft3361 FRESNO PLACE, ZEPHYRHILLS, FL 33541For SaleMLS ID #TB8531142, Atit Patel, REALTY HUB. Stellar MLS
- $380,0004 bd3 ba2k sqft34149 SCARLET SAGE COURT, WESLEY CHAPEL, FL 33545For SaleMLS ID #TB8520654, Scott Kennedy, COLDWELL BANKER REALTY. Stellar MLS
- $299,9003 bd2 ba1.5k sqft36673 SPANISH ROSE DRIVE, DADE CITY, FL 33525For SaleMLS ID #TB8384964, Tracey McCaffrey, CHARLES RUTENBERG REALTY INC. Stellar MLS
- $324,9003 bd2 ba1.5k sqft13581 MOUNT IVY COURT, DADE CITY, FL 33525For SaleMLS ID #TB8466979, Michael Brule, DALTON WADE INC. Stellar MLS
- $299,9993 bd2 ba1.5k sqft13000 KENT BRADLEY STREET, DADE CITY, FL 33525New ConstructionMLS ID #TB8486892, Stefani Johnson, ADAMS HOMES REALTY,INC.. Stellar MLS
- $385,0004 bd2 ba1.9k sqft34701 RAINVILLE LOOP, ZEPHYRHILLS, FL 33541For SaleMLS ID #TB8538101, Julia Lombardo, LOMBARDO TEAM REAL ESTATE LLC. Stellar MLS
- $429,9004 bd2 ba2.1k sqft11225 JUNE BRIAR LOOP, SAN ANTONIO, FL 33576For SaleMLS ID #TB8508297, Maria Hoffman, KELLER WILLIAMS RLTY NEW TAMPA. Stellar MLS
- $369,9004 bd3 ba1.8k sqft3706 ZEPHYR PRESERVE PLACE, ZEPHYRHILLS, FL 33541For SaleMLS ID #TB8517651, Kim Kelley, LPT REALTY, LLC. Stellar MLS
- $419,9006 bd3 ba3k sqft6469 BAR S BAR TRAIL, ZEPHYRHILLS, FL 33541For SaleMLS ID #TB8525368, Josh Wright, LPT REALTY, LLC. Stellar MLS
- $385,0005 bd3 ba2.3k sqft9520 RUNAWAY BREEZE, LAND O LAKES, FL 34637For SaleMLS ID #TB8536063, Nichole Moody, RE/MAX REALTY UNLIMITED. Stellar MLS
- $438,5004 bd3 ba2.2k sqft9744 CRESCENT RAY DRIVE, WESLEY CHAPEL, FL 33545For SaleMLS ID #TB8532029, Chad Leonberg, EXP REALTY LLC. Stellar MLS
- $319,5004 bd2 ba2k sqft8324 WHEAT STONE DRIVE, ZEPHYRHILLS, FL 33540For SaleMLS ID #O6395334, Ahmad Karain, R MICHAELS REALTY LLC. Stellar MLS
