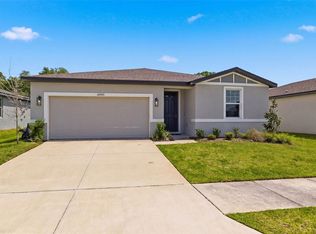
BACK ON MARKET - Buyer Finance fell through. Take a minute to admire this beautifully maintained 4-bedroom, 2-bath home located in the gated community of Abbott Park. Built in 2022, this home still feels like a new build. Offering a 2-Car Garage and over 2,000 square feet of livable space, the layout is thoughtfully designed, blending a modern comfort design with everyday functionality. The open-concept main living area is filled with natural light, creating an inviting atmosphere that’s ideal for both relaxing and entertaining. The chef’s kitchen boasts upgraded cabinets, stainless steel appliances, granite countertops, and a perfect space for a coffee bar. A separate dining area flows seamlessly into the open living space, perfect for entertaining. The desirable split-bedroom layout provides added privacy, with three bedrooms towards the front of the house and the spacious primary suite tucked away, giving optimal privacy. The spacious primary suite features two walk-in closets and a well-appointed en-suite bath. Stepping outside you'll find the spacious screened lanai. It's a perfect space to unwind while in your fenced backyard, it's the perfect space for a quiet evening or to host some family and friends. Additional features include a dedicated laundry room, and access to Abbott Park’s community amenities, which include a clubhouse, playground and a resort-style pool. Cable TV and high-speed internet are included in the HOA fees. Located in a prime area, just 2 minutes from Publix and close to shopping, dining, and convenient commuter routes.
For sale
Price cut: $5.5K (7/15)
$319,500
8324 WHEAT STONE DRIVE, ZEPHYRHILLS, FL 33540
4beds
2,048sqft
:
Get pre-qualified$2,223/mo
Single Family Residence
Built in 2022
6,252 Square Feet Lot
$-- Zestimate®
$156/sqft
$89/mo HOA
What's special
Inviting atmosphereGranite countertopsFenced backyardSpacious primary suiteUpgraded cabinetsFilled with natural lightSpacious screened lanai
- 116 days |
- 630 |
- 63 |
Zillow last checked:
Listing updated:
Listed by:
Ahmad Karain 321-505-8511,
R MICHAELS REALTY LLC 407-928-7273
Source: Stellar MLS,MLS#: O6395334 Originating MLS: Orlando Regional
Originating MLS: Orlando Regional
Facts & features
Interior
Bedrooms & bathrooms
- Bedrooms: 4
- Bathrooms: 2
- Full bathrooms: 2
Primary bedroom
- Features: Walk-In Closet(s)
- Level: First
- Area: 224 Square Feet
- Dimensions: 14x16
Bathroom 1
- Level: First
Kitchen
- Level: First
- Area: 168 Square Feet
- Dimensions: 12x14
Living room
- Level: First
- Area: 312 Square Feet
- Dimensions: 13x24
Heating
- Electric
Cooling
- Central Air
Appliances
- Included: Convection Oven, Dishwasher, Disposal, Microwave, Refrigerator
- Laundry: Inside, Laundry Room
Features
- Ceiling Fan(s), Eating Space In Kitchen, High Ceilings, Living Room/Dining Room Combo, Open Floorplan, Primary Bedroom Main Floor, Split Bedroom, Stone Counters, Thermostat, Walk-In Closet(s)
- Flooring: Carpet, Tile
- Doors: Sliding Doors
- Has fireplace: No
Interior area
- Total structure area: 2,048
- Total interior livable area: 2,048 sqft
Video & virtual tour
Property
Parking
- Total spaces: 2
- Parking features: Garage - Attached
- Attached garage spaces: 2
Features
- Levels: One
- Stories: 1
- Exterior features: Irrigation System, Sidewalk
Lot
- Size: 6,252 Square Feet
Details
- Parcel number: 212526015.0002.00026.0
- Zoning: PUD
- Special conditions: None
Construction
Type & style
- Home type: SingleFamily
- Property subtype: Single Family Residence
Materials
- Block
- Foundation: Block, Slab
- Roof: Shingle
Condition
- New construction: No
- Year built: 2022
Utilities & green energy
- Sewer: Public Sewer
- Water: Public
- Utilities for property: Cable Connected, Electricity Connected, Public, Sewer Connected, Water Connected
Community & HOA
Community
- Features: Clubhouse, Deed Restrictions, Gated Community - No Guard, Playground, Pool
- Pet fee: $0 monthly
- Subdivision: ZEPHYR LAKES SUB
HOA
- Has HOA: Yes
- Services included: Cable TV, Community Pool, Internet, Recreational Facilities
- HOA fee: $89 monthly
- HOA name: Kai Management
- HOA phone: 813-565-4463
Location
- Region: Zephyrhills
Financial & listing details
- Price per square foot: $156/sqft
- Tax assessed value: $306,667
- Annual tax amount: $9,393
- Date on market: 4/3/2026
- Cumulative days on market: 102 days
- Ownership: Fee Simple
- Total actual rent: 0
- Electric utility on property: Yes
- Road surface type: Asphalt
Estimated market value
Not available
Estimated sales range
Not available
Not available
Price history
| Date | Event | Price |
|---|---|---|
| 7/15/2026 | Price change | $319,500-1.7%$156/sqft |
Source:  Stellar MLS #O6395334 Report a problem Stellar MLS #O6395334 Report a problem | ||
| 7/4/2026 | Price change | $325,000-1.5%$159/sqft |
Source: Stellar MLS #O6395334 Report a problem | ||
| 6/25/2026 | Listed for sale | $330,000$161/sqft |
Source: Stellar MLS #O6395334 Report a problem | ||
| 6/15/2026 | Pending sale | $330,000$161/sqft |
Source: Stellar MLS #O6395334 Report a problem | ||
| 5/22/2026 | Price change | $330,000-1.5%$161/sqft |
Source: Stellar MLS #O6395334 Report a problem | ||
| 4/3/2026 | Listed for sale | $335,000-6.2%$164/sqft |
Source: Stellar MLS #O6395334 Report a problem | ||
| 8/3/2022 | Sold | $356,990$174/sqft |
Source: Public Record Report a problem | ||
Public tax history
| Year | Property taxes | Tax assessment |
|---|---|---|
| 2024 | $8,879 -13.2% | $306,667 -4.4% |
| 2023 | $10,232 +218% | $320,789 +827.5% |
| 2022 | $3,218 +1063% | $34,586 +178.6% |
| 2021 | $277 | $12,412 |
Find assessor info on the county website
Monthly payment
Est. payment
Payment breakdown
Explore the cost of this home by adjusting the details. Changes won't be saved.Climate risks
Neighborhood: 33540
Nearby schools
GreatSchools rating
- 3/10Woodland Elementary SchoolGrades: PK-5Distance: 1.9 mi
- 3/10Centennial Middle SchoolGrades: 6-8Distance: 2 mi
- 2/10Zephyrhills High SchoolGrades: 9-12Distance: 1.8 mi
Schools provided by the listing agent
- Elementary: Woodland Elementary-PO
- Middle: Centennial Middle-PO
- High: Zephryhills High School-PO
Source: Stellar MLS. This data may not be complete. We recommend contacting the local school district to confirm school assignments for this home.
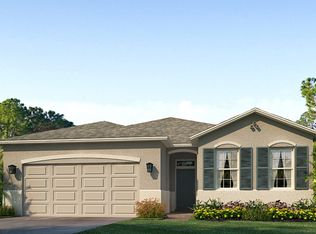
- $336,5004 bd2 ba2k sqft8346 Wheat Stone Dr, Zephyrhills, FL 33540Off Market
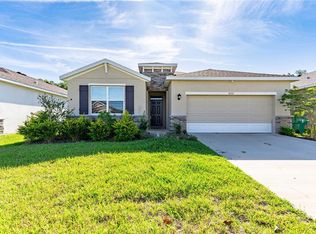
- $345,0004 bd2 ba2k sqft8332 Wheat Stone Dr, Zephyrhills, FL 33540Sold
- $336,2004 bd2 ba2k sqft8306 Wheat Stone Dr, Zephyrhills, FL 33540Off Market
- $337,700-- bd2 ba2k sqft8354 Wheat Stone Dr, Zephyrhills, FL 33540Off Market
- $337,300-- bd2 ba2k sqft8294 Wheat Stone Dr, Zephyrhills, FL 33540Off Market
- $340,0003 bd2 ba1.8k sqft8325 Wheat Stone Dr, Zephyrhills, FL 33540Sold
- $332,8003 bd2 ba1.8k sqft8313 Wheat Stone Dr, Zephyrhills, FL 33540Off Market
- $321,9003 bd2 ba2k sqft8248 Wheat Stone Dr, Zephyrhills, FL 33540Off Market
A local agent can set up tours, give advice and negotiate with sellers.
Similar homes
- $319,9004 bd2 ba2k sqft8136 WHEAT STONE DRIVE, ZEPHYRHILLS, FL 33540For Sale

 MLS ID #TB8523549, Jennifer Dobbs, MIHARA & ASSOCIATES INC.. Stellar MLS
 - $380,0004 bd2 ba2k sqft8362 WHEAT STONE DRIVE, ZEPHYRHILLS, FL 33540For Sale
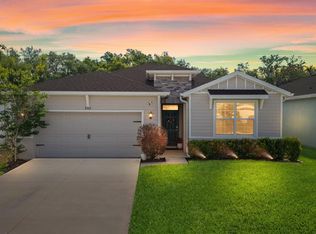 MLS ID #TB8501960, Drigo Torres, RE/MAX REALTY UNLIMITED. Stellar MLS
 - $314,9003 bd2 ba1.5k sqft3087 FORREST PLUM COURT, ZEPHYRHILLS, FL 33540For Sale
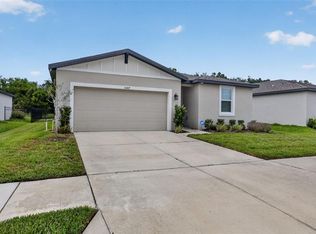 MLS ID #TB8526508, Bradley Chais, KELLER WILLIAMS TAMPA CENTRAL. Stellar MLS
 - $345,0004 bd2 ba1.8k sqft38905 HARLOW ROSE DRIVE, ZEPHYRHILLS, FL 33540For Sale
 MLS ID #TB8495635, Caroline Obregon, KELLER WILLIAMS TAMPA PROPERTIES. Stellar MLS
 - $374,9004 bd2 ba1.8k sqft6938 SHELBY LYNN WAY, ZEPHYRHILLS, FL 33542For SaleMLS ID #O6420362, Maria Valderrama, WRA BUSINESS & REAL ESTATE. Stellar MLS
- $379,0004 bd4 ba2.6k sqft3047 ADAMS CROSS DRIVE, ZEPHYRHILLS, FL 33540For SaleMLS ID #TB8527623, Megan Burnett, AGILE GROUP REALTY. Stellar MLS
- $380,0005 bd3 ba2.6k sqft36851 GOFFAUX LOOP, ZEPHYRHILLS, FL 33541For SaleMLS ID #TB8530709, Run Gilliam, FUTURE HOME REALTY INC. Stellar MLS
- $347,0004 bd2 ba1.7k sqft6436 PEBBLEBROOKE WAY, ZEPHYRHILLS, FL 33541For SaleMLS ID #TB8486348, Chris Sakamoto, MARK SPAIN REAL ESTATE. Stellar MLS
- $339,9003 bd2 ba1.5k sqft31730 SUN KETTLE LOOP, WESLEY CHAPEL, FL 33545For SaleMLS ID #TB8526081, Natalya Halprin, CHARLES RUTENBERG REALTY INC. Stellar MLS
- $310,0003 bd2 ba1.5k sqft7852 TIMBERVIEW LOOP, WESLEY CHAPEL, FL 33545For SaleMLS ID #W7882725, Kristin Freeberg, MAYNARD PROPERTY GROUP LLC. Stellar MLS
- $319,9003 bd3 ba2.1k sqft13765 WHISKEY DAISY DRIVE, DADE CITY, FL 33525For SaleMLS ID #TB8495268, Erica Shireman, KELLER WILLIAMS RLTY NEW TAMPA. Stellar MLS
- $369,9004 bd3 ba1.8k sqft3706 ZEPHYR PRESERVE PLACE, ZEPHYRHILLS, FL 33541For SaleMLS ID #TB8517651, Kim Kelley, LPT REALTY, LLC. Stellar MLS
- $290,1543 bd3 ba1.5k sqft6848 HOLCOMBE DOWN DRIVE, ZEPHYRHILLS, FL 33541New ConstructionStellar MLS
- $469,9005 bd3 ba2.6k sqft9018 RALLY SPRING LOOP, WESLEY CHAPEL, FL 33545For SaleMLS ID #TB8533176, Jessica Roman, EXP REALTY LLC. Stellar MLS
- $350,0003 bd2 ba1.6k sqft33607 HAMILTON HILL LANE, WESLEY CHAPEL, FL 33545For SaleMLS ID #TB8525207, Sheryl Houck, EXP REALTY LLC. Stellar MLS
- $425,0004 bd2 ba1.9k sqft37557 MACKENZIE DRIVE, ZEPHYRHILLS, FL 33540For SaleMLS ID #W7882460, Danielle Epstein, BHHS FLORIDA PROPERTIES GROUP. Stellar MLS
- $424,9003 bd2 ba2k sqft34014 ASTORIA CIRCLE, WESLEY CHAPEL, FL 33545For SaleMLS ID #TB8531553, Harshal Patel, H. PATEL REAL ESTATE LLC. Stellar MLS
- $369,9004 bd2 ba1.8k sqft9014 FORGE BREEZE LOOP, WESLEY CHAPEL, FL 33545For SaleMLS ID #W7886204, Amanda Parker, FUTURE HOME REALTY INC. Stellar MLS
- $345,0003 bd2 ba1.5k sqft33922 JASPER STONE DRIVE, WESLEY CHAPEL, FL 33543For SaleMLS ID #TB8491006, Ashley Mason, LPT REALTY, LLC.. Stellar MLS
- $367,0004 bd3 ba2.3k sqft37092 KINGS CROWN DRIVE, ZEPHYRHILLS, FL 33541For SaleMLS ID #W7884352, Cydnee Wardle, EXP REALTY LLC. Stellar MLS
