Discover this beautifully maintained 2024 D.R. Horton home offering one of the most spacious lots in the entire Summit View community. At 0.26 acres (11,190 sq ft), this property delivers significantly more outdoor space than most existing homes and the majority of new constructions being built in the neighborhood right now — perfect for a large backyard, future pool, garden, playground equipment, or simply enjoying extra privacy and room to roam. Home Highlights: 3 bedrooms, 2 bathrooms, 1,566 sq ft of modern living space Open-concept layout with contemporary finishes Energy-efficient design, granite counters, stainless steel appliances, and quality construction throughout Private yard with irrigation system 2-car garage Premier Community Amenities: Residents enjoy a fantastic resort-style lifestyle right at home in this newer D.R. Horton development: Resort-style community pool with cabanas and outdoor gathering area Two pickleball courts Half-court basketball Tot lot / playground Additional community features for active living and family enjoyment Located in the charming, growing area of Dade City, you’ll love the peaceful, elevated setting with rolling hill views combined with easy access to historic downtown Dade City, local farms, schools, and commuting routes toward the greater Tampa Bay area. Low HOA fees make this an even more attractive package. Whether you’re looking for a move-in ready home with room to grow, entertain, or simply relax in a spacious setting, this property stands out as one of the best values in Summit View. Don’t miss your chance to own the largest lot in this desirable community! Schedule your private showing today — homes with this much land don’t last long.
For sale
$324,900
13581 MOUNT IVY COURT, DADE CITY, FL 33525
3beds
1,566sqft
:
Get pre-qualified$2,229/mo
Single Family Residence
Built in 2024
0.26 Acres Lot
$-- Zestimate®
$207/sqft
$39/mo HOA
What's special
Energy-efficient designGranite countersSpacious lotsLarge backyardQuality construction throughoutSignificantly more outdoor spaceStainless steel appliances
- 180 days |
- 199 |
- 9 |
Zillow last checked:
Listing updated:
Listed by:
Michael Brule 813-417-1260,
DALTON WADE INC 888-668-8283
Source: Stellar MLS,MLS#: TB8466979 Originating MLS: Suncoast Tampa
Originating MLS: Suncoast Tampa
Facts & features
Interior
Bedrooms & bathrooms
- Bedrooms: 3
- Bathrooms: 2
- Full bathrooms: 2
Primary bedroom
- Features: Walk-In Closet(s)
- Level: First
- Area: 196 Square Feet
- Dimensions: 14x14
Kitchen
- Level: First
- Area: 48 Square Feet
- Dimensions: 8x6
Living room
- Level: First
- Area: 238 Square Feet
- Dimensions: 14x17
Heating
- Central
Cooling
- Central Air
Appliances
- Included: Dishwasher, Disposal, Microwave, Range, Refrigerator
- Laundry: Laundry Room
Features
- Thermostat, Walk-In Closet(s)
- Flooring: Carpet, Ceramic Tile
- Windows: Window Treatments
- Has fireplace: No
Interior area
- Total structure area: 2,100
- Total interior livable area: 1,566 sqft
Video & virtual tour
Property
Parking
- Total spaces: 2
- Parking features: Garage - Attached
- Attached garage spaces: 2
Features
- Levels: One
- Stories: 1
- Exterior features: Irrigation System, Private Yard, Sidewalk
Lot
- Size: 0.26 Acres
Details
- Parcel number: 2124320020000003390
- Zoning: RESI
- Special conditions: None
Construction
Type & style
- Home type: SingleFamily
- Property subtype: Single Family Residence
Materials
- Block, Stucco
- Foundation: Slab
- Roof: Shingle
Condition
- New construction: No
- Year built: 2024
Details
- Builder name: DR HORTON
Utilities & green energy
- Sewer: Public Sewer
- Water: Public
- Utilities for property: Cable Available, Cable Connected, Electricity Available, Electricity Connected, Public
Community & HOA
Community
- Pet fee: $0 monthly
- Subdivision: SUMMIT VIEW PH 2B
HOA
- Has HOA: Yes
- HOA fee: $39 monthly
- HOA name: Jeff Witt
- HOA phone: 813-936-4132
Location
- Region: Dade City
Financial & listing details
- Price per square foot: $207/sqft
- Tax assessed value: $58,440
- Annual tax amount: $3,445
- Date on market: 2/4/2026
- Cumulative days on market: 146 days
- Listing terms: Cash,Conventional,FHA,USDA Loan,VA Loan
- Ownership: Fee Simple
- Total actual rent: 0
- Electric utility on property: Yes
- Road surface type: Paved
Estimated market value
Not available
Estimated sales range
Not available
Not available
Price history
| Date | Event | Price |
|---|---|---|
| 4/28/2026 | Price change | $324,900-4.4%$207/sqft |
Source:  Stellar MLS #TB8466979 Report a problem Stellar MLS #TB8466979 Report a problem | ||
| 2/4/2026 | Listed for sale | $339,900+10.9%$217/sqft |
Source: Stellar MLS #TB8466979 Report a problem | ||
| 10/28/2024 | Sold | $306,575$196/sqft |
Source: Public Record Report a problem | ||
Public tax history
| Year | Property taxes | Tax assessment |
|---|---|---|
| 2024 | $3,446 +2.8% | $58,440 +13.1% |
| 2023 | $3,353 +610.3% | $51,690 +150% |
| 2022 | $472 | $20,676 |
Find assessor info on the county website
Monthly payment
Est. payment
Payment breakdown
Explore the cost of this home by adjusting the details. Changes won't be saved.Climate risks
Neighborhood: 33525
Nearby schools
GreatSchools rating
- 5/10Pasco Elementary SchoolGrades: PK-5Distance: 2.3 mi
- 3/10Pasco Middle SchoolGrades: 6-8Distance: 2.4 mi
- 3/10Pasco High SchoolGrades: PK,9-12Distance: 9 mi
Schools provided by the listing agent
- Elementary: Pasco Elementary School-PO
- Middle: Pasco Middle-PO
- High: Pasco High-PO
Source: Stellar MLS. This data may not be complete. We recommend contacting the local school district to confirm school assignments for this home.
- $299,345-- bd2 ba1.5k sqft13603 Mount Ivy Ct, Dade City, FL 33525Sold
- $342,990-- bd3 ba2.3k sqft13555 Mount Ivy Ct, Dade City, FL 33525Sold
- $338,9904 bd3 ba2.3k sqft13586 Mount Ivy Ct, Dade City, FL 33525Sold

- $349,990-- bd-- ba-- sqft13539 Mount Ivy Ct, Dade City, FL 33525Sold
- $344,9904 bd3 ba2.3k sqft13572 Mount Ivy Ct, Dade City, FL 33525Sold
- $304,3453 bd2 ba1.5k sqft13598 Mount Ivy Ct, Dade City, FL 33525Sold
- $359,9905 bd3 ba2.4k sqft13564 Mount Ivy Ct, Dade City, FL 33525Sold
- $344,9904 bd4 ba2.5k sqft13633 Mount Ivy Ct, Dade City, FL 33525Sold
A local agent can set up tours, give advice and negotiate with sellers.
Similar homes
- $315,0003 bd2 ba1.5k sqft13530 MOUNT IVY COURT, DADE CITY, FL 33525For Sale
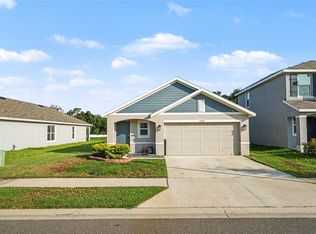
 MLS ID #TB8533572, Yovanni Cardona, MARK SPAIN REAL ESTATE. Stellar MLS
 - $329,9903 bd3 ba1.9k sqft36558 SPANISH ROSE DRIVE, DADE CITY, FL 33525For Sale
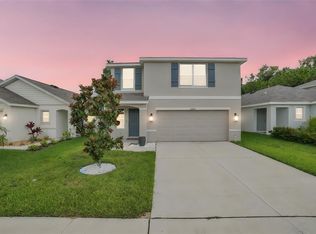 MLS ID #TB8418358, Dammy Sanchez, FLORIDA'S 1ST CHOICE RLTY LLC. Stellar MLS
 - $315,0003 bd3 ba2.1k sqft13765 WHISKEY DAISY DRIVE, DADE CITY, FL 33525For Sale
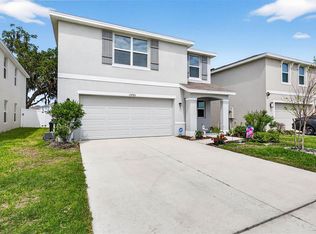 MLS ID #TB8495268, Erica Shireman, KELLER WILLIAMS RLTY NEW TAMPA. Stellar MLS
 - $299,9003 bd2 ba1.5k sqft36673 SPANISH ROSE DRIVE, DADE CITY, FL 33525For Sale
 MLS ID #TB8384964, Tracey McCaffrey, CHARLES RUTENBERG REALTY INC. Stellar MLS
 - $348,0004 bd3 ba2.2k sqft13756 WHISKEY DAISY DRIVE, DADE CITY, FL 33525For SaleMLS ID #TB8524225, Julia Lombardo, LOMBARDO TEAM REAL ESTATE LLC. Stellar MLS
- $330,0003 bd2 ba1.5k sqft10914 PENNY GALE LOOP, SAN ANTONIO, FL 33576For SaleMLS ID #W7888014, Carla Card, CENTURY 21 BE3. Stellar MLS
- $329,0003 bd2 ba1.5k sqft6917 GIDEON CIRCLE, ZEPHYRHILLS, FL 33541For SaleMLS ID #TB8522940, AnaMaria Palermo, PALERMO REAL ESTATE PROF. INC.. Stellar MLS
- $319,0003 bd2 ba1.6k sqft35803 HILLBROOK AVENUE, ZEPHYRHILLS, FL 33541For SaleMLS ID #TB8531184, Michelle Deaton, RE/MAX PREMIER GROUP. Stellar MLS
- $--4 bd3 ba1.8k sqft36523 Smithfield Ln, Zephyrhills, FL 33541AuctionXome
- $395,0003 bd2 ba1.6k sqft10792 QUAIL GROVE WAY, SAN ANTONIO, FL 33576For SaleMLS ID #TB8535219, Zikiu Arzuza, MY REALTY GROUP, LLC.. Stellar MLS
- $334,9994 bd3 ba1.7k sqft6402 BACK FORTY LOOP, ZEPHYRHILLS, FL 33541For SaleMLS ID #TB8532310, Sabina Sahgal, MCBRIDE KELLY & ASSOCIATES. Stellar MLS
- $339,9003 bd2 ba1.5k sqft31730 SUN KETTLE LOOP, WESLEY CHAPEL, FL 33545For SaleMLS ID #TB8526081, Natalya Halprin, CHARLES RUTENBERG REALTY INC. Stellar MLS
- $330,0004 bd2 ba1.8k sqft38386 SONNET LANDING AVENUE, ZEPHYRHILLS, FL 33540For SaleMLS ID #TB8519082, Emmanuel Torres Morales, KELLER WILLIAMS TAMPA PROPERTIES. Stellar MLS
- $350,0004 bd2 ba1.8k sqft35525 STELLA VAST DRIVE, ZEPHYRHILLS, FL 33541For SaleMLS ID #TB8517751, Gloria Johnpierre, SIVEN PREMIER REAL ESTATE. Stellar MLS
- $319,9003 bd2 ba1.5k sqft37396 SHARKS EYE LANE, ZEPHYRHILLS, FL 33541For SaleMLS ID #TB8531724, CHRISTOPHER MORTON, POST REALTY II INC. Stellar MLS
- $319,9004 bd2 ba2k sqft8136 WHEAT STONE DRIVE, ZEPHYRHILLS, FL 33540For SaleMLS ID #TB8523549, Jennifer Dobbs, MIHARA & ASSOCIATES INC.. Stellar MLS
- $325,0003 bd2 ba1.6k sqft37207 SHARKS EYE LANE, ZEPHYRHILLS, FL 33541For SaleMLS ID #TB8509610, Nicholas Giaccone, MIHARA & ASSOCIATES INC.. Stellar MLS
- $339,9993 bd2 ba1.5k sqft8204 PELICAN REED CIRCLE, WESLEY CHAPEL, FL 33545For SaleMLS ID #TB8473827, Natalia Pierantoni, EXP REALTY LLC. Stellar MLS
- $300,0003 bd2 ba1.4k sqft6978 FABEN LANE, ZEPHYRHILLS, FL 33542For SaleMLS ID #TB8480187, Cindy Greco, EXP REALTY LLC. Stellar MLS
- $334,9004 bd2 ba1.8k sqft7980 BROAD POINTE DRIVE, ZEPHYRHILLS, FL 33540For SaleMLS ID #TB8491619, Juan Rodriguez, EXP REALTY LLC. Stellar MLS
