Do not miss this wonderful 4 bedroom, 2.5 bathroom home situated on a beautiful lot overlooking peaceful conservation views. Filled with natural light throughout, this home offers a warm and inviting atmosphere from the moment you walk in. The kitchen features granite countertops, a large island perfect for gathering and entertaining, and an oversized pantry offering ample storage space. The open concept floor plan flows effortlessly and includes a versatile loft upstairs, ideal for a home office, playroom, workout space, or additional living area. The spacious primary suite offers a unique bonus with a large walk in closet that is spacious enough to also function as a private office or flex space. The primary bathroom features multiple closets, providing even more storage and functionality. The sellers have thoughtfully added a water softener system and UV light on the A/C unit to enhance comfort and air quality. With the home being so new, everything is in excellent move in ready condition. This is a wonderful opportunity to enjoy modern living in a beautiful setting.
For sale
$348,000
13756 WHISKEY DAISY DRIVE, DADE CITY, FL 33525
4beds
2,238sqft
Single Family Residence
Built in 2023
6,014 Square Feet Lot
$344,300 Zestimate®
$155/sqft
$70/mo HOA
What's special
Versatile loft upstairsWarm and inviting atmosphereSpacious primary suiteKitchen features granite countertops
- 63 days
- 187
- 5
Zillow last checked:
Listing updated:
Listed by:
Julia Lombardo 813-858-4964,
LOMBARDO TEAM REAL ESTATE LLC 813-321-0437
Source: Stellar MLS,MLS#: TB8524225 Originating MLS: Suncoast Tampa
Originating MLS: Suncoast Tampa
Facts & features
Interior
Bedrooms & bathrooms
- Bedrooms: 4
- Bathrooms: 3
- Full bathrooms: 2
- 1/2 bathrooms: 1
Primary bedroom
- Features: Walk-In Closet(s)
- Level: Second
Bedroom 2
- Features: Built-in Closet
- Level: Second
Bedroom 3
- Features: Built-in Closet
- Level: Second
Bedroom 4
- Features: Built-in Closet
- Level: Second
Bathroom 1
- Level: First
Bathroom 2
- Level: Second
Bathroom 3
- Level: Second
Dining room
- Level: First
Kitchen
- Level: First
Living room
- Level: First
Heating
- Central
Cooling
- Central Air
Appliances
- Included: Dishwasher, Disposal, Dryer, Microwave, Range, Refrigerator, Washer, Water Softener
- Laundry: Laundry Room
Features
- Ceiling Fan(s), Kitchen/Family Room Combo, Living Room/Dining Room Combo, Open Floorplan
- Flooring: Carpet, Ceramic Tile
- Doors: Sliding Doors
- Has fireplace: No
Interior area
- Total structure area: 2,764
- Total interior livable area: 2,238 sqft
Video & virtual tour
Property
Parking
- Total spaces: 2
- Parking features: Garage - Attached
- Attached garage spaces: 2
Features
- Levels: Two
- Stories: 2
- Patio & porch: Patio
- Exterior features: Irrigation System, Sidewalk
- Has view: Yes
- View description: Trees/Woods
Lot
- Size: 6,014 Square Feet
- Features: In County, Sidewalk
- Residential vegetation: Wooded
Details
- Parcel number: 332421010000A000830
- Zoning: PDH1
- Special conditions: None
Construction
Type & style
- Home type: SingleFamily
- Property subtype: Single Family Residence
Materials
- Block
- Foundation: Slab
- Roof: Shingle
Condition
- New construction: No
- Year built: 2023
Utilities & green energy
- Sewer: Public Sewer
- Water: None
- Utilities for property: BB/HS Internet Available, Electricity Connected
Community & HOA
Community
- Pet fee: $0 monthly
- Subdivision: SUWANNEE LAKESIDE PH 2 & 3
HOA
- Has HOA: Yes
- Services included: Maintenance Grounds, Manager
- HOA fee: $70 monthly
- HOA name: Michael Pereira
- HOA phone: 727-573-9300
Location
- Region: Dade City
Financial & listing details
- Price per square foot: $155/sqft
- Annual tax amount: $6,004
- Date on market: 6/29/2026
- Cumulative days on market: 22 days
- Listing terms: Cash,Conventional,FHA,VA Loan
- Ownership: Fee Simple
- Total actual rent: 0
- Electric utility on property: Yes
- Road surface type: Paved, Concrete
Estimated market value
$344,300
$327,000 - $362,000
$2,366/mo
Price history
| Date | Event | Price |
|---|---|---|
| 6/29/2026 | Listed for sale | $348,000-1.1%$155/sqft |
Source:  Stellar MLS #TB8524225 Report a problem Stellar MLS #TB8524225 Report a problem | ||
| 11/2/2023 | Sold | $351,990$157/sqft |
Source: Stellar MLS #T3466278 Report a problem | ||
| 10/2/2023 | Pending sale | $351,990$157/sqft |
Source: Stellar MLS #T3466278 Report a problem | ||
| 9/27/2023 | Price change | $351,990-0.3%$157/sqft |
Source: Stellar MLS #T3466278 Report a problem | ||
| 9/20/2023 | Price change | $352,990-1.4%$158/sqft |
Source: Stellar MLS #T3466278 Report a problem | ||
| 8/4/2023 | Listed for sale | $357,990$160/sqft |
Source:  DR Horton Report a problem DR Horton Report a problem | ||
Public tax history
Tax history is unavailable.
Monthly payment
Est. payment
Payment breakdown
Explore the cost of this home by adjusting the details. Changes won't be saved.Climate risks
Neighborhood: 33525
Nearby schools
Schools provided by the listing agent
- Elementary: Pasco Elementary School-PO
- Middle: Pasco Middle-PO
- High: Pasco High-PO
Source: Stellar MLS. This data may not be complete. We recommend contacting the local school district to confirm school assignments for this home.



Similar homes
- $350,0004 bd3 ba2.3k sqft13695 WINEBERRY DRIVE, DADE CITY, FL 33525For Sale
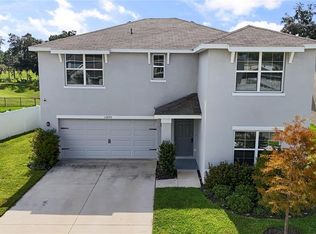
 MLS ID #TB8539335, Robin Svoboda, EXP REALTY LLC. Stellar MLS
 - $315,0003 bd3 ba2.1k sqft13765 WHISKEY DAISY DRIVE, DADE CITY, FL 33525For Sale
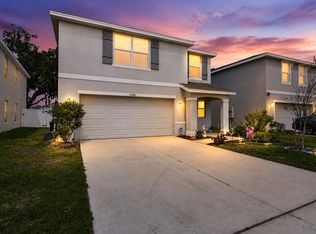 MLS ID #TB8495268, Erica Shireman, KELLER WILLIAMS RLTY NEW TAMPA. Stellar MLS
 - $430,0005 bd3 ba2.6k sqft13878 WINEBERRY DRIVE, DADE CITY, FL 33525For Sale
 MLS ID #TB8516292, Margot Toomey, COASTAL PROPERTIES GROUP INTERNATIONAL. Stellar MLS
 - $299,9003 bd2 ba1.5k sqft36673 SPANISH ROSE DRIVE, DADE CITY, FL 33525For Sale
 MLS ID #TB8384964, Tracey McCaffrey, CHARLES RUTENBERG REALTY INC. Stellar MLS
 - $324,9003 bd2 ba1.5k sqft13581 MOUNT IVY COURT, DADE CITY, FL 33525For SaleMLS ID #TB8466979, Michael Brule, DALTON WADE INC. Stellar MLS
- $349,0004 bd3 ba2.3k sqft37247 KINGS CROWN DRIVE, ZEPHYRHILLS, FL 33541For SaleMLS ID #TB8489589, Keren Bolanos, LPT REALTY, LLC. Stellar MLS
- $360,0004 bd2 ba2k sqft34455 CLIFFCREEK COURT, WESLEY CHAPEL, FL 33545For SaleMLS ID #TB8541490, Carol Romeo, COLDWELL BANKER REALTY. Stellar MLS
- $329,9004 bd3 ba2.2k sqft7811 DAVIE RAY DRIVE, ZEPHYRHILLS, FL 33540For SaleMLS ID #TB8526442, Booker Pickett, COLDWELL BANKER PICKETT FENCES REALTY. Stellar MLS
- $335,0005 bd3 ba2.5k sqft7043 SILVERADO RANCH BOULEVARD, ZEPHYRHILLS, FL 33541For SaleMLS ID #S5152531, Danelis Segarra Cruz, G FIRST REALTY LLC. Stellar MLS
- $330,0004 bd2 ba1.8k sqft38386 SONNET LANDING AVENUE, ZEPHYRHILLS, FL 33540For SaleMLS ID #TB8519082, Emmanuel Torres Morales, KELLER WILLIAMS TAMPA PROPERTIES. Stellar MLS
- $350,0004 bd2 ba1.8k sqft38602 FINN CLOVER LANE, ZEPHYRHILLS, FL 33540For SaleMLS ID #TB8539263, Tiana Jones, LPT REALTY LLC. Stellar MLS
- $374,9004 bd2 ba1.8k sqft6938 SHELBY LYNN WAY, ZEPHYRHILLS, FL 33542For SaleMLS ID #O6420362, Maria Valderrama, WRA BUSINESS & REAL ESTATE. Stellar MLS
- $375,0004 bd3 ba2.2k sqft35567 BUTTONWEED, ZEPHYRHILLS, FL 33541For SaleMLS ID #TB8527382, Mollyana Ward, LPT REALTY, LLC. Stellar MLS
- $340,0004 bd3 ba1.7k sqft6298 BAR S BAR TRAIL, ZEPHYRHILLS, FL 33541For SaleMLS ID #TB8512195, Donni Tavarez, HABITAT HOME REALTY OF FLORIDA. Stellar MLS
- $382,9904 bd3 ba2.7k sqft35159 DAISY MEADOW LOOP, ZEPHYRHILLS, FL 33541For SaleMLS ID #TB8506903, Kevin Guzman, THE ELITE REALTY EXPERIENCE. Stellar MLS
- $329,0003 bd2 ba1.5k sqft6917 GIDEON CIRCLE, ZEPHYRHILLS, FL 33541For SaleMLS ID #TB8522940, AnaMaria Palermo, PALERMO REAL ESTATE PROF. INC.. Stellar MLS
- $329,9994 bd3 ba1.7k sqft6402 BACK FORTY LOOP, ZEPHYRHILLS, FL 33541For SaleMLS ID #TB8532310, Sabina Sahgal, MCBRIDE KELLY & ASSOCIATES. Stellar MLS
- $337,0004 bd2 ba1.8k sqft7774 SAIL CLOVER LANE, ZEPHYRHILLS, FL 33540For SaleMLS ID #TB8398722, Brenda Endres, RE/MAX CHAMPIONS. Stellar MLS
- $305,0004 bd2 ba1.8k sqft39745 HARVEST CREEK LANE, ZEPHYRHILLS, FL 33540For SaleMLS ID #TB8539521, Jared Rutherford, KELLER WILLIAMS TAMPA PROPERTIES. Stellar MLS
- $369,9004 bd3 ba1.8k sqft3706 ZEPHYR PRESERVE PLACE, ZEPHYRHILLS, FL 33541For SaleMLS ID #TB8517651, Kim Kelley, LPT REALTY, LLC. Stellar MLS
