Skip main navigation
Sold for $337,680
  • $337,680

    13734 WHISKEY DAISY DRIVE, DADE CITY, FL 33525

    4beds
    2,238sqft
    Single Family Residence
    Built in 2023
    4,783 Square Feet Lot
    $-- Zestimate®
    $151/sqft
    $2,353 Estimated rent

    Home value

    Not available

    Estimated sales range

    Not available

    $2,353/mo

    Zestimate® history
    Loading
    Loading...

    Owner options

    List your home for rent

    $2,353/mo

    Rent Zestimate®

    Find your next renter with Zillow Rental Manager. Plus, with online applications, you can quickly screen prospective tenants – for free.

    Learn more

    $2,353/mo

    Rent Zestimate®

    Refinance and save

    $2,380/mo

    Est. payment

    Refinancing to a lower rate could help reduce your monthly payments and save thousands over the life of the loan.

    See today's rates

    $2,380/mo

    Est. payment

    Explore your selling options

    Work with a Zillow partner agent

    Leverage their expertise and Zillow's premium Showcase listings to get your home seen by more buyers.

    Get started

    List with your own agent

    Get your home in front of millions of buyers by listing it on Zillow.

    Learn how to do it

    Sell it yourself

    Take full control of how buyers see your home on Zillow by listing For Sale by Owner (FSBO).

    List your home

    What's special

    Large islandNeutral colorsUpdated light fixturesGranite countertopsDesirable conservation homesitePrivate backyard oasisTasteful interior touches
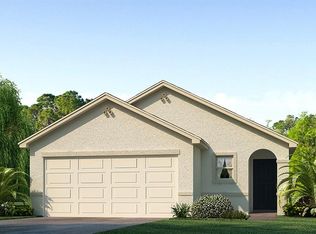


    MUST SEE! Priced to Sell! Seller Open to Providing Home Warranty! Motivated seller! Stunning 4-Bedroom, 2.5-Bath Smart Home in Dade City – Built in November of 2023. Step into modern elegance with this beautifully crafted two-story block home, perfectly positioned on a desirable conservation homesite. This move-in ready home was Built by DR Horton in 2023 and still under builder warranty, offering peace of mind with the latest modern construction standards, energy efficiency, and low maintenance needs. This Smart Home blends style, comfort, and convenience for today's homeowners. Inside, you'll find tasteful interior touches, including faux brick accent walls, adding warmth and character throughout. The spacious downstairs includes a powder room, while all four bedrooms and a full laundry room are located upstairs for optimal privacy and functionality. The heart of the home is the open-concept kitchen, featuring white shaker cabinets, granite countertops, a large island featuring a deep farmhouse single-bowl sink, ample storage, and effortless flow to the living and dining areas—perfect for entertaining. Step outside to your own private backyard oasis, complete with an extended concrete patio, a custom firepit, and peaceful views of surrounding nature. Additional Home Features Include: 2 large full baths upstairs, generous storage space throughout the home, Spacious 2-car garage, access to a community playground, neutral colors, updated light fixtures, & prime location. Perfectly situated just minutes from Downtown Dade City Burkes Park, local schools, and family-friendly attractions such as parks and a splash pad, this home offers the best of comfort and convenience. Schedule your private tour today and fall in love with everything this gorgeous home has to offer!

    Zillow last checked:

    Listing updated:

    Listed by:

    Christine Hall 352-534-4704,

    BINGHAM REALTY INC 813-788-2759,

    Jalen Brownell 352-238-2529,

    BINGHAM REALTY INC

    Bought with:

    Richard Jimenez, 3452997

    DENNIS REALTY & INV. CORP.

    Source: Stellar MLS,MLS#: TB8385113MLS LogoOriginating MLS: Suncoast Tampa

    Facts & features

    Interior

    Bedrooms & bathrooms
    • Bedrooms: 4
    • Bathrooms: 3
    • Full bathrooms: 2
    • 1/2 bathrooms: 1
    Primary bedroom
    • Features: Ceiling Fan(s), Shower No Tub, Walk-In Closet(s)
    • Level: Second
    Kitchen
    • Features: Pantry, Kitchen Island, Granite Counters, Walk-In Closet(s)
    • Level: First
    • Area: 150 Square Feet
    • Dimensions: 10x15
    Living room
    • Features: Ceiling Fan(s), Pantry, Coat Closet
    • Level: First
    • Area: 232.5 Square Feet
    • Dimensions: 15x15.5
    Heating
    • Electric
    Cooling
    • Central Air, Zoned
    Appliances
    • Included: Dishwasher, Dryer, Microwave, Range, Refrigerator, Washer
    • Laundry: Inside, Laundry Room, Upper Level
    Features
    • Ceiling Fan(s), Eating Space In Kitchen, Living Room/Dining Room Combo, Open Floorplan, PrimaryBedroom Upstairs, Smart Home, Solid Surface Counters, Solid Wood Cabinets, Walk-In Closet(s)
    • Flooring: Carpet, Ceramic Tile
    • Doors: Sliding Doors
    • Windows: Window Treatments
    • Has fireplace: No
    • Fireplace features: Outside
    Interior area
    • Total structure area: 2,700
    • Total interior livable area: 2,238 sqft

    Property

    Parking
    • Total spaces: 2
    • Parking features: Garage - Attached
    • Attached garage spaces: 2
    Features
    • Levels: Two
    • Stories: 2
    • Exterior features: Irrigation System
    • Has view: Yes
    • View description: Trees/Woods
    Lot
    • Size: 4,783 Square Feet
    • Features: Landscaped
    Details
    • Parcel number: 212433010000A000850
    • Zoning: PDH1
    • Special conditions: None

    Construction

    Type & style
    • Home type: SingleFamily
    • Property subtype: Single Family Residence
    Materials
    • Block, Concrete, Stucco
    • Foundation: Slab
    • Roof: Shingle
    Condition
    • New construction: No
    • Year built: 2023
    Details
    • Warranty included: Yes

    Utilities & green energy

    • Sewer: Public Sewer
    • Water: Public
    • Utilities for property: Cable Available, Electricity Connected, Phone Available, Street Lights, Underground Utilities, Water Connected
    Green energy
    • Energy efficient items: Windows

    Community & HOA

    Community
    • Features: Playground
    • Pet fee: $0 monthly
    • Subdivision: SUWANNEE LAKESIDE PH 2 & 3
    HOA
    • Has HOA: Yes
    • HOA fee: $68 monthly
    • HOA name: Heritage Hills
    Location
    • Region: Dade City

    Financial & listing details

    • Price per square foot: $151/sqft
    • Annual tax amount: $6,032
    • Date on market: 5/14/2025
    • Cumulative days on market: 122 days
    • Listing terms: Cash,Conventional,FHA,USDA Loan,VA Loan
    • Ownership: Fee Simple
    • Total actual rent: 0
    • Electric utility on property: Yes
    • Road surface type: Asphalt, Paved

    Price history

    DateEventPrice
    10/17/2025Sold$337,680$151/sqft
    Source: Stellar MLS #TB8385113 Report a problem
    9/13/2025Pending sale$337,680$151/sqft
    Source: Stellar MLS #TB8385113 Report a problem
    8/1/2025Price change$337,680-3.5%$151/sqft
    Source: Stellar MLS #TB8385113 Report a problem
    7/9/2025Price change$349,900-2.8%$156/sqft
    Source: Stellar MLS #TB8385113 Report a problem
    6/3/2025Price change$360,000-1.1%$161/sqft
    Source: Stellar MLS #TB8385113 Report a problem
    5/15/2025Listed for sale$363,900+2.5%$163/sqft
    Source: Stellar MLS #TB8385113 Report a problem
    11/14/2023Sold$354,990$159/sqft
    Source: Stellar MLS #T3459246 Report a problem
    9/25/2023Pending sale$354,990$159/sqft
    Source: Stellar MLS #T3459246 Report a problem
    9/20/2023Price change$354,990-1.7%$159/sqft
    Source: Stellar MLS #T3459246 Report a problem
    7/25/2023Price change$360,990+0.3%$161/sqft
    Source: Stellar MLS #T3459246 Report a problem
    7/14/2023Listed for sale$359,990$161/sqft
    Source: Stellar MLS #T3459246 Report a problem

    Public tax history

    Tax history is unavailable.

    Neighborhood: 33525

    Nearby schools

    GreatSchools rating
    Schools provided by the listing agent
    • Elementary: Pasco Elementary School-PO
    • Middle: Pasco Middle-PO
    • High: Pasco High-PO

    Source: Stellar MLS. This data may not be complete. We recommend contacting the local school district to confirm school assignments for this home.

    Get pre-qualified for a loan
    At Zillow Home Loans, we can pre-qualify you in as little as 5 minutes with no impact to your credit score.

    An equal housing lender. NMLS #10287.