Virtually Staged. Short Sale. This beautiful two-story home features 2371 sq.ft, 4 bedrooms, 3 full bathrooms, a spacious bonus room, 2-car garage, and a fully fenced backyard. Step inside to an inviting open-concept main living area designed for both everyday living and entertaining. The spacious kitchen flows seamlessly into the dining and living areas, creating a wonderful gathering space for family and friends. The kitchen has a large island for additional seating and a spacious walk in pantry for storage. A first-floor bedroom and full bathroom provide excellent flexibility as an in-law suite or a home office. Upstairs, you'll find the private owner's suite, two additional bedrooms, and a large bonus room/loft—perfect for a second family room, game room, or playroom.There is additional storage with 3 hall closets. Outside, enjoy the privacy and extra space of the fenced backyard with plenty of room for outdoor entertaining, pets, or simply relaxing in the Florida sunshine. Located in the Heritage Hills subdivision of Dade City, this home offers convenient access to shopping, dining, schools, and major roadways while allowing you to enjoy the charm and relaxed lifestyle of the Dade City area. Take major highways approximately 45 minutes to Downtown Tampa, 45 minutes to Tampa International Airport, and 75 minutes to Orlando and Walt Disney World.
For sale
Price cut: $10K (8/28)
$350,000
13695 WINEBERRY DRIVE, DADE CITY, FL 33525
4beds
2,371sqft
Single Family Residence
Built in 2022
7,607 Square Feet Lot
$347,400 Zestimate®
$148/sqft
$74/mo HOA
What's special
Spacious bonus roomSpacious kitchenFully fenced backyard
- 10 days
- 205
- 12
Likely to sell faster than
Zillow last checked:
Listing updated:
Listed by:
Robin Svoboda 813-393-6018,
EXP REALTY LLC 888-883-8509
Source: Stellar MLS,MLS#: TB8539335 Originating MLS: Sarasota - Manatee
Originating MLS: Sarasota - Manatee
Facts & features
Interior
Bedrooms & bathrooms
- Bedrooms: 4
- Bathrooms: 3
- Full bathrooms: 3
Rooms
- Room types: Bonus Room
Primary bedroom
- Features: Ceiling Fan(s), Dual Sinks, En Suite Bathroom, Water Closet/Priv Toilet, Walk-In Closet(s)
- Level: Second
- Area: 247 Square Feet
- Dimensions: 13x19
Bedroom 2
- Features: Built-in Closet
- Level: First
- Area: 120 Square Feet
- Dimensions: 12x10
Bedroom 3
- Features: Built-in Closet
- Level: Second
- Area: 132 Square Feet
- Dimensions: 11x12
Bedroom 4
- Features: Built-in Closet
- Level: Second
- Area: 144 Square Feet
- Dimensions: 12x12
Bonus room
- Features: No Closet
- Level: Second
- Area: 210 Square Feet
- Dimensions: 15x14
Great room
- Level: First
- Area: 196 Square Feet
- Dimensions: 14x14
Kitchen
- Features: Pantry
- Level: First
- Area: 224 Square Feet
- Dimensions: 14x16
Kitchen
- Level: First
- Area: 120 Square Feet
- Dimensions: 8x15
Heating
- Central
Cooling
- Central Air
Appliances
- Included: Dishwasher, Disposal, Dryer, Microwave, Range, Refrigerator, Washer
- Laundry: Laundry Room
Features
- Ceiling Fan(s), Eating Space In Kitchen, Open Floorplan, PrimaryBedroom Upstairs, Walk-In Closet(s)
- Flooring: Carpet, Ceramic Tile
- Windows: Window Treatments
- Has fireplace: No
Interior area
- Total structure area: 2,771
- Total interior livable area: 2,371 sqft
Video & virtual tour
Property
Parking
- Total spaces: 2
- Parking features: Garage - Attached
- Attached garage spaces: 2
Features
- Levels: Two
- Stories: 2
- Exterior features: None
Lot
- Size: 7,607 Square Feet
Details
- Parcel number: 332421008000A000220
- Zoning: PDH1
- Special conditions: Short Sale
Construction
Type & style
- Home type: SingleFamily
- Property subtype: Single Family Residence
Materials
- Block, Stucco
- Foundation: Slab
- Roof: Shingle
Condition
- New construction: No
- Year built: 2022
Details
- Builder name: DR Horton
Utilities & green energy
- Sewer: Public Sewer
- Water: Public
- Utilities for property: Cable Available, Electricity Connected, Sewer Connected, Water Connected
Community & HOA
Community
- Features: Park, Playground, Sidewalks
- Pet fee: $0 monthly
- Subdivision: SUWANNEE LAKESIDE PH 1
HOA
- Has HOA: Yes
- HOA fee: $74 monthly
- HOA name: Condominium Associates
- HOA phone: 813-341-0943
Location
- Region: Dade City
Financial & listing details
- Price per square foot: $148/sqft
- Tax assessed value: $319,992
- Annual tax amount: $6,527
- Date on market: 8/19/2026
- Cumulative days on market: 11 days
- Listing terms: Cash,Conventional,FHA,VA Loan
- Ownership: Fee Simple
- Total actual rent: 0
- Electric utility on property: Yes
- Road surface type: Concrete
Estimated market value
$347,400
$330,000 - $365,000
$2,347/mo
Price history
| Date | Event | Price |
|---|---|---|
| 8/28/2026 | Price change | $350,000-2.8%$148/sqft |
Source:  Stellar MLS #TB8539335 Report a problem Stellar MLS #TB8539335 Report a problem | ||
| 8/19/2026 | Listed for sale | $359,990-13.5%$152/sqft |
Source: eXp Realty #TB8539335 Report a problem | ||
| 8/3/2022 | Sold | $415,990$175/sqft |
Source: Public Record Report a problem | ||
| 3/7/2022 | Pending sale | $415,990$175/sqft |
Source: Stellar MLS #T3357990 Report a problem | ||
| 3/2/2022 | Listed for sale | $415,990$175/sqft |
Source: Stellar MLS #T3357990 Report a problem | ||
Public tax history
| Year | Property taxes | Tax assessment |
|---|---|---|
| 2025 | $6,527 -0.2% | $319,992 +1.5% |
| 2024 | $6,537 -6.4% | $315,134 -4.8% |
| 2023 | $6,985 +492.9% | $330,959 +541.3% |
| 2022 | $1,178 +179.3% | $51,607 +182.4% |
| 2021 | $422 | $18,274 |
Find assessor info on the county website
Monthly payment
Est. payment
Payment breakdown
Explore the cost of this home by adjusting the details. Changes won't be saved.Climate risks
Neighborhood: 33525
Nearby schools
Schools provided by the listing agent
- Elementary: Pasco Elementary School-PO
- Middle: Pasco Middle-PO
- High: Pasco High-PO
Source: Stellar MLS. This data may not be complete. We recommend contacting the local school district to confirm school assignments for this home.
Similar homes
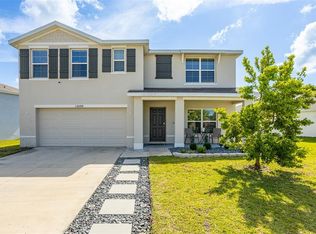
- $349,0004 bd3 ba2.2k sqft36557 NIGHT STRAWBERRY COURT, DADE CITY, FL 33525For Sale

 MLS ID #TB8526875, Carmine Petruzziello, THE SOMERDAY GROUP PL. Stellar MLS
 - $299,9003 bd2 ba1.5k sqft36673 SPANISH ROSE DRIVE, DADE CITY, FL 33525For Sale
 MLS ID #TB8384964, Tracey McCaffrey, CHARLES RUTENBERG REALTY INC. Stellar MLS
 - $349,0004 bd3 ba2.3k sqft37247 KINGS CROWN DRIVE, ZEPHYRHILLS, FL 33541For Sale
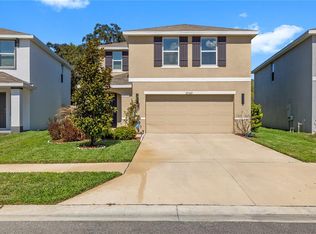 MLS ID #TB8489589, Keren Bolanos, LPT REALTY, LLC. Stellar MLS
 - $360,0004 bd2 ba2k sqft34455 CLIFFCREEK COURT, WESLEY CHAPEL, FL 33545For Sale
 MLS ID #TB8541490, Carol Romeo, COLDWELL BANKER REALTY. Stellar MLS
 - $340,0004 bd2 ba1.8k sqft35525 STELLA VAST DRIVE, ZEPHYRHILLS, FL 33541For SaleMLS ID #TB8517751, Gloria Johnpierre, SIVEN PREMIER REAL ESTATE. Stellar MLS
- $365,0004 bd3 ba2.4k sqft35746 BUTTONWEED TRAIL, ZEPHYRHILLS, FL 33541For SaleMLS ID #TB8537108, Geri LaFountain, KING & ASSOCIATES REAL ESTATE LLC. Stellar MLS
- $359,9004 bd3 ba2.3k sqft38689 HARLOW ROSE DRIVE, ZEPHYRHILLS, FL 33540For SaleMLS ID #TB8538667, David O'Brien, STAR BAY REALTY CORP.. Stellar MLS
- $385,0004 bd3 ba2.2k sqft35651 BUTTONWEED TRAIL, ZEPHYRHILLS, FL 33541For SaleMLS ID #TB8538188, Brenda Wade, KELLER WILLIAMS SOUTH TAMPA. Stellar MLS
- $339,9005 bd3 ba2.3k sqft6803 BRANHAM MILL COURT, ZEPHYRHILLS, FL 33542For SaleMLS ID #TB8488089, Cindy Greco, EXP REALTY LLC. Stellar MLS
- $369,9005 bd3 ba2.4k sqft7530 BROAD POINTE DRIVE, ZEPHYRHILLS, FL 33540New ConstructionMLS ID #O6400515, Steven Koleno, BEYCOME OF FLORIDA LLC. Stellar MLS
- $375,0004 bd3 ba2.2k sqft35567 BUTTONWEED, ZEPHYRHILLS, FL 33541For SaleMLS ID #TB8527382, Mollyana Ward, LPT REALTY, LLC. Stellar MLS
- $370,0003 bd3 ba2.2k sqft9515 SIMEON DRIVE, LAND O LAKES, FL 34638For SaleMLS ID #TB8542258, Jeffrey Borham, PA, EXP REALTY LLC. Stellar MLS
- $329,0003 bd2 ba1.5k sqft6917 GIDEON CIRCLE, ZEPHYRHILLS, FL 33541For SaleMLS ID #TB8522940, AnaMaria Palermo, PALERMO REAL ESTATE PROF. INC.. Stellar MLS
- $339,9903 bd3 ba1.7k sqft9872 PELICAN COAST DRIVE, DADE CITY, FL 33525New ConstructionMLS ID #TB8531819, Michael Human, CASA FRESCA REALTY. Stellar MLS
- $340,0004 bd3 ba1.7k sqft6298 BAR S BAR TRAIL, ZEPHYRHILLS, FL 33541For SaleMLS ID #TB8512195, Donni Tavarez, HABITAT HOME REALTY OF FLORIDA. Stellar MLS
- $359,0004 bd2 ba1.8k sqft9014 FORGE BREEZE LOOP, WESLEY CHAPEL, FL 33545For SaleMLS ID #W7886204, Amanda Parker, FUTURE HOME REALTY INC. Stellar MLS
- $335,0003 bd2 ba1.7k sqft6208 HUNTINGTON DRIVE, ZEPHYRHILLS, FL 33542For SaleMLS ID #TB8503936, Gina Marie Holm, REST EASY REALTY POWERED BY SELLSTATE. Stellar MLS
- $385,0004 bd3 ba2.3k sqft38794 OPAL WILLOW LANE, ZEPHYRHILLS, FL 33540For SaleMLS ID #TB8531557, Juleen Audet, KELLER WILLIAMS RLTY NEW TAMPA. Stellar MLS
- $300,0004 bd2 ba1.8k sqft6785 BRANHAM MILL COURT, ZEPHYRHILLS, FL 33542For SaleMLS ID #TB8481209, Cindy Greco, EXP REALTY LLC. Stellar MLS
- $390,0004 bd2 ba2k sqft31420 TANSY BEND, WESLEY CHAPEL, FL 33545For SaleMLS ID #TB8522548, Michelle Undorf, PA, REAL ESTATE FIRM OF FLORIDA, LLC. Stellar MLS
