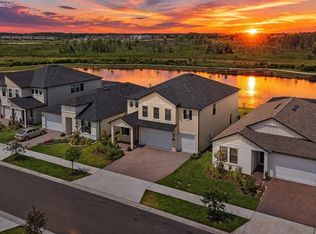
Short Sale. SHORT SALE OPPORTUNITY! Don't miss your chance to own a stunning 2025-built home in the highly sought-after Connerton community. Offering 5 spacious bedrooms, 2.5 bathrooms, and over 2,300 square feet of thoughtfully designed living space, this home blends modern style with everyday comfort. The open-concept layout is perfect for entertaining, while the fully fenced backyard provides the ideal space for backyard BBQs, family gatherings, kids, and pets to play. Enjoy a luxurious lifestyle with resort-style community amenities, including a clubhouse, pool, fitness center, parks, walking trails, playgrounds, and more. Whether you're looking for extra space, upscale finishes, or an incredible value, this home delivers it all. This is a rare opportunity to purchase a nearly new home at an exceptional price—schedule your private showing today!
For sale
$385,000
9520 RUNAWAY BREEZE, LAND O LAKES, FL 34637
5beds
2,389sqft
Single Family Residence
Built in 2025
8,394 Square Feet Lot
$383,800 Zestimate®
$161/sqft
$117/mo HOA
What's special
- 10 days |
- 926 |
- 106 |
Likely to sell faster than
Zillow last checked:
Listing updated:
Listed by:
Nichole Moody 813-802-3452,
RE/MAX REALTY UNLIMITED 813-684-0016,
Jazmine Brown 813-297-0014,
RE/MAX REALTY UNLIMITED
Source: Stellar MLS,MLS#: TB8536063 Originating MLS: Suncoast Tampa
Originating MLS: Suncoast Tampa
Facts & features
Interior
Bedrooms & bathrooms
- Bedrooms: 5
- Bathrooms: 3
- Full bathrooms: 2
- 1/2 bathrooms: 1
Rooms
- Room types: Loft
Primary bedroom
- Features: Walk-In Closet(s)
- Level: First
- Area: 208 Square Feet
- Dimensions: 13x16
Bedroom 2
- Features: Built-in Closet
- Level: Second
- Area: 132 Square Feet
- Dimensions: 12x11
Bedroom 3
- Features: Built-in Closet
- Level: Second
- Area: 132 Square Feet
- Dimensions: 12x11
Bedroom 4
- Features: Built-in Closet
- Level: Second
- Area: 143 Square Feet
- Dimensions: 11x13
Bedroom 5
- Features: Built-in Closet
- Level: Second
- Area: 144 Square Feet
- Dimensions: 12x12
Primary bathroom
- Level: First
Bathroom 1
- Level: First
Bathroom 3
- Level: Second
Dining room
- Level: First
- Area: 112 Square Feet
- Dimensions: 8x14
Kitchen
- Level: First
- Area: 126 Square Feet
- Dimensions: 9x14
Living room
- Level: First
- Area: 240 Square Feet
- Dimensions: 15x16
Heating
- Central
Cooling
- Central Air
Appliances
- Included: Dishwasher, Ice Maker, Microwave, Range, Range Hood, Refrigerator, Water Softener
- Laundry: Laundry Room
Features
- Ceiling Fan(s), Primary Bedroom Main Floor, Thermostat, Walk-In Closet(s)
- Flooring: Carpet, Vinyl
- Has fireplace: No
- Common walls with other units/homes: Corner Unit
Interior area
- Total structure area: 2,789
- Total interior livable area: 2,389 sqft
Video & virtual tour
Property
Parking
- Total spaces: 2
- Parking features: Driveway, Garage Door Opener
- Attached garage spaces: 2
- Has uncovered spaces: Yes
- Details: Garage Dimensions: 19x20
Features
- Levels: Two
- Stories: 2
- Patio & porch: Front Porch, Rear Porch
- Exterior features: Playground, Private Yard
- Fencing: Fenced,Vinyl
Lot
- Size: 8,394 Square Feet
- Features: Cleared, Corner Lot, Sidewalk
- Residential vegetation: Fruit Trees
Details
- Parcel number: 192519021.0017.00008.0
- Zoning: MPUD
- Special conditions: Short Sale
Construction
Type & style
- Home type: SingleFamily
- Property subtype: Single Family Residence
Materials
- Block, Concrete, Stucco, Wood Frame
- Foundation: Block
- Roof: Concrete,Shingle
Condition
- New construction: No
- Year built: 2025
Utilities & green energy
- Sewer: Public Sewer
- Water: Public
- Utilities for property: BB/HS Internet Available, Sewer Connected, Water Connected
Community & HOA
Community
- Features: Clubhouse, Community Mailbox, Gated Community - No Guard, Playground, Pool, Sidewalks, Tennis Court(s)
- Pet fee: $0 monthly
- Subdivision: CONNERTON VILLAGE 4 PH 2A
HOA
- Has HOA: Yes
- Amenities included: Clubhouse, Gated, Pool, Tennis Court(s)
- Services included: Internet
- HOA fee: $117 monthly
- HOA name: Folio Association Management
- HOA phone: 813-993-4000
Location
- Region: Land O Lakes
Financial & listing details
- Price per square foot: $161/sqft
- Tax assessed value: $64,559
- Annual tax amount: $3,386
- Date on market: 8/6/2026
- Cumulative days on market: 10 days
- Listing terms: Cash,Conventional,FHA,VA Loan
- Ownership: Fee Simple
- Total actual rent: 0
- Road surface type: Asphalt
Estimated market value
$383,800
$365,000 - $403,000
$3,012/mo
Price history
| Date | Event | Price |
|---|---|---|
| 8/6/2026 | Listed for sale | $385,000-13.5%$161/sqft |
Source:  Stellar MLS #TB8536063 Report a problem Stellar MLS #TB8536063 Report a problem | ||
| 6/10/2025 | Sold | $444,900$186/sqft |
Source: Stellar MLS #TB8374910 Report a problem | ||
| 5/8/2025 | Pending sale | $444,900$186/sqft |
Source: Stellar MLS #TB8374910 Report a problem | ||
| 4/16/2025 | Listed for sale | $444,900$186/sqft |
Source: Stellar MLS #TB8374910 Report a problem | ||
Public tax history
| Year | Property taxes | Tax assessment |
|---|---|---|
| 2025 | $3,386 +205.9% | $64,559 +682.2% |
| 2024 | $1,107 | $8,254 |
Find assessor info on the county website
Monthly payment
Est. payment
Payment breakdown
Explore the cost of this home by adjusting the details. Changes won't be saved.Climate risks
Neighborhood: 34637
Nearby schools
GreatSchools rating
- 6/10Connerton Elementary SchoolGrades: PK-5Distance: 0.7 mi
- 6/10Pine View Middle SchoolGrades: 6-8Distance: 4.3 mi
- 6/10Land O' Lakes High SchoolGrades: 9-12Distance: 3.3 mi
Schools provided by the listing agent
- Elementary: Connerton Elem
- Middle: Pine View Middle-PO
- High: Land O' Lakes High-PO
Source: Stellar MLS. This data may not be complete. We recommend contacting the local school district to confirm school assignments for this home.
- $615,0005 bd5 ba3.2k sqft9471 Runaway Breeze Dr, Land O Lakes, FL 34637Sold
- $394,900-- bd-- ba-- sqft9512 Runaway Breeze Dr, Land O Lakes, FL 34637Sold
- $539,8004 bd3 ba2.6k sqft11546 Flourish Dr, Land O Lakes, FL 34637Sold
- $582,0005 bd4 ba3.3k sqft11532 Flourish Dr, Land O Lakes, FL 34637Sold
- $640,000-- bd-- ba-- sqft9525 Runaway Breeze Dr, Land O Lakes, FL 34637Sold
- $577,400-- bd-- ba-- sqft9501 Runaway Breeze Dr, Land O Lakes, FL 34637Sold
- $521,6004 bd3 ba2.6k sqft11510 Flourish Dr, Land O Lakes, FL 34637Sold
- $640,0005 bd5 ba3.6k sqft9583 Runaway Breeze Dr, Land O Lakes, FL 34637Sold
A local agent can set up tours, give advice and negotiate with sellers.
A local lender can help you make sure your offer is ready when you are.
Similar homes
- $370,0004 bd3 ba2.3k sqft8928 FLOURISH DRIVE, LAND O LAKES, FL 34637For Sale

 MLS ID #TB8517348, Martha Smith, EXP REALTY LLC. Stellar MLS
 - $439,9003 bd2 ba2k sqft8210 MALLOW MIRROR LANE, LAND O LAKES, FL 34637For Sale
 MLS ID #TB8517875, Logan McKnight, LPT REALTY, LLC. Stellar MLS
 - $429,0004 bd3 ba2.5k sqft19419 RED SKY COURT, LAND O LAKES, FL 34638For Sale
 MLS ID #TB8520281, Philip Hudson, EXP REALTY LLC. Stellar MLS
 - $449,9003 bd2 ba1.7k sqft7832 BLUE SPRING DRIVE, LAND O LAKES, FL 34637For Sale
 MLS ID #TB8523972, Shirley Elmore, RE/MAX REALTEC GROUP INC. Stellar MLS
 - $499,0005 bd3 ba3.2k sqft8816 SHADY PAVILLION COURT, LAND O LAKES, FL 34637For SaleMLS ID #G5107201, Jon Powell, OPTIMA ONE REALTY. Stellar MLS
- $389,0004 bd3 ba2k sqft12218 GOTHIC ROAD, SPRING HILL, FL 34610For SaleMLS ID #TB8482472, Kristina Erb, BHHS FLORIDA PROPERTIES GROUP. Stellar MLS
- $309,9003 bd3 ba1.8k sqft8852 GALLANTREE PLACE, LAND O LAKES, FL 34637For SaleMLS ID #TB8522254, Charles Pritchard, RE/MAX COLLECTIVE. Stellar MLS
- $438,9003 bd2 ba2.1k sqft8328 AUBURN RISE COURT, LAND O LAKES, FL 34638For SaleMLS ID #TB8470249, Andzelika Duraj, FUTURE HOME REALTY INC. Stellar MLS
- $365,0005 bd3 ba2.6k sqft6803 EZRA LOFT PLACE, ZEPHYRHILLS, FL 33541For SaleMLS ID #TB8536082, Trish McCullough-Johnson, COLDWELL BANKER REALTY. Stellar MLS
- $378,5004 bd3 ba2.5k sqft12832 SAULSTON PLACE, HUDSON, FL 34669For SaleMLS ID #TB8508814, Alexis Machin, LUXE PROPERTIES. Stellar MLS
- $399,9993 bd3 ba2.4k sqft17535 BALMAHA DRIVE, LAND O LAKES, FL 34638For SaleMLS ID #TB8517550, Analia Leon Figueroa, DENNIS REALTY & INV. CORP.. Stellar MLS
- $438,9004 bd2 ba1.4k sqft22741 RODERICK DRIVE, LAND O LAKES, FL 34639For SaleMLS ID #TB8517960, Almin Skender, LPT REALTY, LLC. Stellar MLS
- $365,0005 bd3 ba2.3k sqft13322 MARBLE SANDS COURT, HUDSON, FL 34669For SaleMLS ID #W7887898, Steven Rivera, BHHS FLORIDA PROPERTIES GROUP. Stellar MLS
- $499,0004 bd4 ba2.7k sqft10188 AGAVE COURT, LAND O LAKES, FL 34638For SaleMLS ID #TB8529784, Stacie Garcia, HOME TEAM LUXURY REALTY FL, LLC. Stellar MLS
- $489,9005 bd3 ba3.4k sqft9625 BATON ROUGE LANE, LAND O LAKES, FL 34638For SaleMLS ID #TB8505696, Rebecca Kelly, EATON REALTY. Stellar MLS
- $345,0004 bd2 ba1.7k sqft12103 GOTHIC ROAD, SPRING HILL, FL 34610For SaleMLS ID #TB8513277, Kristina Erb, BHHS FLORIDA PROPERTIES GROUP. Stellar MLS
- $479,0005 bd2 ba2.4k sqft4422 HAVELOCKE DRIVE, LAND O LAKES, FL 34638For SaleMLS ID #TB8528701, Brandon Anderson, FUTURE HOME REALTY INC. Stellar MLS
- $439,0003 bd2 ba2k sqft18624 MALINCHE LOOP, SPRING HILL, FL 34610For SaleMLS ID #TB8533615, Bryan Coward PA, KELLER WILLIAMS REALTY- PALM HARBOR. Stellar MLS
- $438,5004 bd3 ba2.2k sqft9744 CRESCENT RAY DRIVE, WESLEY CHAPEL, FL 33545For SaleMLS ID #TB8532029, Chad Leonberg, EXP REALTY LLC. Stellar MLS
- $435,0005 bd2 ba2.7k sqft11686 Radiant Shore Loop, San Antonio, FL 33576For Sale By Owner
