Virtually Staged. One or more photos have been virtually staged. Come home to your own Florida retreat! This beautifully maintained 4-bedroom, 2-bath home in Sable Ridge offers a split floor plan, NO CARPET, and a backyard made for relaxing. Enjoy your heated saltwater pool and spa within the screened lanai, surrounded by landscaping that brings a tropical feel to your outdoor escape. Whether you’re spending a quiet morning outside or entertaining friends, this space makes Florida living easy. Inside, the split layout provides separation between the generous primary suite and the additional bedrooms, offering flexibility for guests, a home office, or everyday living. The primary suite features a walk-in closet and plenty of room to unwind. Well maintained and move-in ready, this home is ready to welcome its next owners. With a low HOA and NO CDD fees, Sable Ridge is a deed-restricted Land O’ Lakes community conveniently located near the Land O’ Lakes Recreation Complex, public library, parks, golf, shopping, and dining. Access to Collier Parkway, US-41, SR-54, and the Suncoast Parkway connects you to destinations including Tampa Premium Outlets, The Shops at Wiregrass, AdventHealth Center Ice, and Tampa International Airport. Comfort, convenience, and your own backyard retreat—all waiting for you at 22741 Roderick Drive!
For sale
$419,000
22741 RODERICK DRIVE, LAND O LAKES, FL 34639
4beds
1,476sqft
Single Family Residence
Built in 2001
6,222 Square Feet Lot
$-- Zestimate®
$284/sqft
$57/mo HOA
What's special
Open layoutVaulted ceilingsWood and tile flooringWalk-in closetBeautifully landscaped yard
- 5 days
- 206
- 16
Zillow last checked:
Listing updated:
Listed by:
Lindsey Johnson 813-395-4860,
LPT REALTY, LLC 877-366-2213
Source: Stellar MLS,MLS#: TB8517960 Originating MLS: Orlando Regional
Facts & features
Interior
Bedrooms & bathrooms
- Bedrooms: 4
- Bathrooms: 2
- Full bathrooms: 2
Primary bedroom
- Features: Ceiling Fan(s), Walk-In Closet(s)
- Level: First
- Area: 168 Square Feet
- Dimensions: 12x14
Bedroom 2
- Features: Ceiling Fan(s), Built-in Closet
- Level: First
- Area: 100 Square Feet
- Dimensions: 10x10
Bedroom 3
- Features: Ceiling Fan(s), Built-in Closet
- Level: First
- Area: 100 Square Feet
- Dimensions: 10x10
Bedroom 4
- Features: Ceiling Fan(s), Built-in Closet
- Level: First
- Area: 120 Square Feet
- Dimensions: 10x12
Primary bathroom
- Features: Dual Sinks, Tub With Shower
- Level: First
Bathroom 2
- Features: Shower No Tub
- Level: First
Kitchen
- Level: First
- Area: 110 Square Feet
- Dimensions: 10x11
Living room
- Features: Ceiling Fan(s), No Closet
- Level: First
- Area: 238 Square Feet
- Dimensions: 14x17
Heating
- Central
Cooling
- Central Air
Appliances
- Included: Dishwasher, Microwave, Range, Refrigerator
- Laundry: In Garage
Features
- Ceiling Fan(s), Eating Space In Kitchen, Open Floorplan, Split Bedroom, Walk-In Closet(s)
- Flooring: Laminate, Tile
- Doors: Sliding Doors, Sliding Doors
- Has fireplace: No
Interior area
- Total structure area: 2,119
- Total interior livable area: 1,476 sqft
Property
Parking
- Total spaces: 2
- Parking features: Driveway, Garage Door Opener
- Attached garage spaces: 2
- Has uncovered spaces: Yes
Features
- Levels: One
- Stories: 1
- Patio & porch: Deck, Patio, Porch, Screened
- Exterior features: Irrigation System, Lighting, Private Yard, Sidewalk
- Has private pool: Yes
- Pool features: In Ground, Heated, Salt Water
- Fencing: Vinyl
Lot
- Size: 6,222 Square Feet
- Features: Landscaped, Sidewalk
- Residential vegetation: Trees/Landscaped
Details
- Parcel number: 1826190110000000230
- Zoning: MPUD
- Special conditions: None
Construction
Type & style
- Home type: SingleFamily
- Architectural style: Contemporary
- Property subtype: Single Family Residence
Materials
- Block, Stucco
- Foundation: Slab
- Roof: Shingle
Condition
- Completed
- New construction: No
- Year built: 2001
Utilities & green energy
- Sewer: Public Sewer
- Water: Public
- Utilities for property: BB/HS Internet Available, Cable Available, Electricity Available, Phone Available, Public, Sewer Connected, Water Connected
Community & HOA
Community
- Features: Clubhouse, Deed Restrictions, Fitness Center
- Security: Smoke Detector(s)
- Pet fee: $0 monthly
- Subdivision: SABLE RIDGE PH 06A1
HOA
- Has HOA: Yes
- Amenities included: Clubhouse, Pool, Recreation Facilities
- Services included: Cable TV, Maintenance Structure, Maintenance Grounds
- HOA fee: $57 monthly
- HOA name: Sable Ridge Homeowners Assoc. Inc.
- HOA phone: 813-341-0943
Location
- Region: Land O Lakes
Financial & listing details
- Price per square foot: $284/sqft
- Tax assessed value: $298,583
- Annual tax amount: $4,617
- Date on market: 6/17/2026
- Cumulative days on market: 118 days
- Listing terms: Cash,Conventional,FHA,VA Loan
- Ownership: Fee Simple
- Total actual rent: 0
- Electric utility on property: Yes
- Road surface type: Paved
Estimated market value
Not available
Estimated sales range
Not available
Not available
Price history
| Date | Event | Price |
|---|---|---|
| 10/28/2026 | Listed for sale | $419,000-2.6%$284/sqft |
Source:  Stellar MLS #TB8517960 Report a problem | ||
| 10/7/2026 | Listing removed | $430,000$291/sqft |
Source: Stellar MLS #TB8517960 Report a problem | ||
| 10/1/2026 | Price change | $430,000-1.1%$291/sqft |
Source: Stellar MLS #TB8517960 Report a problem | ||
| 9/22/2026 | Price change | $435,000-0.7%$295/sqft |
Source: Stellar MLS #TB8517960 Report a problem | ||
| 9/10/2026 | Price change | $437,900-0.2%$297/sqft |
Source: Stellar MLS #TB8517960 Report a problem | ||
| 7/31/2026 | Price change | $438,900-0.3%$297/sqft |
Source: Stellar MLS #TB8517960 Report a problem | ||
| 7/13/2026 | Price change | $440,000-1.1%$298/sqft |
Source: Stellar MLS #TB8517960 Report a problem | ||
| 6/17/2026 | Listed for sale | $445,000+2.3%$301/sqft |
Source: Stellar MLS #TB8517960 Report a problem | ||
| 5/8/2023 | Sold | $435,000+2.4%$295/sqft |
Source: Public Record Report a problem | ||
| 3/25/2023 | Pending sale | $424,999$288/sqft |
Source: Stellar MLS #T3434836 Report a problem | ||
| 3/20/2023 | Listed for sale | $424,999+107.3%$288/sqft |
Source: Stellar MLS #T3434836 Report a problem | ||
| 9/21/2016 | Sold | $205,000$139/sqft |
Source: Public Record Report a problem | ||
| 8/1/2016 | Pending sale | $205,000$139/sqft |
Source: Coldwell Banker Residential Real Estate - North Tampa #T2832023 Report a problem | ||
| 7/26/2016 | Listed for sale | $205,000$139/sqft |
Source: COLDWELL BANKER RESIDENTIAL #T2832023 Report a problem | ||
Public tax history
| Year | Property taxes | Tax assessment |
|---|---|---|
| 2025 | $4,618 -1.7% | $298,583 -0.9% |
| 2024 | $4,698 +70.4% | $301,348 +4.5% |
| 2023 | $2,756 +8.3% | $288,433 +49.8% |
| 2022 | $2,546 +2.1% | $192,570 +6.1% |
| 2021 | $2,494 +1.7% | $181,530 +1.4% |
| 2020 | $2,452 +1.9% | $179,030 +2.3% |
| 2019 | $2,407 | $175,010 +1.9% |
| 2018 | $2,407 +1.7% | $171,750 +2.1% |
| 2017 | $2,367 +0.5% | $168,217 +27.5% |
| 2016 | $2,354 +33.7% | $131,887 +0.7% |
| 2015 | $1,761 +2.9% | $130,970 -6.6% |
| 2014 | $1,711 | $140,244 +9.6% |
| 2013 | -- | $128,011 +1.3% |
| 2012 | -- | $126,322 -3.5% |
| 2011 | -- | $130,965 -1.5% |
| 2010 | -- | $132,970 -15.8% |
| 2009 | -- | $157,923 -25.3% |
| 2008 | -- | $211,419 -1.9% |
| 2007 | -- | $215,448 +10.7% |
| 2006 | -- | $194,603 +23.7% |
| 2005 | -- | $157,333 +39.4% |
| 2004 | -- | $112,903 +5.8% |
| 2003 | -- | $106,689 +6.5% |
| 2002 | -- | $100,138 |
Find assessor info on the county website
Monthly payment
Est. payment
Payment breakdown
Explore the cost of this home by adjusting the details. Changes won't be saved.Climate risks
Neighborhood: Sable Ridge


Similar homes
- $350,0004 bd3 ba1.7k sqft24138 TWIN COURT, LAND O LAKES, FL 34639For Sale
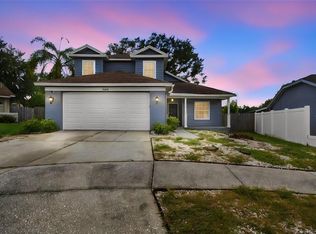
 MLS ID #TB8557699, Ian Brauchli, KELLER WILLIAMS SOUTH TAMPA. Stellar MLS
- $410,9854 bd2 ba1.6k sqft24331 CROSSCUT ROAD, LUTZ, FL 33559For Sale
 MLS ID #TB8536880, Jay Hundt PA, PEOPLE'S CHOICE REALTY SVC LLC. Stellar MLS
- $399,9004 bd2 ba2k sqft3247 DUNSTABLE DRIVE, LAND O LAKES, FL 34638For Sale
 MLS ID #TB8532735, Yza Perez, THE ELITE REALTY EXPERIENCE. Stellar MLS
- $374,9003 bd2 ba1.6k sqft4218 BRANCHSIDE LANE, WESLEY CHAPEL, FL 33543For Sale
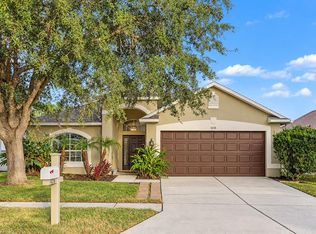 MLS ID #TB8562591, Punit Patel, COLDWELL BANKER REALTY. Stellar MLS
- $414,9884 bd3 ba2k sqft24348 SUMMER WIND COURT, LUTZ, FL 33559For SaleMLS ID #TB8503464, Gordon Klaiber, REDFIN CORPORATION. Stellar MLS
- $475,0004 bd3 ba2.2k sqft22240 WILLOW LAKES DRIVE, LUTZ, FL 33549For SaleMLS ID #TB8545828, Scott Conklin, SELLSTATE BAY REALTY. Stellar MLS
- $359,9003 bd2 ba1.6k sqft8107 PONKAN ROAD, LAND O LAKES, FL 34637For SaleMLS ID #W7886518, Sarah Romanell, EXCEPTIONAL REAL ESTATE. Stellar MLS
- $399,9004 bd2 ba2.1k sqft11297 BRAM BAY COURT, SAN ANTONIO, FL 33576For SaleMLS ID #TB8560616, Trish McCullough-Johnson, COLDWELL BANKER REALTY. Stellar MLS
- $550,0004 bd3 ba2.2k sqft1648 WOODRIDGE COURT, LUTZ, FL 33559For SaleMLS ID #TB8559719, Deric Raymond, COASTAL PROPERTIES GROUP INTER. Stellar MLS
- $474,9003 bd2 ba1.7k sqft22861 STERLING MANOR LOOP, LUTZ, FL 33549For SaleMLS ID #TB8536464, Tammy Mack, THE RAND WILSON GROUP. Stellar MLS
- $364,5004 bd2 ba1.8k sqft27211 LIRIOPE COURT, WESLEY CHAPEL, FL 33544For SaleMLS ID #TB8519439, Andrea Simpson, PREMIER SOTHEBYS INTL REALTY. Stellar MLS
- $449,9005 bd3 ba2.2k sqft24927 PORTOFINO DRIVE, LUTZ, FL 33559For SaleMLS ID #TB8492998, Yolanda Hodges, DALTON WADE INC. Stellar MLS
- $419,0003 bd2 ba1.9k sqft4641 ROLLING GREEN DRIVE, WESLEY CHAPEL, FL 33543For SaleMLS ID #TB8505870, Brian Sandstrom, KELLER WILLIAMS ST PETE REALTY. Stellar MLS
- $449,9003 bd2 ba1.9k sqft2244 GROVELAND DRIVE, LUTZ, FL 33549For SaleMLS ID #TB8540150, Frederick Alonzo, RE/MAX CHAMPIONS. Stellar MLS
- $429,0003 bd2 ba1.5k sqft9237 AMAZON DRIVE, NEW PORT RICHEY, FL 34655For SaleMLS ID #TB8533227, Jordan Fox, SOUTHERN LIFE REALTY. Stellar MLS
- $320,0002 bd2 ba1.4k sqft20942 SUNSWEET COURT, LAND O LAKES, FL 34637For SaleMLS ID #TB8529748, Jake Snyder, ARK REALTY. Stellar MLS
- $425,0003 bd2 ba1.9k sqft4613 CORSAGE DRIVE, LUTZ, FL 33558For SaleMLS ID #TB8517660, Mary Jones, LPT REALTY, LLC. Stellar MLS
- $405,9003 bd2 ba1.6k sqft9535 PATRICIAN DRIVE, NEW PORT RICHEY, FL 34655For SaleMLS ID #W7889497, Jennifer Miller-Kuhn, RE/MAX CHAMPIONS. Stellar MLS
- $434,9003 bd2 ba1.8k sqft4607 SAWGRASS BOULEVARD, NEW PORT RICHEY, FL 34653For SaleMLS ID #TB8535761, Ashley Mason, LPT REALTY, LLC.. Stellar MLS
