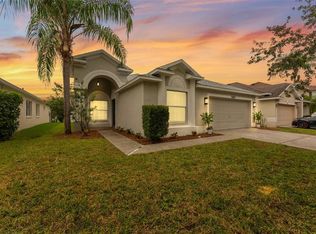
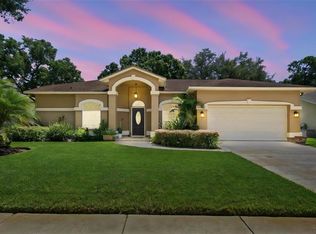
Move-in ready 3-bedroom home with 2 bonus rooms in Traditions, a gated, maintenance-included village within Villa Rosa. With no CDD fees, this home offers flexibility, convenience, and low-maintenance living in a desirable Lutz location. The bright, open floor plan features fresh paint, plantation shutters, granite countertops, stainless steel appliances, and a spacious family room. The primary suite includes a garden tub, separate shower, and two walk-in closets with custom built-ins. Additional features include a separate laundry room, front porch, 2-car garage, and screened-in enclosed patio. Major updates include a 2019 roof and brand-new 2026 A/C. The two bonus rooms are ideal for home offices, guests, a playroom, gym, or additional living space. Traditions residents enjoy a private year-round pool, while Villa Rosa offers playgrounds, tennis and basketball courts, green spaces, and scenic ponds. Conveniently located near shopping, dining, major roadways, golf, and area schools.
For sale
Price cut: $19.9K (9/28)
$425,000
4613 CORSAGE DRIVE, LUTZ, FL 33558
3beds
1,921sqft
Single Family Residence
Built in 1999
5,252 Square Feet Lot
$-- Zestimate®
$221/sqft
$413/mo HOA
What's special
Scenic pondsPrivate year-round poolFresh paintSeparate laundry roomGranite countertopsGreen spacesSpacious family room
- 127 days
- 858
- 36
Zillow last checked:
Listing updated:
Listed by:
Mary Jones 813-401-0244,
LPT REALTY, LLC 877-366-2213,
Gary Green 813-841-8910,
LPT REALTY, LLC
Source: Stellar MLS,MLS#: TB8517660 Originating MLS: Orlando Regional
Originating MLS: Orlando Regional
Facts & features
Interior
Bedrooms & bathrooms
- Bedrooms: 3
- Bathrooms: 2
- Full bathrooms: 2
Rooms
- Room types: Bonus Room, Dining Room
Primary bedroom
- Features: Walk-In Closet(s)
- Level: First
Bedroom 2
- Features: Built-in Closet
- Level: First
Bedroom 3
- Features: Built-in Closet
- Level: First
Bathroom 1
- Level: First
Bathroom 2
- Level: First
Bonus room
- Features: No Closet
- Level: First
Bonus room
- Features: No Closet
- Level: First
Kitchen
- Level: First
Living room
- Level: First
Heating
- Central, Other
Cooling
- Central Air
Appliances
- Included: Dishwasher, Disposal, Dryer, Electric Water Heater, Freezer, Ice Maker, Microwave, Refrigerator, Washer
- Laundry: Electric Dryer Hookup, Laundry Room, Washer Hookup
Features
- Ceiling Fan(s), Eating Space In Kitchen, Living Room/Dining Room Combo, Open Floorplan, Solid Surface Counters, Split Bedroom
- Flooring: Carpet, Laminate, Tile
- Has fireplace: No
Interior area
- Total structure area: 2,662
- Total interior livable area: 1,921 sqft
Property
Parking
- Total spaces: 2
- Parking features: Garage Door Opener, Guest
- Attached garage spaces: 2
Features
- Levels: Three Or More
- Stories: 3
- Patio & porch: Covered, Enclosed, Front Porch, Rear Porch, Screened
- Exterior features: Irrigation System
Lot
- Size: 5,252 Square Feet
- Dimensions: 52 x 101
- Features: Landscaped
Details
- Parcel number: U0527180HI00000000017.0
- Zoning: PD
- Special conditions: None
Construction
Type & style
- Home type: SingleFamily
- Property subtype: Single Family Residence
Materials
- Block, Stucco
- Foundation: Block
- Roof: Shingle
Condition
- New construction: No
- Year built: 1999
Utilities & green energy
- Sewer: Public Sewer
- Water: Public
- Utilities for property: Cable Available, Electricity Available, Electricity Connected, Water Available
Community & HOA
Community
- Features: Gated Community - No Guard, Pool
- Security: Gated Community, Security System
- Pet fee: $0 monthly
- Subdivision: VILLAROSA PH F
HOA
- Has HOA: Yes
- Amenities included: Gated, Maintenance, Other, Pool
- Services included: Community Pool, Maintenance Structure, Maintenance Grounds, Maintenance Repairs, Pool Maintenance
- HOA fee: $413 monthly
- HOA name: Folio Association Management/ Linda White
- HOA phone: 813-308-4267
- Second HOA name: Greenacre Properties
- Second HOA phone: 813-600-1100
Location
- Region: Lutz
Financial & listing details
- Price per square foot: $221/sqft
- Tax assessed value: $387,850
- Annual tax amount: $6,616
- Date on market: 6/15/2026
- Cumulative days on market: 128 days
- Listing terms: Cash,Conventional,FHA,VA Loan
- Ownership: Fee Simple
- Total actual rent: 0
- Electric utility on property: Yes
- Road surface type: Concrete, Paved
Estimated market value
Not available
Estimated sales range
Not available
Not available
Price history
| Date | Event | Price |
|---|---|---|
| 9/28/2026 | Price change | $425,000-4.5%$221/sqft |
Source:  Stellar MLS #TB8517660 Report a problem Stellar MLS #TB8517660 Report a problem | ||
| 8/13/2026 | Price change | $444,900-5.1%$232/sqft |
Source: Stellar MLS #TB8517660 Report a problem | ||
| 7/21/2026 | Price change | $469,000-2.1%$244/sqft |
Source: Stellar MLS #TB8517660 Report a problem | ||
| 7/6/2026 | Price change | $479,000-2%$249/sqft |
Source: Stellar MLS #TB8517660 Report a problem | ||
| 6/16/2026 | Listed for sale | $489,000+8.7%$255/sqft |
Source: Stellar MLS #TB8517660 Report a problem | ||
| 11/18/2022 | Sold | $450,000$234/sqft |
Source: Public Record Report a problem | ||
| 9/13/2022 | Pending sale | $450,000$234/sqft |
Source: Stellar MLS #T3400912 Report a problem | ||
| 9/7/2022 | Listed for sale | $450,000+80%$234/sqft |
Source: Stellar MLS #T3400912 Report a problem | ||
| 3/8/2017 | Listing removed | $250,000$130/sqft |
Source: RE/MAX ACR ELITE GROUP, INC. #T2860294 Report a problem | ||
| 1/20/2017 | Listed for sale | $250,000$130/sqft |
Source: RE/MAX ACR ELITE GROUP, INC. #T2860294 Report a problem | ||
| 11/30/2016 | Listing removed | $250,000$130/sqft |
Source: RE/MAX ACR ELITE GROUP #T2840358 Report a problem | ||
| 10/25/2016 | Price change | $250,000-3.8%$130/sqft |
Source: RE/MAX ACR ELITE GROUP, INC. #T2840358 Report a problem | ||
| 10/1/2016 | Price change | $260,000-3.7%$135/sqft |
Source: RE/MAX ACR ELITE GROUP, INC. #T2840358 Report a problem | ||
| 9/16/2016 | Listed for sale | $269,900+102.9%$140/sqft |
Source: RE/MAX ACR ELITE GROUP, INC. #T2840358 Report a problem | ||
| 4/3/2012 | Sold | $133,000-21.8%$69/sqft |
Source: Public Record Report a problem | ||
| 2/8/2012 | Listed for sale | $170,000+15.9%$88/sqft |
Source: GN Enterprises, LLC #T2505094 Report a problem | ||
| 11/17/1999 | Sold | $146,700$76/sqft |
Source: Public Record Report a problem | ||
Public tax history
| Year | Property taxes | Tax assessment |
|---|---|---|
| 2025 | $6,617 +8.6% | $370,781 +2.9% |
| 2024 | $6,094 +3.5% | $360,331 +3% |
| 2023 | $5,888 +127.6% | $349,836 +113.5% |
| 2022 | $2,587 +1.6% | $163,889 +3% |
| 2021 | $2,548 +3.5% | $159,116 +1.4% |
| 2020 | $2,462 +4.1% | $156,919 +2.3% |
| 2019 | $2,366 | $153,391 +1.9% |
| 2018 | $2,366 +2.3% | $150,531 -15.6% |
| 2017 | $2,313 -5% | $178,349 +23.5% |
| 2016 | $2,434 +1.3% | $144,403 +0.7% |
| 2015 | $2,403 +0.2% | $143,399 +0.8% |
| 2014 | $2,397 | $142,261 +1.5% |
| 2013 | $2,397 -17.2% | $140,159 +14.1% |
| 2012 | $2,896 -1.8% | $122,840 -1.9% |
| 2011 | $2,949 -0.9% | $125,220 -1.7% |
| 2010 | $2,976 -2.6% | $127,389 -2.7% |
| 2009 | $3,054 -18.4% | $130,900 -20.6% |
| 2008 | $3,745 -13.8% | $164,930 -16.5% |
| 2007 | $4,344 -6% | $197,631 +2% |
| 2006 | $4,620 +21.5% | $193,665 +27.9% |
| 2005 | $3,802 | $151,379 +9% |
| 2004 | -- | $138,852 +5% |
| 2003 | -- | $132,189 +4.6% |
| 2002 | -- | $126,373 -1.3% |
| 2001 | -- | $128,014 +3.8% |
| 2000 | $3,519 | $123,327 |
Find assessor info on the county website
Monthly payment
Est. payment
Payment breakdown
Explore the cost of this home by adjusting the details. Changes won't be saved.Climate risks
Neighborhood: Villa Rosa
Nearby schools
Schools provided by the listing agent
- Elementary: McKitrick-HB
- Middle: Martinez-HB
- High: Steinbrenner High School
Source: Stellar MLS. This data may not be complete. We recommend contacting the local school district to confirm school assignments for this home.


Similar homes
- $424,9003 bd2 ba1.9k sqft19409 MELODY FAIR PLACE, LUTZ, FL 33558For Sale

 MLS ID #O6402043, Michael Mcgee, MAINSTAY BROKERAGE LLC. Stellar MLS
 - $525,0003 bd2 ba2.3k sqft19218 SEA MIST LANE, LUTZ, FL 33558For Sale
 MLS ID #TB8518906, Karen Joyal, ADVANTAGE REALTY SERVICES, INC. Stellar MLS
 - $525,0004 bd2 ba2.1k sqft19009 FISHERMANS BEND DRIVE, LUTZ, FL 33558For Sale
 MLS ID #TB8554858, Ryan Zampino, MIHARA & ASSOCIATES INC.. Stellar MLS
 - $449,9003 bd2 ba1.9k sqft2244 GROVELAND DRIVE, LUTZ, FL 33549For Sale
 MLS ID #TB8540150, Frederick Alonzo, RE/MAX CHAMPIONS. Stellar MLS
 - $410,9854 bd2 ba1.6k sqft24331 CROSSCUT ROAD, LUTZ, FL 33559For SaleMLS ID #TB8536880, Jay Hundt PA, PEOPLE'S CHOICE REALTY SVC LLC. Stellar MLS
- $414,9884 bd3 ba2k sqft24348 SUMMER WIND COURT, LUTZ, FL 33559For SaleMLS ID #TB8503464, Gordon Klaiber, REDFIN CORPORATION. Stellar MLS
- $425,0004 bd2 ba2.2k sqft1821 LAKE HERON DRIVE, LUTZ, FL 33549For SaleMLS ID #TB8534057, Lisa Kirkpatrick, CENTURY 21 LIST WITH BEGGINS. Stellar MLS
- $409,0003 bd2 ba2.1k sqft8328 AUBURN RISE COURT, LAND O LAKES, FL 34638For SaleMLS ID #TB8559014, Andzelika Duraj, FUTURE HOME REALTY INC. Stellar MLS
- $400,0003 bd3 ba1.8k sqft3908 BRILEY LOOP, LAND O LAKES, FL 34638For SaleMLS ID #TB8545112, Khristian Marcotrigiano, 54 REALTY LLC. Stellar MLS
- $475,0004 bd3 ba2.2k sqft22240 WILLOW LAKES DRIVE, LUTZ, FL 33549For SaleMLS ID #TB8545828, Scott Conklin, SELLSTATE BAY REALTY. Stellar MLS
- $475,0003 bd2 ba1.7k sqft22861 STERLING MANOR LOOP, LUTZ, FL 33549For SaleMLS ID #TB8536464, Tammy Mack, THE RAND WILSON GROUP. Stellar MLS
- $449,9005 bd3 ba2.2k sqft24927 PORTOFINO DRIVE, LUTZ, FL 33559For SaleMLS ID #TB8492998, Yolanda Hodges, DALTON WADE INC. Stellar MLS
- $345,0003 bd3 ba1.8k sqft17448 RADIANT SHINE WAY, LUTZ, FL 33558For SaleMLS ID #TB8532163, Leiyana Stevenson, REDFIN CORPORATION. Stellar MLS
- $474,9004 bd2 ba2.3k sqft3333 BRENFORD PLACE, LAND O LAKES, FL 34638For SaleMLS ID #TB8543999, Jamal Azzam, KELLER WILLIAMS TAMPA PROPERTIES. Stellar MLS
- $460,0005 bd2 ba2.4k sqft4422 HAVELOCKE DRIVE, LAND O LAKES, FL 34638For SaleMLS ID #TB8528701, Brandon Anderson, FUTURE HOME REALTY INC. Stellar MLS
- $420,0004 bd3 ba2.8k sqft4434 NORTHAMPTON DRIVE, NEW PORT RICHEY, FL 34653For SaleMLS ID #TB8557440, Ivelisse Zambrano, ATRIUM REALTY, LLC. Stellar MLS
- $449,9004 bd2 ba2k sqft28436 OPENFIELD LOOP, WESLEY CHAPEL, FL 33543For SaleMLS ID #TB8554584, Michelle Garcia, CENTURY 21 EXECUTIVE TEAM. Stellar MLS
- $399,9003 bd2 ba1.7k sqft7832 BLUE SPRING DRIVE, LAND O LAKES, FL 34637For SaleMLS ID #TB8523972, Shirley Elmore, RE/MAX REALTEC GROUP INC. Stellar MLS
- $439,0003 bd2 ba1.5k sqft3040 BELCHER ROAD, DUNEDIN, FL 34698For SaleMLS ID #W7890317, Patrick Morris, RE/MAX ALLIANCE GROUP. Stellar MLS
- $414,9003 bd2 ba1.8k sqft18117 ROMANESQUE COURT, SPRING HILL, FL 34610For SaleMLS ID #TB8548477, Robert Zoller, Jr, BRAINARD REALTY. Stellar MLS
