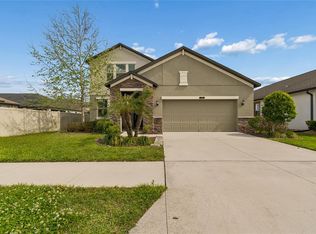
Welcome to 8928 Flourish Drive in the highly sought-after Connerton community! This beautifully maintained home offers 4 bedrooms, 2.5 bathrooms, a spacious loft, and a two-car garage. The open-concept floor plan features tile flooring throughout the main living areas, a spacious kitchen with a gas range and oversized island, and a bright great room highlighted by a custom accent wall with an electric fireplace. Upstairs, you'll find a spacious owner's suite with a walk-in closet, dual vanities, soaking tub, and walk-in shower, along with three additional bedrooms, a full bathroom, loft, and laundry room. Step outside to enjoy the fully fenced backyard and extended paver patio, perfect for relaxing or entertaining. Residents of Connerton enjoy resort-style amenities including pools, splash parks, fitness centers, pickleball courts, scenic trails, and year-round community events. Conveniently located near top-rated schools, shopping, dining, and entertainment. Schedule your private showing today and experience the Connerton lifestyle!
For sale
Price cut: $40K (7/31)
$370,000
8928 FLOURISH DRIVE, LAND O LAKES, FL 34637
4beds
2,334sqft
:
Get pre-qualified$2,563/mo
Single Family Residence
Built in 2020
5,954 Square Feet Lot
$368,200 Zestimate®
$159/sqft
$93/mo HOA
What's special
Oversized islandTwo-car garageSpacious loftThree additional bedroomsGas rangeOpen-concept floor planBright great room
- 60 days |
- 850 |
- 73 |
Zillow last checked:
Listing updated:
Listed by:
Martha Smith 813-760-5996,
EXP REALTY LLC 888-883-8509
Source: Stellar MLS,MLS#: TB8517348 Originating MLS: Sarasota - Manatee
Originating MLS: Sarasota - Manatee
Facts & features
Interior
Bedrooms & bathrooms
- Bedrooms: 4
- Bathrooms: 3
- Full bathrooms: 2
- 1/2 bathrooms: 1
Rooms
- Room types: Great Room, Utility Room, Loft
Primary bedroom
- Features: En Suite Bathroom, Garden Bath, Walk-In Closet(s)
- Level: Second
Bedroom 2
- Features: Coat Closet
- Level: Second
Bedroom 3
- Features: Coat Closet
- Level: Second
Bedroom 4
- Features: Coat Closet
- Level: Second
Bathroom 2
- Features: Walk-In Closet(s)
- Level: Second
Kitchen
- Features: Kitchen Island, Pantry
- Level: First
Living room
- Level: First
Heating
- Central, Electric
Cooling
- Central Air
Appliances
- Included: Dishwasher, Disposal, Dryer, Exhaust Fan, Microwave, Range, Refrigerator, Washer
- Laundry: Inside, Laundry Room, Upper Level
Features
- Built-in Features, Ceiling Fan(s), Eating Space In Kitchen, High Ceilings, Kitchen/Family Room Combo, Living Room/Dining Room Combo, Open Floorplan, PrimaryBedroom Upstairs, Solid Surface Counters, Split Bedroom, Thermostat, Walk-In Closet(s)
- Flooring: Carpet, Tile, Vinyl
- Has fireplace: Yes
- Fireplace features: Living Room
Interior area
- Total structure area: 2,928
- Total interior livable area: 2,334 sqft
Video & virtual tour
Property
Parking
- Total spaces: 2
- Parking features: Driveway, Garage Door Opener, Ground Level
- Attached garage spaces: 2
- Has uncovered spaces: Yes
Features
- Levels: Two
- Stories: 2
- Patio & porch: Covered, Porch, Rear Porch
- Exterior features: Garden, Lighting, Playground, Sidewalk
- Fencing: Fenced,Vinyl
- Has view: Yes
- View description: Garden
Lot
- Size: 5,954 Square Feet
- Features: In County, Landscaped, Private, Sidewalk
- Residential vegetation: Mature Landscaping, Trees/Landscaped
Details
- Parcel number: 182525018.0061.00004.0
- Zoning: MPUD
- Special conditions: None
Construction
Type & style
- Home type: SingleFamily
- Architectural style: Traditional
- Property subtype: Single Family Residence
Materials
- Block, Concrete, Stucco, Wood Frame
- Foundation: Slab
- Roof: Shingle
Condition
- New construction: No
- Year built: 2020
Utilities & green energy
- Sewer: Public Sewer
- Water: Public
- Utilities for property: Cable Available, Electricity Available, Electricity Connected, Public, Sewer Available, Sewer Connected, Water Available, Water Connected
Community & HOA
Community
- Features: Clubhouse, Fitness Center, Golf Carts OK, Playground, Pool, Sidewalks
- Security: Smoke Detector(s)
- Pet fee: $0 monthly
- Subdivision: CONNERTON VILLAGE 2 PH 1B PRCL 218
HOA
- Has HOA: Yes
- Amenities included: Clubhouse, Fitness Center, Park, Pickleball Court(s), Playground, Pool
- HOA fee: $93 monthly
- HOA name: Loreall Jarrett
- HOA phone: 813-996-5800
Location
- Region: Land O Lakes
Financial & listing details
- Price per square foot: $159/sqft
- Tax assessed value: $388,845
- Annual tax amount: $8,327
- Date on market: 6/11/2026
- Cumulative days on market: 61 days
- Listing terms: Cash,Conventional,FHA,VA Loan
- Ownership: Fee Simple
- Total actual rent: 0
- Electric utility on property: Yes
- Road surface type: Paved, Asphalt
Estimated market value
$368,200
$350,000 - $387,000
$2,835/mo
Price history
| Date | Event | Price |
|---|---|---|
| 7/31/2026 | Price change | $370,000-9.8%$159/sqft |
Source: eXp Realty #TB8517348 Report a problem | ||
| 7/24/2026 | Price change | $410,000-3.5%$176/sqft |
Source:  Stellar MLS #TB8517348 Report a problem Stellar MLS #TB8517348 Report a problem | ||
| 7/13/2026 | Price change | $425,000-3.2%$182/sqft |
Source: Stellar MLS #TB8517348 Report a problem | ||
| 6/29/2026 | Price change | $439,000-2.2%$188/sqft |
Source: eXp Realty #TB8517348 Report a problem | ||
| 6/11/2026 | Listed for sale | $449,000+60.7%$192/sqft |
Source: eXp Realty #TB8517348 Report a problem | ||
| 6/10/2020 | Sold | $279,400$120/sqft |
Source: Public Record Report a problem | ||
Public tax history
| Year | Property taxes | Tax assessment |
|---|---|---|
| 2024 | $7,926 +6.2% | $388,845 +16.7% |
| 2023 | $7,462 +14.7% | $333,300 +10% |
| 2022 | $6,505 +11.5% | $303,000 +21% |
| 2021 | $5,835 +173.4% | $250,422 +749.7% |
| 2020 | $2,134 +17.5% | $29,472 +150% |
| 2019 | $1,816 | $11,789 |
Find assessor info on the county website
Monthly payment
Est. payment
Payment breakdown
Explore the cost of this home by adjusting the details. Changes won't be saved.Climate risks
Neighborhood: 34637
Nearby schools
GreatSchools rating
- 6/10Connerton Elementary SchoolGrades: PK-5Distance: 0.3 mi
- 6/10Pine View Middle SchoolGrades: 6-8Distance: 4 mi
- 6/10Land O' Lakes High SchoolGrades: 9-12Distance: 2.4 mi
Schools provided by the listing agent
- Elementary: Connerton Elem
- Middle: Pine View Middle-PO
- High: Land O' Lakes High-PO
Source: Stellar MLS. This data may not be complete. We recommend contacting the local school district to confirm school assignments for this home.
- $441,9005 bd4 ba2.4k sqft8916 Flourish Dr, Land O Lakes, FL 34637Off Market
- $479,7004 bd3 ba2.7k sqft8936 Flourish Dr, Land O Lakes, FL 34637Off Market
- $466,3004 bd3 ba2.7k sqft8904 Flourish Dr, Land O Lakes, FL 34637Off Market
- $385,0003 bd3 ba1.9k sqft8948 Flourish Dr, Land O Lakes, FL 34637For Sale

- $404,800-- bd2 ba2.3k sqft8892 Flourish Dr, Land O Lakes, FL 34637Off Market
- $466,9004 bd3 ba2.7k sqft8960 Flourish Dr, Land O Lakes, FL 34637Off Market
- $416,600-- bd3 ba2.4k sqft9124 Shadyside Ln, Land O Lakes, FL 34637Off Market
- $391,0004 bd2 ba2.3k sqft9132 Shadyside Ln, Land O Lakes, FL 34637Off Market
A local agent can set up tours, give advice and negotiate with sellers.
A local lender can help you make sure your offer is ready when you are.
Similar homes
- $385,0003 bd3 ba1.9k sqft8948 FLOURISH DRIVE, LAND O LAKES, FL 34637For Sale
 MLS ID #TB8536444, Karina Grajcarek, EXP REALTY LLC. Stellar MLS
 - $410,0004 bd3 ba2.7k sqft8882 FLOURISH DRIVE, LAND O LAKES, FL 34637For Sale
 MLS ID #TB8508549, Jenn Cook, COASTAL PROPERTIES GROUP INTER. Stellar MLS
 - $455,0004 bd3 ba2.5k sqft8960 SHADYSIDE LANE, LAND O LAKES, FL 34637For Sale
 MLS ID #TB8487011, Susan Najar, CHARLES RUTENBERG REALTY INC. Stellar MLS
 - $359,0003 bd2 ba1.9k sqft9911 CAMPANULA COURT, LAND O LAKES, FL 34637For Sale
 MLS ID #TB8502750, Luz Palacios, LOMBARDO TEAM REAL ESTATE LLC. Stellar MLS
 - $350,0003 bd2 ba1.4k sqft22465 STORYBOOK CABIN WAY, LAND O LAKES, FL 34637For SaleMLS ID #TB8529774, Susan Najar, CHARLES RUTENBERG REALTY INC. Stellar MLS
- $525,0004 bd4 ba2.8k sqft9167 BELLA VITA CIRCLE, LAND O LAKES, FL 34637For SaleMLS ID #TB8515101, Susan Najar, CHARLES RUTENBERG REALTY INC. Stellar MLS
- $450,0003 bd2 ba2k sqft8210 MALLOW MIRROR LANE, LAND O LAKES, FL 34637For SaleMLS ID #TB8517875, Logan McKnight, LPT REALTY, LLC. Stellar MLS
- $395,0004 bd3 ba2.1k sqft10480 HAWKS LANDING DRIVE, LAND O LAKES, FL 34638For SaleMLS ID #TB8529359, Annie Wright, KAP RATE LIVING LLC. Stellar MLS
- $462,0004 bd3 ba2.5k sqft22203 CALISTO WAY, LAND O LAKES, FL 34637For SaleMLS ID #TB8513575, Taryn Anderson, CENTURY 21 EXECUTIVE TEAM. Stellar MLS
- $439,0004 bd3 ba2.5k sqft19419 RED SKY COURT, LAND O LAKES, FL 34638For SaleMLS ID #TB8520281, Philip Hudson, EXP REALTY LLC. Stellar MLS
- $499,0005 bd3 ba3.2k sqft8816 SHADY PAVILLION COURT, LAND O LAKES, FL 34637For SaleMLS ID #G5107201, Jon Powell, OPTIMA ONE REALTY. Stellar MLS
- $339,0003 bd2 ba1.5k sqft17784 TURNING LEAF CIRCLE, LAND O LAKES, FL 34638For SaleMLS ID #TB8518071, Luisa Cruz, LLC, DALTON WADE INC. Stellar MLS
- $415,0004 bd3 ba2.6k sqft18345 FISH LOOP, LAND O LAKES, FL 34638For SaleMLS ID #TB8460014, Clive Saunders, EXP REALTY LLC. Stellar MLS
- $360,0004 bd3 ba2.3k sqft12452 CRICKLEWOOD DRIVE, SPRING HILL, FL 34610For SaleMLS ID #TB8527412, Liliana Almanza Prado, REALTY ONE GROUP ADVANTAGE. Stellar MLS
- $438,9003 bd2 ba2.1k sqft8328 AUBURN RISE COURT, LAND O LAKES, FL 34638For SaleMLS ID #TB8470249, Andzelika Duraj, FUTURE HOME REALTY INC. Stellar MLS
- $399,9993 bd3 ba2.4k sqft17535 BALMAHA DRIVE, LAND O LAKES, FL 34638For SaleMLS ID #TB8517550, Analia Leon Figueroa, DENNIS REALTY & INV. CORP.. Stellar MLS
- $389,7003 bd3 ba1.7k sqft17616 TERRAZZO WAY, LAND O LAKES, FL 34638For SaleMLS ID #TB8535453, Stacy Naumann-Hair, BHHS FLORIDA PROPERTIES GROUP. Stellar MLS
- $270,0003 bd3 ba1.6k sqft21851 LYONIA LANE, LAND O LAKES, FL 34637For SaleMLS ID #TB8521989, Anthony Malafronte, REAL BROKER, LLC. Stellar MLS
- $379,9004 bd3 ba2.5k sqft12832 SAULSTON PLACE, HUDSON, FL 34669For SaleMLS ID #TB8508814, Alexis Machin, LUXE PROPERTIES. Stellar MLS
- $360,0004 bd2 ba1.8k sqft943 OLD WINDSOR WAY, SPRING HILL, FL 34609For SaleMLS ID #TB8519128, Lais Valdes, LOMBARDO TEAM REAL ESTATE LLC. Stellar MLS
