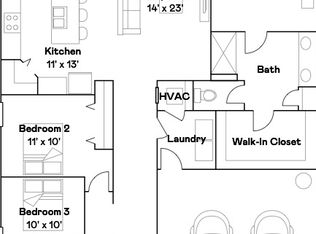
You've found the one! AMAZING 2024 built home, located in the highly desirable master-planned community of Connerton, where modern design meets resort-style living. This like-new home offers all the benefits of new construction without the wait, showcasing a thoughtfully designed layout with high ceilings, abundant natural light, and a spacious floor plan. Inside you will find a first floor flex room, open-concept living and dining room that flow seamlessly into the well appointed kitchen. With wood, cabinets, quartz countertops, and a natural gas range, cooking and entertaining will be a breeze. There is also a convenient half bathroom on the first floor for guests. Moving upstairs you'll find all four bedrooms, along with a well thought out laundry room. The primary bedroom has a large en-suite bathroom complete with dual sinks, huge shower, and a massive walk-in closet! All of this is set on an oversized, fenced, corner lot. There is plenty of space for a future pool, extended lanai space, pets, or entertaining. Connerton offers a wealth of amenities, including parks, walking trails, pools, pickle ball courts, tennis courts, fitness center and clubhouse, all while being close to shopping, dining, and schools—ideal for families. If you’re searching for a move-in-ready home in Land O’ Lakes with space, style, and community, this property delivers the perfect combination of modern comfort, prime location, and lifestyle appeal. Schedule your private showing today, before you miss out on this AMAZING home.
For sale
Price cut: $3K (7/24)
$462,000
22203 Calisto Way, Land O Lakes, FL 34637
4beds
2,584sqft
:
Get pre-qualified$3,159/mo
Single Family Residence
Built in 2024
7,779 Square Feet Lot
$-- Zestimate®
$179/sqft
$106/mo HOA
What's special
Abundant natural lightQuartz countertopsHigh ceilingsNatural gas rangeSpacious floor planOversized fenced corner lotFirst floor flex room
- 57 days |
- 148 |
- 13 |
Zillow last checked:
Listing updated:
Listed by:
Taryn Anderson 813-810-8895,
CENTURY 21 EXECUTIVE TEAM 813-961-8637
Source: Stellar MLS,MLS#: TB8513575 Originating MLS: Suncoast Tampa
Originating MLS: Suncoast Tampa
Facts & features
Interior
Bedrooms & bathrooms
- Bedrooms: 4
- Bathrooms: 3
- Full bathrooms: 2
- 1/2 bathrooms: 1
Rooms
- Room types: Den/Library/Office, Loft
Primary bedroom
- Features: En Suite Bathroom, Walk-In Closet(s)
- Level: Second
- Area: 240 Square Feet
- Dimensions: 15x16
Bedroom 2
- Features: Built-in Closet
- Level: Second
- Area: 143 Square Feet
- Dimensions: 11x13
Kitchen
- Features: Kitchen Island, Stone Counters, Storage Closet
- Level: First
- Area: 160 Square Feet
- Dimensions: 10x16
Living room
- Level: First
- Area: 208 Square Feet
- Dimensions: 13x16
Loft
- Level: Second
- Area: 182 Square Feet
- Dimensions: 13x14
Heating
- Central
Cooling
- Central Air
Appliances
- Included: Dishwasher, Disposal, Microwave, Range, Refrigerator, Tankless Water Heater
- Laundry: Inside, Laundry Room, Upper Level
Features
- In Wall Pest System, Open Floorplan, PrimaryBedroom Upstairs, Stone Counters, Walk-In Closet(s)
- Flooring: Carpet, Ceramic Tile
- Doors: Sliding Doors
- Has fireplace: No
Interior area
- Total structure area: 3,095
- Total interior livable area: 2,584 sqft
Video & virtual tour
Property
Parking
- Total spaces: 2
- Parking features: Garage - Attached
- Attached garage spaces: 2
Features
- Levels: Two
- Stories: 2
- Patio & porch: Covered, Patio
- Exterior features: Irrigation System, Sidewalk
- Fencing: Fenced,Vinyl
Lot
- Size: 7,779 Square Feet
- Features: Corner Lot, Oversized Lot
Details
- Parcel number: 1925300200004000160
- Zoning: MPUD
- Special conditions: None
Construction
Type & style
- Home type: SingleFamily
- Architectural style: Contemporary
- Property subtype: Single Family Residence
Materials
- Block
- Foundation: Slab
- Roof: Shingle
Condition
- New construction: No
- Year built: 2024
Details
- Builder model: PROVIDENCE
- Builder name: LENNAR
Utilities & green energy
- Sewer: Public Sewer
- Water: None
- Utilities for property: BB/HS Internet Available, Cable Available, Electricity Connected, Natural Gas Connected, Public, Sewer Connected, Sprinkler Recycled, Street Lights, Underground Utilities
Community & HOA
Community
- Features: Clubhouse, Community Mailbox, Fitness Center, Golf Carts OK, Irrigation-Reclaimed Water, Playground, Pool, Sidewalks, Tennis Court(s)
- Pet fee: $0 monthly
- Subdivision: CONNERTON VILLAGE 3 PH 1
HOA
- Has HOA: Yes
- Services included: Community Pool, Internet, Pool Maintenance, Private Road, Recreational Facilities
- HOA fee: $106 monthly
- HOA name: Danielle Enyeart
- HOA phone: 813-993-4000
Location
- Region: Land O Lakes
Financial & listing details
- Price per square foot: $179/sqft
- Tax assessed value: $34,850
- Annual tax amount: $9,272
- Date on market: 5/29/2026
- Cumulative days on market: 58 days
- Listing terms: Cash,Conventional,FHA,VA Loan
- Ownership: Fee Simple
- Total actual rent: 0
- Electric utility on property: Yes
- Road surface type: Paved
Estimated market value
Not available
Estimated sales range
Not available
Not available
Price history
| Date | Event | Price |
|---|---|---|
| 7/24/2026 | Price change | $462,000-0.6%$179/sqft |
Source:  Stellar MLS #TB8513575 Report a problem Stellar MLS #TB8513575 Report a problem | ||
| 5/30/2026 | Listed for sale | $465,000+3.8%$180/sqft |
Source: Stellar MLS #TB8513575 Report a problem | ||
| 5/30/2024 | Sold | $448,020$173/sqft |
Source: Stellar MLS #T3498964 Report a problem | ||
| 1/29/2024 | Pending sale | $448,020$173/sqft |
Source: Stellar MLS #T3498964 Report a problem | ||
| 1/22/2024 | Listed for sale | $448,020$173/sqft |
Source: Stellar MLS #T3498964 Report a problem | ||
Public tax history
| Year | Property taxes | Tax assessment |
|---|---|---|
| 2024 | $3,475 -5.2% | $34,850 |
| 2023 | $3,667 | $34,850 |
Find assessor info on the county website
Monthly payment
Est. payment
Payment breakdown
Explore the cost of this home by adjusting the details. Changes won't be saved.Climate risks
Neighborhood: 34637
Nearby schools
GreatSchools rating
- 6/10Connerton Elementary SchoolGrades: PK-5Distance: 0.9 mi
- 6/10Pine View Middle SchoolGrades: 6-8Distance: 3.4 mi
- 6/10Land O' Lakes High SchoolGrades: 9-12Distance: 2.3 mi
Schools provided by the listing agent
- Elementary: Connerton Elem
- Middle: Pine View Middle-PO
- High: Land O' Lakes High-PO
Source: Stellar MLS. This data may not be complete. We recommend contacting the local school district to confirm school assignments for this home.
- $381,1304 bd2 ba1.9k sqft8124 Painted Sky Pl, Land O Lakes, FL 34637Sold
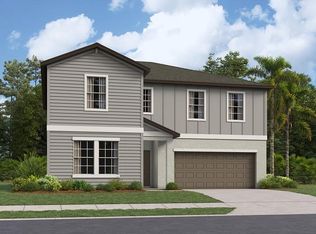
- $489,1756 bd3 ba3.3k sqft22145 Calisto Way, Land O Lakes, FL 34637Sold
- $619,9005 bd4 ba3.3k sqft8430 Painted Sky Pl, Land O Lakes, FL 34637Sold
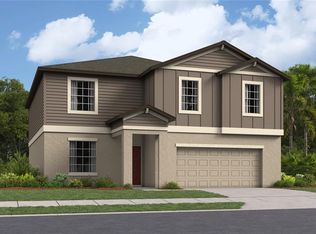
- $477,7806 bd3 ba3k sqft22161 Calisto Way, Land O Lakes, FL 34637Sold
- $474,9006 bd3 ba3.3k sqft22148 Calisto Way, Land O Lakes, FL 34637Sold
- $683,900-- bd-- ba-- sqft8418 Painted Sky Pl, Land O Lakes, FL 34637Sold
- $456,4355 bd3 ba2.3k sqft22233 Nebula Way, Land O Lakes, FL 34637Sold
- $484,7755 bd3 ba2.8k sqft22195 Calisto Way, Land O Lakes, FL 34637Sold
A local agent can set up tours, give advice and negotiate with sellers.
A local lender can help you make sure your offer is ready when you are.
Similar homes
- $450,0003 bd2 ba2k sqft8210 Mallow Mirror Ln, Land O Lakes, FL 34637For Sale

 MLS ID #TB8517875, Logan McKnight, LPT REALTY, LLC. Stellar MLS
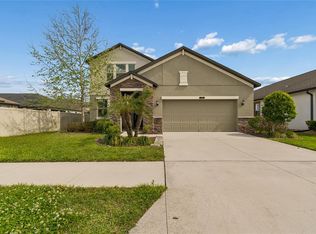
 - $455,0004 bd3 ba2.5k sqft8960 Shadyside Ln, Land O Lakes, FL 34637For Sale
 MLS ID #TB8487011, Susan Najar, CHARLES RUTENBERG REALTY INC. Stellar MLS
 - $420,0004 bd3 ba2.7k sqft8882 Flourish Dr, Land O Lakes, FL 34637For Sale
 MLS ID #TB8508549, Jenn Cook, COASTAL PROPERTIES GROUP INTER. Stellar MLS
 - $410,0004 bd3 ba2.3k sqft8928 Flourish Dr, Land O Lakes, FL 34637For Sale
 MLS ID #TB8517348, Martha Smith, EXP REALTY LLC. Stellar MLS
 - $499,0004 bd4 ba2.7k sqft10188 Agave Ct, Land O Lakes, FL 34638For SaleMLS ID #TB8529784, Stacie Garcia, HOME TEAM LUXURY REALTY FL, LLC. Stellar MLS
- $400,0004 bd3 ba2.1k sqft6053 Everlasting Pl, Land O Lakes, FL 34639For SaleMLS ID #TB8521644, Joseph Kipping, PA, KELLER WILLIAMS TAMPA PROPERTIES. Stellar MLS
- $415,0004 bd3 ba2.1k sqft10480 Hawks Landing Dr, Land O Lakes, FL 34638For SaleMLS ID #TB8529359, Annie Wright, KAP RATE LIVING LLC. Stellar MLS
- $450,0004 bd3 ba2.6k sqft18345 Fish Loop, Land O Lakes, FL 34638For SaleMLS ID #TB8460014, Clive Saunders, EXP REALTY LLC. Stellar MLS
- $525,0004 bd2 ba1.9k sqft20744 Orchardtown Dr, Land O Lakes, FL 34638For SaleMLS ID #TB8520727, Tanner Tillung, EXP REALTY LLC. Stellar MLS
- $359,0003 bd2 ba1.9k sqft9911 Campanula Ct, Land O Lakes, FL 34637For SaleMLS ID #TB8502750, Luz Palacios, LOMBARDO TEAM REAL ESTATE LLC. Stellar MLS
- $469,9004 bd2 ba1.9k sqft20121 Azul Marble Loop, Land O Lakes, FL 34638For SaleMLS ID #TB8492775, Susan Najar, CHARLES RUTENBERG REALTY INC. Stellar MLS
- $459,9004 bd3 ba2.2k sqft8354 Hardy Bay Loop, Wesley Chapel, FL 33545For SaleMLS ID #TB8497334, Harshal Patel, H. PATEL REAL ESTATE LLC. Stellar MLS
- $480,0004 bd2 ba1.7k sqft16018 Saddlestring Dr, Tampa, FL 33618For SaleMLS ID #TB8519348, Mari Worley, FUTURE HOME REALTY INC. Stellar MLS
- $535,0003 bd3 ba2.2k sqft3834 Maple Bay Ln, Land O Lakes, FL 34638For SaleMLS ID #TB8517076, Marissa Verbel, LPT REALTY, LLC. Stellar MLS
- $380,0003 bd2 ba1.7k sqft9821 Jasmine Brook Cir, Land O Lakes, FL 34638For SaleMLS ID #TB8522790, JENNIFER VERBEL, RENT SOLUTIONS. Stellar MLS
- $484,9004 bd3 ba2.2k sqft5463 Little Stream Ln, Wesley Chapel, FL 33545For SaleMLS ID #TB8523493, Adam Shorts, PREMIER REALTY OF TAMPA. Stellar MLS
- $525,0005 bd3 ba3k sqft7878 Greenway Ave, Wesley Chapel, FL 33544For SaleMLS ID #TB8516797, Joseph Kipping, PA, KELLER WILLIAMS TAMPA PROPERTIES. Stellar MLS
- $499,0003 bd2 ba2.1k sqft30923 Iverson Dr, Zephyrhills, FL 33543For SaleMLS ID #TB8531620, Keegan Siegfried, LPT REALTY, LLC. Stellar MLS
- $475,0005 bd3 ba2.2k sqft24927 Portofino Dr, Lutz, FL 33559For SaleMLS ID #TB8492998, Yolanda Hodges, DALTON WADE INC. Stellar MLS
- $459,9996 bd3 ba2.5k sqft31440 Barrel Wave Way, Wesley Chapel, FL 33545For SaleMLS ID #TB8458484, Jennifer Spinelli, THE AGENCY FL. Stellar MLS
