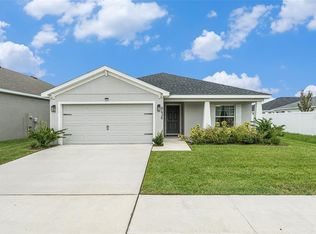
Five true bedrooms, three full bathrooms, an oversized upstairs loft, a first-floor bedroom with an adjacent full bath, and a premium homesite with green space in front, walking trails behind, and no front-facing neighbor create a combination that's increasingly difficult to find. Built in 2019, this beautifully updated D.R. Horton Hayden floor plan offers over 2,600 square feet of thoughtfully designed living space with luxury vinyl plank flooring throughout most of the home, a spacious open-concept layout, a beautifully updated kitchen with stone countertops and a large center island, a fully fenced backyard with an extended patio, and the flexibility today's buyers are searching for. Located in Silverado Ranch, just minutes from Wesley Chapel, SR-54, Eiland Boulevard, I-75, Tampa Premium Outlets, KRATE at The Grove, The Shops at Wiregrass, AdventHealth, shopping, dining, and everyday conveniences, this home combines exceptional value with one of Pasco County's fastest-growing locations. From the moment you arrive, the open green space across the street creates a sense of openness rarely found in newer communities. Inside, natural light, updated lighting, recessed lighting, and luxury vinyl plank flooring create a clean, modern feel while the open floor plan connects every major living space for comfortable everyday living and entertaining. The kitchen serves as the centerpiece of the home, featuring white cabinetry, stone countertops, a large island, stainless steel appliances, tile backsplash, pantry, coffee station, breakfast bar seating, and seamless views into the dining and great room. Designed for flexibility, the first-floor bedroom and full bath offer an ideal space for guests, a home office, or multi-generational living, while the upstairs loft provides a second gathering area for movies, gaming, studying, or working from home. The spacious primary suite overlooks the green space and features two walk-in closets with built-in organization and an updated en-suite bath with dual vanities, a framed glass shower, and private water closet. Sliding glass doors open to a fully fenced backyard with an oversized patio and direct access to neighborhood walking trails, creating an outdoor space equally suited for entertaining, relaxing, or everyday enjoyment. Silverado Ranch continues to attract buyers seeking newer construction, resort-style amenities, and exceptional value. Residents enjoy a community pool, clubhouse, fitness center, playground, dog park, sidewalks, and walking trails, while the HOA includes Spectrum high-speed internet and cable television. Opportunities to own a five-bedroom home with this floor plan, this homesite, and this location don't come along often. This is one you'll want to experience in person.
For sale
Price cut: $20K (9/5)
$345,000
6803 EZRA LOFT PLACE, ZEPHYRHILLS, FL 33541
5beds
2,605sqft
Single Family Residence
Built in 2019
6,255 Square Feet Lot
$-- Zestimate®
$132/sqft
$72/mo HOA
What's special
Large center islandFive true bedroomsBreakfast bar seatingUpdated lightingOversized upstairs loftCoffee stationSpacious open-concept layout
- 68 days
- 422
- 58
Zillow last checked:
Listing updated:
Listed by:
Trish McCullough-Johnson 239-994-2804,
COLDWELL BANKER REALTY 813-685-7755,
Sonya Madden 813-833-3073,
COLDWELL BANKER REALTY
Source: Stellar MLS,MLS#: TB8536082 Originating MLS: Suncoast Tampa
Originating MLS: Suncoast Tampa
Facts & features
Interior
Bedrooms & bathrooms
- Bedrooms: 5
- Bathrooms: 3
- Full bathrooms: 3
Rooms
- Room types: Den/Library/Office, Utility Room, Loft
Primary bedroom
- Features: Ceiling Fan(s), En Suite Bathroom, Walk-In Closet(s)
- Level: Second
Bedroom 2
- Features: Built-in Closet
- Level: Second
- Area: 132 Square Feet
- Dimensions: 12x11
Bedroom 3
- Features: Ceiling Fan(s), Built-in Closet
- Level: Second
- Area: 121 Square Feet
- Dimensions: 11x11
Bedroom 4
- Features: Ceiling Fan(s), Built-in Closet
- Level: Second
- Area: 121 Square Feet
- Dimensions: 11x11
Bedroom 5
- Features: Ceiling Fan(s), Built-in Closet
- Level: First
- Area: 110 Square Feet
- Dimensions: 11x10
Den
- Level: First
- Area: 132 Square Feet
- Dimensions: 12x11
Dinette
- Level: First
- Area: 110 Square Feet
- Dimensions: 11x10
Kitchen
- Features: Pantry, Granite Counters, Kitchen Island, Stone Counters
- Level: First
- Area: 143 Square Feet
- Dimensions: 11x13
Living room
- Features: Ceiling Fan(s)
- Level: First
- Area: 225 Square Feet
- Dimensions: 15x15
Loft
- Features: Built-in Closet
- Level: Second
- Area: 132 Square Feet
- Dimensions: 11x12
Heating
- Central
Cooling
- Central Air
Appliances
- Included: Dishwasher, Dryer, Electric Water Heater, Microwave, Range, Refrigerator, Washer
- Laundry: Inside, Laundry Room, Upper Level
Features
- Ceiling Fan(s), Eating Space In Kitchen, High Ceilings, Kitchen/Family Room Combo, Open Floorplan, PrimaryBedroom Upstairs, Split Bedroom, Stone Counters, Thermostat, Walk-In Closet(s)
- Flooring: Ceramic Tile, Luxury Vinyl, Tile
- Doors: Sliding Doors
- Has fireplace: No
Interior area
- Total structure area: 3,089
- Total interior livable area: 2,605 sqft
Video & virtual tour
Property
Parking
- Total spaces: 2
- Parking features: Garage - Attached
- Attached garage spaces: 2
Features
- Levels: Two
- Stories: 2
- Patio & porch: Covered, Patio, Rear Porch
- Exterior features: Irrigation System, Lighting, Sidewalk
- Fencing: Fenced,Vinyl
Lot
- Size: 6,255 Square Feet
- Features: Cleared, Level
- Residential vegetation: Trees/Landscaped
Details
- Parcel number: 212605010.0006.00051.0
- Zoning: PUD
- Special conditions: None
Construction
Type & style
- Home type: SingleFamily
- Architectural style: Contemporary
- Property subtype: Single Family Residence
Materials
- Block, Stucco
- Foundation: Slab
- Roof: Shingle
Condition
- New construction: No
- Year built: 2019
Details
- Builder model: Hayden
- Builder name: DR Horton
Utilities & green energy
- Sewer: Public Sewer
- Water: Public
- Utilities for property: BB/HS Internet Available, Cable Available, Electricity Connected, Phone Available, Public, Sewer Connected, Water Connected
Community & HOA
Community
- Features: Clubhouse, Dog Park, Playground, Pool, Sidewalks
- Security: Smoke Detector(s)
- Pet fee: $0 monthly
- Subdivision: SILVERADO RANCH SUB
HOA
- Has HOA: Yes
- Amenities included: Clubhouse, Park, Playground, Pool, Trail(s), Vehicle Restrictions
- Services included: Cable TV, Community Pool, Internet
- HOA fee: $72 monthly
- HOA name: Silverado Ranch North
Location
- Region: Zephyrhills
Financial & listing details
- Price per square foot: $132/sqft
- Tax assessed value: $341,325
- Annual tax amount: $8,124
- Date on market: 8/7/2026
- Cumulative days on market: 69 days
- Listing terms: Cash,Conventional,FHA,VA Loan
- Ownership: Fee Simple
- Total actual rent: 0
- Electric utility on property: Yes
- Road surface type: Paved
Estimated market value
Not available
Estimated sales range
Not available
Not available
Price history
| Date | Event | Price |
|---|---|---|
| 9/5/2026 | Price change | $345,000-5.5%$132/sqft |
Source:  Stellar MLS #TB8536082 Report a problem Stellar MLS #TB8536082 Report a problem | ||
| 8/8/2026 | Listed for sale | $365,000+40.4%$140/sqft |
Source: Stellar MLS #TB8536082 Report a problem | ||
| 9/27/2019 | Sold | $259,990$100/sqft |
Source: Public Record Report a problem | ||
| 6/29/2019 | Price change | $259,990+0.4%$100/sqft |
Source: D.R. Horton - Tampa Florida Report a problem | ||
| 6/6/2019 | Listed for sale | $258,990$99/sqft |
Source: D.R. Horton - Tampa Florida Report a problem | ||
Public tax history
| Year | Property taxes | Tax assessment |
|---|---|---|
| 2025 | $8,124 +7.4% | $258,200 +2.9% |
| 2024 | $7,567 +1.4% | $250,930 |
| 2023 | $7,461 +9.4% | $250,930 +3% |
| 2022 | $6,820 +2.9% | $243,630 +6.1% |
| 2021 | $6,631 +2.6% | $229,650 +1.4% |
| 2020 | $6,465 +180.3% | $226,479 +8135.6% |
| 2019 | $2,306 | $2,750 +9.9% |
| 2018 | $2,306 | $2,502 |
Find assessor info on the county website
Monthly payment
Est. payment
Payment breakdown
Explore the cost of this home by adjusting the details. Changes won't be saved.Climate risks
Neighborhood: 33541
Nearby schools
Schools provided by the listing agent
- Elementary: West Zephyrhills Elemen-PO
- Middle: Raymond B Stewart Middle-PO
- High: Zephryhills High School-PO
Source: Stellar MLS. This data may not be complete. We recommend contacting the local school district to confirm school assignments for this home.
- $315,0003 bd2 ba1.6k sqft6787 Ezra Loft Pl, Zephyrhills, FL 33541Sold
- $362,700-- bd2 ba2.4k sqft6967 Silverado Ranch Blvd, Zephyrhills, FL 33541Off Market
- $350,1453 bd2 ba1.5k sqft6864 Pebblebrooke Way, Zephyrhills, FL 33541Sold
- $317,4004 bd2 ba1.8k sqft6783 Ezra Loft Pl, Zephyrhills, FL 33541Off Market
Similar homes
- $340,0004 bd3 ba1.7k sqft6298 BAR S BAR TRAIL, ZEPHYRHILLS, FL 33541For Sale

 MLS ID #TB8512195, Donni Tavarez, HABITAT HOME REALTY OF FLORIDA. Stellar MLS
 - $315,0004 bd2 ba1.5k sqft6977 ABBYWOOD LANE, ZEPHYRHILLS, FL 33541For Sale
 MLS ID #W7878946, Karen Bailey, PA, FUTURE HOME REALTY. Stellar MLS
 - $330,0004 bd2 ba1.7k sqft6436 PEBBLEBROOKE WAY, ZEPHYRHILLS, FL 33541For Sale
 MLS ID #TB8486348, Chris Sakamoto, MARK SPAIN REAL ESTATE. Stellar MLS
 - $414,9906 bd3 ba3k sqft6469 BAR S BAR TRAIL, ZEPHYRHILLS, FL 33541For Sale
 MLS ID #TB8525368, Josh Wright, LPT REALTY, LLC. Stellar MLS
 - $476,9004 bd3 ba2.3k sqft6749 ABBYWOOD LANE, ZEPHYRHILLS, FL 33541For SaleMLS ID #TB8493372, Miguel Carrillo, LPT REALTY, LLC. Stellar MLS
- $310,0003 bd2 ba1.7k sqft35554 EASTBROOK AVENUE, ZEPHYRHILLS, FL 33541For SaleMLS ID #TB8490039, Tiffany Schouest, 27NORTH REALTY. Stellar MLS
- $325,0003 bd2 ba1.6k sqft37093 SHARKS EYE LANE, ZEPHYRHILLS, FL 33541For SaleMLS ID #TB8539016, Gregory Baker, LIVE FLORIDA REALTY. Stellar MLS
- $337,8003 bd3 ba1.9k sqft4430 SAND DOLLAR WAY, ZEPHYRHILLS, FL 33541For SaleMLS ID #TB8548665, Yrys Jaanbaeva, LPT REALTY, LLC. Stellar MLS
- $389,9903 bd2 ba1.5k sqft35598 BELLINGTON BOULEVARD, ZEPHYRHILLS, FL 33541For SaleMLS ID #O6387647, Johnny Reyes, EG ORLANDO LLC. Stellar MLS
- $349,0004 bd2 ba1.8k sqft38602 FINN CLOVER LANE, ZEPHYRHILLS, FL 33540For SaleMLS ID #TB8539263, Tiana Jones, LPT REALTY LLC. Stellar MLS
- $390,0005 bd3 ba2.4k sqft35686 SUNFLOWER HILL DRIVE, ZEPHYRHILLS, FL 33541For SaleMLS ID #TB8502963, Alicia Chapman, EXP REALTY LLC. Stellar MLS
- $395,0004 bd2 ba1.8k sqft35830 ELLSWORTH PLACE, ZEPHYRHILLS, FL 33541For SaleMLS ID #W7886482, JAY Caballer, HOMETRUST REALTY GROUP. Stellar MLS
- $375,0004 bd2 ba2k sqft8362 WHEAT STONE DRIVE, ZEPHYRHILLS, FL 33540For SaleMLS ID #TB8501960, Drigo Torres, RE/MAX REALTY UNLIMITED. Stellar MLS
- $397,0005 bd3 ba2.2k sqft35132 ACKLEY TRACE, ZEPHYRHILLS, FL 33541For SaleMLS ID #TB8472012, Greg Atamyildiz, COMPASS FLORIDA LLC. Stellar MLS
- $299,9004 bd3 ba2.1k sqft37402 YUKON DRIVE, ZEPHYRHILLS, FL 33540For SaleMLS ID #TB8532570, Christina Barone, SIGNATURE REALTY ASSOCIATES. Stellar MLS
- $365,0004 bd2 ba2k sqft7815 WHEAT STONE DRIVE, ZEPHYRHILLS, FL 33540For SaleMLS ID #TB8531502, Sandi McGlathery, PREMIER SOTHEBYS INTL REALTY. Stellar MLS
- $459,9904 bd2 ba2k sqft31486 TANSY BEND, WESLEY CHAPEL, FL 33545For SaleMLS ID #TB8555341, Geri Sanchez, FRANK ALBERT REALTY. Stellar MLS
- $389,9004 bd3 ba2.3k sqft4250 WARWICK HILLS DRIVE, WESLEY CHAPEL, FL 33543For SaleMLS ID #TB8548449, Conner McBride, EXP REALTY LLC. Stellar MLS
- $414,9003 bd2 ba2k sqft34014 ASTORIA CIRCLE, WESLEY CHAPEL, FL 33545For SaleMLS ID #TB8531553, Harshal Patel, H. PATEL REAL ESTATE LLC. Stellar MLS
- $310,0003 bd2 ba1.5k sqft7852 TIMBERVIEW LOOP, WESLEY CHAPEL, FL 33545For SaleMLS ID #W7882725, Kristin Freeberg, MAYNARD PROPERTY GROUP LLC. Stellar MLS
