Experience elevated Florida living in this stunning Parsyn model by Highland Homes, ideally positioned in Zephyrhills with serene lake views right from your backyard. Offering 1,545 square feet of thoughtfully designed space, this residence features 3 bedrooms, 2 bathrooms, and a spacious 2-car garage. From the moment you enter, you are welcomed by a bright, open-concept layout that seamlessly blends style and functionality. The gourmet-inspired kitchen flows effortlessly into the main living and dining areas, creating the perfect setting for both elegant entertaining and everyday comfort. The primary suite serves as a private retreat, designed for relaxation, while the additional bedrooms provide versatility for guests, a home office, or a personalized space to fit your lifestyle. Step outside and unwind with breathtaking water views, where tranquil lake scenery creates the ultimate backdrop for morning coffee or sunset evenings. This premium lot enhances privacy and offers a peaceful outdoor experience rarely found at this value. Built with the quality and energy efficiency that Highland Homes is known for, this home delivers a perfect balance of modern living and natural beauty. A rare opportunity to own a move-in ready home with a waterfront setting in one of Zephyrhills’ growing communities—schedule your private showing today.
For sale
Price cut: $10K (5/19)
$389,990
35598 Bellington Blvd, Zephyrhills, FL 33541
3beds
1,567sqft
:
Get pre-qualified$2,640/mo
Single Family Residence
Built in 2024
6,000 Square Feet Lot
$387,500 Zestimate®
$249/sqft
$10/mo HOA
What's special
Additional bedrooms provide versatilityPremium lot enhances privacyBright open-concept layoutBreathtaking water viewsTranquil lake sceneryGourmet-inspired kitchenPeaceful outdoor experience
- 120 days |
- 40 |
- 0 |
Zillow last checked:
Listing updated:
Listed by:
Johnny Reyes 407-914-7114,
EG ORLANDO LLC 407-900-5003
Source: Stellar MLS,MLS#: O6387647 Originating MLS: Orlando Regional
Originating MLS: Orlando Regional
Facts & features
Interior
Bedrooms & bathrooms
- Bedrooms: 3
- Bathrooms: 2
- Full bathrooms: 2
Primary bedroom
- Features: Built-in Closet
- Level: First
- Area: 196 Square Feet
- Dimensions: 14x14
Bedroom 2
- Features: Walk-In Closet(s)
- Level: First
- Area: 100 Square Feet
- Dimensions: 10x10
Bedroom 3
- Features: Walk-In Closet(s)
- Level: First
- Area: 120 Square Feet
- Dimensions: 12x10
Dining room
- Level: First
- Area: 110 Square Feet
- Dimensions: 11x10
Kitchen
- Level: First
- Area: 117 Square Feet
- Dimensions: 9x13
Living room
- Level: First
- Area: 260 Square Feet
- Dimensions: 13x20
Heating
- Electric
Cooling
- Central Air
Appliances
- Included: Dishwasher, Disposal, Dryer, Electric Water Heater, Range, Refrigerator, Washer
- Laundry: Laundry Room
Features
- Ceiling Fan(s), High Ceilings
- Flooring: Carpet, Ceramic Tile, Laminate
- Has fireplace: No
Interior area
- Total structure area: 2,120
- Total interior livable area: 1,567 sqft
Video & virtual tour
Property
Parking
- Total spaces: 2
- Parking features: Garage - Attached
- Attached garage spaces: 2
- Details: Garage Dimensions: 22x20
Features
- Levels: One
- Stories: 1
- Exterior features: Balcony, Irrigation System, Sidewalk
Lot
- Size: 6,000 Square Feet
Details
- Parcel number: 212605014.0005.00017.0
- Zoning: MPUD
- Special conditions: None
Construction
Type & style
- Home type: SingleFamily
- Property subtype: Single Family Residence
Materials
- Block, Stucco
- Foundation: Slab
- Roof: Shingle
Condition
- New construction: No
- Year built: 2024
Utilities & green energy
- Sewer: Public Sewer
- Water: Public
- Utilities for property: BB/HS Internet Available, Cable Connected, Electricity Connected, Public, Sewer Connected, Street Lights, Water Connected
Community & HOA
Community
- Pet fee: $0 monthly
- Subdivision: CHAPEL CRK VLGS 7 & 8 PH 1-3
HOA
- Has HOA: Yes
- HOA fee: $10 monthly
- HOA name: Highland Community Management
- HOA phone: 863-940-2863
Location
- Region: Zephyrhills
Financial & listing details
- Price per square foot: $249/sqft
- Annual tax amount: $5,176
- Date on market: 3/26/2026
- Cumulative days on market: 120 days
- Ownership: Fee Simple
- Total actual rent: 0
- Electric utility on property: Yes
- Road surface type: Asphalt
Estimated market value
$387,500
$368,000 - $407,000
$2,181/mo
Price history
| Date | Event | Price |
|---|---|---|
| 5/19/2026 | Price change | $389,990-2.5%$249/sqft |
Source:  Stellar MLS #O6387647 Report a problem Stellar MLS #O6387647 Report a problem | ||
| 3/27/2026 | Listed for sale | $399,990+8.1%$255/sqft |
Source: Stellar MLS #O6387647 Report a problem | ||
| 1/31/2024 | Sold | $370,069$236/sqft |
Source: Stellar MLS #J972825 Report a problem | ||
Public tax history
Tax history is unavailable.
Monthly payment
Est. payment
Payment breakdown
Explore the cost of this home by adjusting the details. Changes won't be saved.Climate risks
Neighborhood: 33541
Nearby schools
GreatSchools rating
- 2/10New River Elementary SchoolGrades: PK-5Distance: 3.7 mi
- 3/10Raymond B. Stewart Middle SchoolGrades: 6-8Distance: 3.1 mi
- 2/10Zephyrhills High SchoolGrades: 9-12Distance: 2.8 mi
Schools provided by the listing agent
- Elementary: New River Elementary
- Middle: Raymond B Stewart Middle-PO
- High: Zephryhills High School-PO
Source: Stellar MLS. This data may not be complete. We recommend contacting the local school district to confirm school assignments for this home.
- $362,300-- bd2 ba1.5k sqft35598 Bellington Blvd, Zephyrhills, FL 33541Sold
- $400,0004 bd2 ba2k sqft35606 Bellington Blvd, Zephyrhills, FL 33541Sold
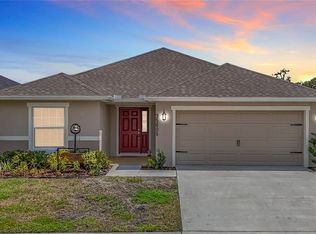
- $402,200-- bd4 ba2k sqft35582 Bellington Blvd, Zephyrhills, FL 33541Sold
- $359,9904 bd2 ba1.5k sqft35671 Bellington Blvd, Zephyrhills, FL 33541Sold
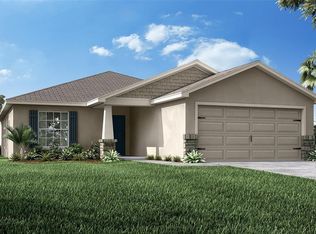
- $353,9003 bd2 ba1.5k sqft35591 Bellington Blvd, Zephyrhills, FL 33541Sold
- $380,8553 bd2 ba2k sqft35583 Bellington Blvd, Zephyrhills, FL 33541Sold
- $380,900-- bd-- ba-- sqft35583 Bellington Blvd, Zephyrhills, FL 33541Sold
- $349,9004 bd2 ba1.5k sqft35575 Bellington Blvd, Zephyrhills, FL 33541Sold
A local agent can set up tours, give advice and negotiate with sellers.
Similar homes
- $385,0004 bd3 ba2.2k sqft35567 Buttonweed Trl, Zephyrhills, FL 33541For Sale
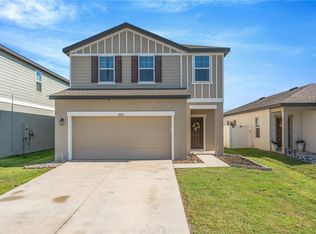
 MLS ID #TB8527382, Mollyana Ward, LPT REALTY, LLC. Stellar MLS
 - $420,0003 bd2 ba2k sqft6981 Twisting Pines Loop, Zephyrhills, FL 33541For Sale
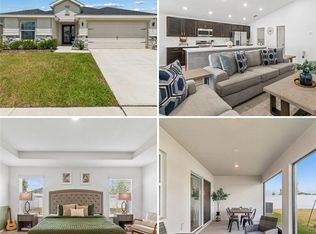 MLS ID #TB8507547, Yanira Perez, LA ROSA REALTY, LLC. Stellar MLS
 - $324,0003 bd2 ba1.5k sqft6896 Pebblebrooke Way, Zephyrhills, FL 33541For Sale
 MLS ID #TB8489857, Angel Cookie Hill, COLDWELL BANKER REALTY. Stellar MLS
 - $347,0004 bd2 ba1.7k sqft6436 Pebblebrooke Way, Zephyrhills, FL 33541For Sale
 MLS ID #TB8486348, Chris Sakamoto, MARK SPAIN REAL ESTATE. Stellar MLS
 - $369,9004 bd3 ba1.8k sqft3706 Zephyr Preserve Pl, Zephyrhills, FL 33541For SaleMLS ID #TB8517651, Kim Kelley, LPT REALTY, LLC. Stellar MLS
- $489,9004 bd3 ba2.3k sqft6749 Abbywood Ln, Zephyrhills, FL 33541For SaleMLS ID #TB8493372, Miguel Carrillo, LPT REALTY, LLC. Stellar MLS
- $385,8404 bd2 ba2k sqft7815 Wheat Stone Dr, Zephyrhills, FL 33540For SaleMLS ID #TB8531502, Sandi McGlathery, JASON MITCHELL REAL ESTATE FLO. Stellar MLS
- $379,0004 bd2 ba1.8k sqft2741 Gardiner Ln, Zephyrhills, FL 33541For SaleMLS ID #TB8473421, Robyn Crist, KING & ASSOCIATES REAL ESTATE LLC. Stellar MLS
- $374,9904 bd3 ba2.3k sqft38794 Opal Willow Ln, Zephyrhills, FL 33540For SaleMLS ID #TB8531557, Juleen Audet, KELLER WILLIAMS RLTY NEW TAMPA. Stellar MLS
- $358,5004 bd3 ba2.3k sqft37247 Kings Crown Dr, Zephyrhills, FL 33541For SaleMLS ID #TB8489589, Keren Bolanos, LPT REALTY, LLC. Stellar MLS
- $375,0004 bd2 ba1.8k sqft2763 Widewater Way, Zephyrhills, FL 33541For SaleMLS ID #TB8469656, Sharon Wang, LPT REALTY, LLC. Stellar MLS
- $389,9004 bd3 ba2.2k sqft37114 Sagemoor Dr, Zephyrhills, FL 33541For SaleMLS ID #OM725994, Robb Harrison, ROBB HARRISON REALTY INC. Stellar MLS
- $299,0003 bd2 ba1.3k sqft35155 Jomar Ave, Zephyrhills, FL 33541For SaleMLS ID #TB8526846, Suzanne Melhorn, KELLER WILLIAMS RLTY NEW TAMPA. Stellar MLS
- $390,0004 bd2 ba2k sqft31420 Tansy Bnd, Wesley Chapel, FL 33545For SaleMLS ID #TB8522548, Michelle Undorf, PA, REAL ESTATE FIRM OF FLORIDA, LLC. Stellar MLS
- $374,9003 bd2 ba1.6k sqft31785 Tansy Bnd, Wesley Chapel, FL 33545For SaleMLS ID #TB8521399, Justine Jolly, KING & ASSOCIATES REAL ESTATE LLC. Stellar MLS
- $399,9004 bd2 ba1.9k sqft5234 Turtle Bay Dr, Wesley Chapel, FL 33545For SaleMLS ID #TB8516741, Jennifer Abreu, LOMBARDO TEAM REAL ESTATE LLC. Stellar MLS
- $399,9904 bd3 ba2.2k sqft7580 Freesia Trce, Wesley Chapel, FL 33545For SaleMLS ID #TB8512806, Kilene Schelle, KELLER WILLIAMS SUBURBAN TAMPA. Stellar MLS
- $395,0003 bd3 ba1.9k sqft5674 Chorleywood Ln, Wesley Chapel, FL 33545For SaleMLS ID #TB8510330, Jules Sestito, EXP REALTY LLC. Stellar MLS
- $397,0005 bd3 ba2.2k sqft35132 Ackley Trce, Zephyrhills, FL 33541For SaleMLS ID #TB8472012, Greg Atamyildiz, COMPASS FLORIDA LLC. Stellar MLS
- $420,0003 bd3 ba2.1k sqft8012 Olive Brook Dr, Wesley Chapel, FL 33545For SaleMLS ID #TB8529747, Siobhan Holcomb, KELLER WILLIAMS SOUTH TAMPA. Stellar MLS
