Lagoon life without the lagoon price! Built in 2023 with NO CDD and low HOA, this 4-bed, 2.5-bath home with a loft sits in Pasadena Point, just minutes from the Epperson Lagoon. The open first floor has luxury vinyl plank throughout (no carpet) and a bright great room. The kitchen has quartz counters, GE stainless appliances and plenty of cabinet space, and it opens to the living and dining areas. Upstairs, an 18x13 loft works as a media room, home office or second living space. The primary suite has dual vanities, a walk-in shower and a large walk-in closet, and all three secondary bedrooms also have walk-in closets. Quartz in the bathrooms, a large laundry room and lots of storage round out the inside. Outside you’ll find a fully fenced backyard, a screened front entry and a 2-car garage. Residents enjoy the community pool, playground and green spaces. You’re close to Wesley Chapel District Park, Publix, The Grove, The Shops at Wiregrass, Tampa Premium Outlets, medical facilities and major highways for an easy Tampa commute. Zoned for New River Elementary, Centennial Middle and Zephyrhills High, with Academy at the Farm, Innovation Preparatory Academy and Kirkland Ranch Academy nearby. Schedule your showing today!
For sale
Price cut: $5K (9/2)
$395,000
7580 FREESIA TRACE, WESLEY CHAPEL, FL 33545
4beds
2,226sqft
Single Family Residence
Built in 2023
4,600 Square Feet Lot
$391,600 Zestimate®
$177/sqft
$115/mo HOA
What's special
Large laundry roomBright great roomLots of storageOpen first floorLuxury vinyl plank throughoutPlenty of cabinet spaceGe stainless appliances
- 141 days
- 158
- 15
Zillow last checked:
Listing updated:
Listed by:
Kilene Schelle 317-605-1211,
KELLER WILLIAMS SUBURBAN TAMPA 813-684-9500,
Kelly Heldreth 813-760-6403,
KELLER WILLIAMS SUBURBAN TAMPA
Source: Stellar MLS,MLS#: TB8512806 Originating MLS: Suncoast Tampa
Originating MLS: Suncoast Tampa
Facts & features
Interior
Bedrooms & bathrooms
- Bedrooms: 4
- Bathrooms: 3
- Full bathrooms: 2
- 1/2 bathrooms: 1
Rooms
- Room types: Utility Room, Loft
Primary bedroom
- Features: Walk-In Closet(s)
- Level: Second
- Area: 210 Square Feet
- Dimensions: 14x15
Bedroom 2
- Features: Walk-In Closet(s)
- Level: Second
- Area: 120 Square Feet
- Dimensions: 10x12
Bedroom 3
- Features: Walk-In Closet(s)
- Level: Second
- Area: 120 Square Feet
- Dimensions: 10x12
Bedroom 4
- Features: Walk-In Closet(s)
- Level: Second
- Area: 110 Square Feet
- Dimensions: 10x11
Dining room
- Level: First
- Area: 143 Square Feet
- Dimensions: 13x11
Kitchen
- Level: First
- Area: 80 Square Feet
- Dimensions: 8x10
Living room
- Level: First
- Area: 300 Square Feet
- Dimensions: 15x20
Loft
- Level: Second
- Area: 234 Square Feet
- Dimensions: 18x13
Heating
- Central
Cooling
- Central Air
Appliances
- Included: Dishwasher, Disposal, Dryer, Microwave, Range, Refrigerator, Washer
- Laundry: Inside, Upper Level
Features
- Eating Space In Kitchen, In Wall Pest System, Kitchen/Family Room Combo, Living Room/Dining Room Combo, Open Floorplan, Split Bedroom, Stone Counters, Thermostat, Walk-In Closet(s)
- Flooring: Luxury Vinyl
- Doors: Sliding Doors
- Has fireplace: No
Interior area
- Total structure area: 2,226
- Total interior livable area: 2,226 sqft
Video & virtual tour
Property
Parking
- Total spaces: 2
- Parking features: Garage Door Opener
- Attached garage spaces: 2
Features
- Levels: Two
- Stories: 2
- Patio & porch: Front Porch, Screened
- Exterior features: Irrigation System, Private Yard, Sidewalk
- Fencing: Vinyl
Lot
- Size: 4,600 Square Feet
- Features: Sidewalk
Details
- Parcel number: 3125210050005000110
- Zoning: MPUD
- Special conditions: None
Construction
Type & style
- Home type: SingleFamily
- Property subtype: Single Family Residence
Materials
- Block, Stucco
- Foundation: Slab
- Roof: Shingle
Condition
- New construction: No
- Year built: 2023
Utilities & green energy
- Sewer: Public Sewer
- Water: Public
- Utilities for property: Public
Community & HOA
Community
- Features: Community Mailbox, Pool
- Pet fee: $0 monthly
- Subdivision: PASADENA POINT PH 1
HOA
- Has HOA: Yes
- HOA fee: $115 monthly
- HOA name: Rizzetta
- HOA phone: 813-533-2950
Location
- Region: Wesley Chapel
Financial & listing details
- Price per square foot: $177/sqft
- Tax assessed value: $357,809
- Annual tax amount: $4,554
- Date on market: 6/9/2026
- Cumulative days on market: 130 days
- Listing terms: Cash,Conventional,FHA,VA Loan
- Ownership: Fee Simple
- Total actual rent: 0
- Road surface type: Paved
Estimated market value
$391,600
$372,000 - $411,000
$2,673/mo
Price history
| Date | Event | Price |
|---|---|---|
| 10/13/2026 | Price change | $2,500-3.8%$1/sqft |
Source: Zillow Rentals Report a problem | ||
| 9/2/2026 | Price change | $395,000-1.2%$177/sqft |
Source:  Stellar MLS #TB8512806 Report a problem Stellar MLS #TB8512806 Report a problem | ||
| 8/22/2026 | Price change | $2,600-7.1%$1/sqft |
Source: Zillow Rentals Report a problem | ||
| 7/23/2026 | Listed for rent | $2,800+1.8%$1/sqft |
Source: Zillow Rentals Report a problem | ||
| 6/9/2026 | Listed for sale | $399,9900%$180/sqft |
Source: Stellar MLS #TB8512806 Report a problem | ||
| 7/15/2025 | Listing removed | $2,750$1/sqft |
Source: Zillow Rentals Report a problem | ||
| 7/11/2025 | Price change | $2,750-8.3%$1/sqft |
Source: Zillow Rentals Report a problem | ||
| 7/1/2025 | Listing removed | $399,999$180/sqft |
Source: Stellar MLS #TB8364674 Report a problem | ||
| 7/1/2025 | Listed for rent | $3,000$1/sqft |
Source: Zillow Rentals Report a problem | ||
| 6/9/2025 | Price change | $399,999-1.2%$180/sqft |
Source: Stellar MLS #TB8364674 Report a problem | ||
| 6/1/2025 | Price change | $405,000-3.2%$182/sqft |
Source: Stellar MLS #TB8364674 Report a problem | ||
| 5/7/2025 | Price change | $418,193-1.6%$188/sqft |
Source: Stellar MLS #TB8364674 Report a problem | ||
| 4/9/2025 | Price change | $425,000-1.2%$191/sqft |
Source: Stellar MLS #TB8364674 Report a problem | ||
| 3/21/2025 | Listed for sale | $430,000+14.4%$193/sqft |
Source: Stellar MLS #TB8364674 Report a problem | ||
| 7/13/2023 | Sold | $376,000-6%$169/sqft |
Source: Public Record Report a problem | ||
| 6/8/2023 | Pending sale | $400,000$180/sqft |
Source: Stellar MLS #T3448201 Report a problem | ||
| 5/25/2023 | Listed for sale | $400,000+3.9%$180/sqft |
Source: Stellar MLS #T3448201 Report a problem | ||
| 4/10/2023 | Sold | $385,000-1.3%$173/sqft |
Source: Public Record Report a problem | ||
| 3/13/2023 | Pending sale | $389,990+8.9%$175/sqft |
Source: Stellar MLS #T3418050 Report a problem | ||
| 3/6/2023 | Listing removed | -- |
Source: Stellar MLS #T3418050 Report a problem | ||
| 12/10/2022 | Pending sale | $357,990$161/sqft |
Source: Stellar MLS #T3418050 Report a problem | ||
Public tax history
| Year | Property taxes | Tax assessment |
|---|---|---|
| 2025 | $4,554 +2.5% | $299,510 +2.9% |
| 2024 | $4,445 +514.8% | $291,075 +579.3% |
| 2023 | $723 +168.9% | $42,850 +150% |
| 2022 | $269 | $17,140 |
Find assessor info on the county website
Monthly payment
Est. payment
Payment breakdown
Explore the cost of this home by adjusting the details. Changes won't be saved.Climate risks
Neighborhood: 33545
Nearby schools
Schools provided by the listing agent
- Elementary: New River Elementary
- Middle: Centennial Middle-PO
- High: Zephryhills High School-PO
Source: Stellar MLS. This data may not be complete. We recommend contacting the local school district to confirm school assignments for this home.
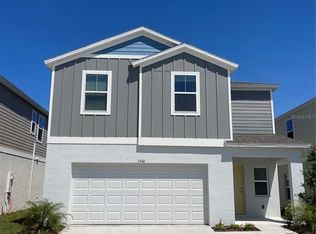
- $413,9904 bd3 ba2.2k sqft7540 Hydrangea Ln, Wesley Chapel, FL 33545Sold
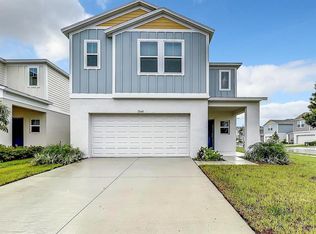
- $424,9905 bd3 ba2.4k sqft7540 Freesia Trce, Wesley Chapel, FL 33545For Sale
- $394,2004 bd2 ba2.7k sqft7571 Freesia Trce, Wesley Chapel, FL 33545Off Market

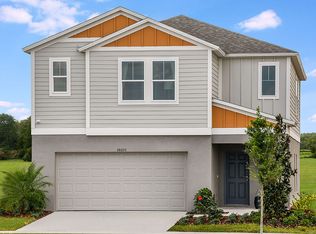
- $415,4005 bd2 ba2.9k sqft7555 Freesia Trce, Wesley Chapel, FL 33545Off Market
Similar homes
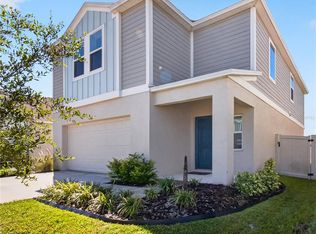
- $399,9904 bd3 ba2.2k sqft7860 PEACE LILY AVENUE, WESLEY CHAPEL, FL 33545For Sale
 MLS ID #TB8545969, Matthew Paul, KELLER WILLIAMS SOUTH SHORE. Stellar MLS
 - $435,0005 bd3 ba2.4k sqft34327 VERBENA STREET, WESLEY CHAPEL, FL 33545For Sale
 MLS ID #TB8507099, Alexander Matos, THE SOMERDAY GROUP PL. Stellar MLS
 - $375,0004 bd3 ba2.2k sqft5674 BANBURY RIDGE RUN, WESLEY CHAPEL, FL 33545For Sale
 MLS ID #TB8555541, Nick Davis, RE/MAX PREMIER GROUP. Stellar MLS
 - $399,0004 bd2 ba1.9k sqft31664 SUN KETTLE LOOP, WESLEY CHAPEL, FL 33545For Sale
 MLS ID #TB8529646, Sonny Glover, KING & ASSOCIATES REAL ESTATE LLC. Stellar MLS
 - $459,9904 bd2 ba2k sqft31486 TANSY BEND, WESLEY CHAPEL, FL 33545For SaleMLS ID #TB8555341, Geri Sanchez, FRANK ALBERT REALTY. Stellar MLS
- $375,0004 bd2 ba1.8k sqft30154 MARQUETTE AVENUE, WESLEY CHAPEL, FL 33545For SaleMLS ID #TB8541092, Olga Tobon, LLC, LA ROSA REALTY, LLC. Stellar MLS
- $359,9004 bd3 ba2.2k sqft8354 HARDY BAY LOOP, WESLEY CHAPEL, FL 33545For SaleMLS ID #TB8497334, Harshal Patel, H. PATEL REAL ESTATE LLC. Stellar MLS
- $424,9004 bd3 ba2.2k sqft9744 CRESCENT RAY DRIVE, WESLEY CHAPEL, FL 33545For SaleMLS ID #TB8532029, Chad Leonberg, EXP REALTY LLC. Stellar MLS
- $385,0004 bd3 ba2.2k sqft35651 BUTTONWEED TRAIL, ZEPHYRHILLS, FL 33541For SaleMLS ID #TB8538188, Brenda Wade, KELLER WILLIAMS SOUTH TAMPA. Stellar MLS
- $475,0004 bd3 ba2.7k sqft8673 BOWER BASS CIRCLE, WESLEY CHAPEL, FL 33545For SaleMLS ID #TB8534297, Erica Machado, DALTON WADE INC. Stellar MLS
- $488,9005 bd3 ba3k sqft7917 PEACE LILY AVENUE, WESLEY CHAPEL, FL 33545For SaleMLS ID #TB8540869, Raymond Mihara, MIHARA & ASSOCIATES INC.. Stellar MLS
- $369,9004 bd3 ba2.2k sqft35568 SHADE FERN LANE, ZEPHYRHILLS, FL 33541For SaleMLS ID #TB8547881, Giselle McNab, EXP REALTY LLC. Stellar MLS
- $410,0004 bd3 ba2.2k sqft32688 CANYONLANDS DRIVE, WESLEY CHAPEL, FL 33543For SaleMLS ID #TB8540826, Jose Mejia, MCBRIDE KELLY & ASSOCIATES. Stellar MLS
- $473,0003 bd3 ba2.5k sqft5453 SUNCATCHER DRIVE, WESLEY CHAPEL, FL 33545For SaleMLS ID #TB8508118, penghan Wang, PINEYWOODS REALTY LLC. Stellar MLS
- $374,9004 bd2 ba1.8k sqft6938 SHELBY LYNN WAY, ZEPHYRHILLS, FL 33542For SaleMLS ID #O6420362, Maria Valderrama, WRA BUSINESS & REAL ESTATE. Stellar MLS
- $344,0003 bd3 ba2k sqft5068 LITTLE STREAM LANE, WESLEY CHAPEL, FL 33545For SaleMLS ID #TB8380394, Candra Granville Mack, CHARLES RUTENBERG REALTY INC. Stellar MLS
- $360,0005 bd3 ba2.6k sqft7951 SAIL CLOVER LANE, ZEPHYRHILLS, FL 33540For SaleMLS ID #TB8544705, Ovy Gonzalez, LPT REALTY LLC. Stellar MLS
- $350,0004 bd3 ba2.2k sqft35567 BUTTONWEED, ZEPHYRHILLS, FL 33541For SaleMLS ID #TB8527382, Mollyana Ward, LPT REALTY, LLC. Stellar MLS
- $409,0003 bd2 ba2.1k sqft8328 AUBURN RISE COURT, LAND O LAKES, FL 34638For SaleMLS ID #TB8559014, Andzelika Duraj, FUTURE HOME REALTY INC. Stellar MLS
- $350,0004 bd3 ba2k sqft6357 BEVERLY HILLS DRIVE, ZEPHYRHILLS, FL 33541For SaleMLS ID #TB8542406, Gina Marie Holm, REST EASY REALTY POWERED BY SELLSTATE. Stellar MLS
