Welcome to this spacious 2022-built, two-story home offering 4 bedrooms, 3 full bathrooms, and approximately 2,260 square feet in the Hidden Creek community of Zephyrhills. The floor plan includes a full bedroom and bathroom on the first floor ideal for guests, multigenerational living, or a private home office. Upstairs, a large loft provides flexible space for a media room, playroom, or additional living area. Several of the BUILDER WARRANTIES remain active and may be transferable to the new owner, providing added peace of mind. Additional features include a two-car garage with overhead storage, ceiling fans in every room, a water softener, OWNED TESLA SOLAR PANELS, and all appliances included. Hidden Creek offers a low HOA, dog park, tot lot, and a convenient location near the community amenities and mailboxes. A Watermelon Swim facility is also planned near the community entrance. Enjoy Zephyrhills’ charming small-town lifestyle, delicious restaurants, and the eclectic shops of Historic Downtown Zephyrhills. Tampa Premium Outlets and The Shops at Wiregrass are conveniently located nearby, with easy access to major roadways, including SR 54, US 301, and I-75. Schedule your private showing today!
For sale
$369,900
35568 SHADE FERN LANE, ZEPHYRHILLS, FL 33541
4beds
2,260sqft
Single Family Residence
Built in 2022
4,800 Square Feet Lot
$364,500 Zestimate®
$164/sqft
$40/mo HOA
What's special
Water softenerOwned tesla solar panelsAll appliances included
- 17 days
- 169
- 13
Likely to sell faster than
Zillow last checked:
Listing updated:
Listed by:
Giselle McNab 813-461-1759,
EXP REALTY LLC 888-883-8509
Source: Stellar MLS,MLS#: TB8547881 Originating MLS: Sarasota - Manatee
Originating MLS: Sarasota - Manatee
Facts & features
Interior
Bedrooms & bathrooms
- Bedrooms: 4
- Bathrooms: 3
- Full bathrooms: 3
Primary bedroom
- Features: En Suite Bathroom, Walk-In Closet(s)
- Level: Second
- Area: 203 Square Feet
- Dimensions: 14x14.5
Great room
- Level: First
- Area: 216 Square Feet
- Dimensions: 18x12
Kitchen
- Level: First
- Area: 144 Square Feet
- Dimensions: 12x12
Loft
- Level: Second
- Area: 156 Square Feet
- Dimensions: 12x13
Heating
- Central, Electric
Cooling
- Central Air
Appliances
- Included: Dishwasher, Disposal, Electric Water Heater, Microwave, Range
- Laundry: Laundry Room
Features
- High Ceilings, Kitchen/Family Room Combo, Living Room/Dining Room Combo, Open Floorplan, Solid Surface Counters, Solid Wood Cabinets, Stone Counters, Thermostat, Walk-In Closet(s)
- Flooring: Carpet, Vinyl
- Doors: Sliding Doors
- Has fireplace: No
Interior area
- Total structure area: 2,729
- Total interior livable area: 2,260 sqft
Property
Parking
- Total spaces: 2
- Parking features: Driveway
- Attached garage spaces: 2
- Has uncovered spaces: Yes
Features
- Levels: Two
- Stories: 2
- Patio & porch: Front Porch, Patio
- Exterior features: Irrigation System, Lighting, Sidewalk
Lot
- Size: 4,800 Square Feet
- Features: Sidewalk, Above Flood Plain
Details
- Parcel number: 0526210090000001280
- Zoning: MPUD
- Special conditions: None
Construction
Type & style
- Home type: SingleFamily
- Architectural style: Contemporary
- Property subtype: Single Family Residence
Materials
- Block, Stucco
- Foundation: Slab
- Roof: Shingle
Condition
- New construction: No
- Year built: 2022
Utilities & green energy
- Electric: Photovoltaics Seller Owned
- Sewer: Public Sewer
- Water: Public
- Utilities for property: BB/HS Internet Available, Cable Available, Electricity Available, Fire Hydrant, Public, Sewer Available, Sprinkler Recycled, Street Lights, Underground Utilities, Water Available
Green energy
- Energy generation: Solar
Community & HOA
Community
- Features: Association Recreation - Owned, Community Mailbox, Deed Restrictions, Playground, Pool
- Pet fee: $0 monthly
- Subdivision: HIDDEN CRK PH 1 & 2
HOA
- Has HOA: Yes
- Services included: Community Pool
- HOA fee: $40 monthly
- HOA name: TRIAD Association Management
- HOA phone: 352-602-4803
Location
- Region: Zephyrhills
Financial & listing details
- Price per square foot: $164/sqft
- Tax assessed value: $324,943
- Annual tax amount: $8,590
- Date on market: 9/11/2026
- Cumulative days on market: 18 days
- Listing terms: Cash,Conventional,FHA,USDA Loan,VA Loan
- Ownership: Fee Simple
- Total actual rent: 0
- Electric utility on property: Yes
- Road surface type: Paved, Asphalt
Estimated market value
$364,500
$346,000 - $383,000
$2,440/mo
Price history
| Date | Event | Price |
|---|---|---|
| 9/12/2026 | Price change | $369,900-1.5%$164/sqft |
Source:  Stellar MLS #TB8547881 Report a problem Stellar MLS #TB8547881 Report a problem | ||
| 6/17/2026 | Listing removed | $2,250$1/sqft |
Source: Zillow Rentals Report a problem | ||
| 6/16/2026 | Price change | $2,250-8.2%$1/sqft |
Source: Zillow Rentals Report a problem | ||
| 6/10/2026 | Listed for rent | $2,450$1/sqft |
Source: Zillow Rentals Report a problem | ||
| 2/7/2022 | Pending sale | $375,399$166/sqft |
Source: Stellar MLS #O6001444 Report a problem | ||
| 2/7/2022 | Listed for sale | $375,399$166/sqft |
Source: Stellar MLS #O6001444 Report a problem | ||
Public tax history
| Year | Property taxes | Tax assessment |
|---|---|---|
| 2025 | $8,590 +4.9% | $324,943 +0.6% |
| 2024 | $8,186 -6.7% | $322,970 -9.6% |
| 2023 | $8,771 +201.8% | $357,155 +15.2% |
| 2022 | $2,907 +2.2% | $310,151 +680.4% |
| 2021 | $2,845 +4177.1% | $39,744 +853.3% |
| 2020 | $67 | $4,169 |
Find assessor info on the county website
Monthly payment
Est. payment
Payment breakdown
Explore the cost of this home by adjusting the details. Changes won't be saved.Climate risks
Neighborhood: 33541
Nearby schools
Schools provided by the listing agent
- Elementary: New River Elementary
- Middle: Raymond B Stewart Middle-PO
- High: Zephryhills High School-PO
Source: Stellar MLS. This data may not be complete. We recommend contacting the local school district to confirm school assignments for this home.
- $280,700-- bd2 ba1.1k sqft35560 Shade Fern Ln, Zephyrhills, FL 33541Off Market
- $302,2003 bd2 ba1.4k sqft35576 Shade Fern Ln, Zephyrhills, FL 33541Off Market
- $1,9953 bd2 ba1.3k sqft35552 Shade Fern Ln, Zephyrhills, FL 33541For Rent

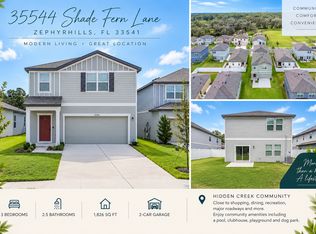
- $2,1453 bd3 ba1.8k sqft35544 Shade Fern Ln, Zephyrhills, FL 33541For Rent
Similar homes
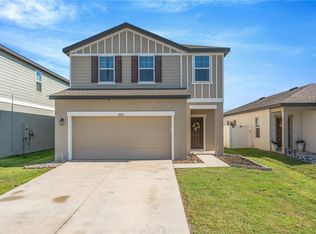
- $367,0004 bd3 ba2.2k sqft35567 BUTTONWEED, ZEPHYRHILLS, FL 33541For Sale
 MLS ID #TB8527382, Mollyana Ward, LPT REALTY, LLC. Stellar MLS
 - $369,9004 bd3 ba1.8k sqft3706 ZEPHYR PRESERVE PLACE, ZEPHYRHILLS, FL 33541For Sale
 MLS ID #TB8517651, Kim Kelley, LPT REALTY, LLC. Stellar MLS
 - $340,0004 bd3 ba1.7k sqft6298 BAR S BAR TRAIL, ZEPHYRHILLS, FL 33541For Sale
 MLS ID #TB8512195, Donni Tavarez, HABITAT HOME REALTY OF FLORIDA. Stellar MLS
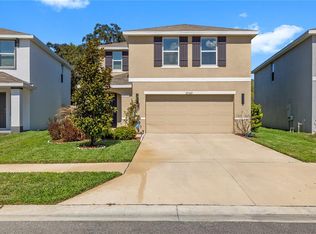
 - $349,0004 bd3 ba2.3k sqft37247 KINGS CROWN DRIVE, ZEPHYRHILLS, FL 33541For Sale
 MLS ID #TB8489589, Keren Bolanos, LPT REALTY, LLC. Stellar MLS
 - $315,0005 bd3 ba2.5k sqft7043 SILVERADO RANCH BOULEVARD, ZEPHYRHILLS, FL 33541For SaleMLS ID #S5152531, Danelis Segarra Cruz, G FIRST REALTY LLC. Stellar MLS
- $374,9005 bd3 ba2.6k sqft7951 SAIL CLOVER LANE, ZEPHYRHILLS, FL 33540For SaleMLS ID #TB8544705, Ovy Gonzalez, LPT REALTY LLC. Stellar MLS
- $374,9004 bd2 ba1.8k sqft6938 SHELBY LYNN WAY, ZEPHYRHILLS, FL 33542For SaleMLS ID #O6420362, Maria Valderrama, WRA BUSINESS & REAL ESTATE. Stellar MLS
- $385,9004 bd3 ba2.1k sqft3361 FRESNO PLACE, ZEPHYRHILLS, FL 33541For SaleMLS ID #TB8531142, Atit Patel, REALTY HUB. Stellar MLS
- $329,0003 bd2 ba1.5k sqft6917 GIDEON CIRCLE, ZEPHYRHILLS, FL 33541For SaleMLS ID #TB8522940, AnaMaria Palermo, PALERMO REAL ESTATE PROF. INC.. Stellar MLS
- $414,9906 bd3 ba3k sqft6469 BAR S BAR TRAIL, ZEPHYRHILLS, FL 33541For SaleMLS ID #TB8525368, Josh Wright, LPT REALTY, LLC. Stellar MLS
- $315,0004 bd2 ba1.5k sqft6977 ABBYWOOD LANE, ZEPHYRHILLS, FL 33541For SaleMLS ID #W7878946, Karen Bailey, PA, FUTURE HOME REALTY. Stellar MLS
- $379,0004 bd2 ba1.8k sqft2741 GARDINER LANE, ZEPHYRHILLS, FL 33541For SaleMLS ID #TB8473421, Robyn Crist, KING & ASSOCIATES REAL ESTATE LLC. Stellar MLS
- $385,0004 bd2 ba1.9k sqft34701 RAINVILLE LOOP, ZEPHYRHILLS, FL 33541For SaleMLS ID #TB8538101, Julia Lombardo, LOMBARDO TEAM REAL ESTATE LLC. Stellar MLS
- $292,0003 bd2 ba1.6k sqft36250 JENNY LYNNE DRIVE, ZEPHYRHILLS, FL 33541For SaleMLS ID #TB8525619, Jennifer Hernandez, KELLER WILLIAMS TAMPA PROPERTIES. Stellar MLS
- $350,0004 bd2 ba1.8k sqft38602 FINN CLOVER LANE, ZEPHYRHILLS, FL 33540For SaleMLS ID #TB8539263, Tiana Jones, LPT REALTY LLC. Stellar MLS
- $390,0005 bd3 ba2.4k sqft35686 SUNFLOWER HILL DRIVE, ZEPHYRHILLS, FL 33541For SaleMLS ID #TB8502963, Alicia Chapman, EXP REALTY LLC. Stellar MLS
- $343,5003 bd3 ba2.3k sqft36227 JOSEPH BLAKE STREET, ZEPHYRHILLS, FL 33541For SaleMLS ID #S5156475, Chris Loschiavo, RE/MAX HERITAGE PROFESSIONALS. Stellar MLS
- $384,0004 bd2 ba1.8k sqft30154 MARQUETTE AVENUE, WESLEY CHAPEL, FL 33545For SaleMLS ID #TB8541092, Olga Tobon, LLC, LA ROSA REALTY, LLC. Stellar MLS
- $395,0004 bd3 ba2.2k sqft7580 FREESIA TRACE, WESLEY CHAPEL, FL 33545For SaleMLS ID #TB8512806, Kilene Schelle, KELLER WILLIAMS SUBURBAN TAMPA. Stellar MLS
- $369,0003 bd2 ba1.8k sqft7619 CRESCENT PALM DRIVE, WESLEY CHAPEL, FL 33545For SaleMLS ID #TB8501900, Chelsea Spence, COMPASS FLORIDA, LLC. Stellar MLS
