Welcome to 36227 Joseph Blake Street, a spacious 3-bedroom, 2.5-bath townhome offering the ease of low-maintenance living with the space, storage and thoughtful upgrades of a larger home. Updated light fixtures throughout, distinctive accent walls and modern finishes give the home a polished, move-in-ready feel from the moment you step inside.The open-concept main level brings the kitchen, dining and living areas together for easy everyday living and entertaining. The bright kitchen features crisp white cabinetry, stainless-steel appliances, generous counter space, an oversized island with seating and updated pendant lighting, along with an upgraded kitchen faucet for added functionality. A convenient half bath, under-stair storage and access to the covered rear patio complete the main level.Upstairs, the expansive loft provides true bonus living space with room for a home office, media room, second family room, playroom or quiet retreat. Both secondary bedrooms are generously sized and offer plenty of room for substantial bedroom furniture while maintaining comfortable usable space.The oversized primary suite is a standout, offering ample room for a king-size bed, oversized nightstands and additional furniture without sacrificing an open, comfortable feel. The spacious ensuite bath features dual vanities, a separate soaking tub and shower with an upgraded glass enclosure, while the custom-installed walk-in closet system adds exceptional organization with shelving, drawers and multiple hanging areas.Additional highlights include a two-car garage with epoxy flooring, included appliances, updated light fixtures throughout the home and access to the community swimming pool. Shopping, dining, groceries and everyday conveniences are within easy reach, with the growing Zephyrhills and Wesley Chapel areas offering even more entertainment, dining and retail nearby.With 3 bedrooms, 2.5 baths, an expansive loft, oversized primary suite, custom closet system, covered patio, thoughtful upgrades and a two-car garage, this home delivers a combination of space, style and low-maintenance living that is hard to find in a townhome.
For sale
$343,500
36227 JOSEPH BLAKE STREET, ZEPHYRHILLS, FL 33541
3beds
2,319sqft
Townhouse
Built in 2024
3,026 Square Feet Lot
$-- Zestimate®
$148/sqft
$342/mo HOA
What's special
- 28 days
- 105
- 10
Likely to sell faster than
Zillow last checked:
Listing updated:
Listed by:
Chris Loschiavo 863-280-2201,
RE/MAX HERITAGE PROFESSIONALS 863-256-2188
Source: Stellar MLS,MLS#: S5156475 Originating MLS: Osceola
Originating MLS: Osceola
Facts & features
Interior
Bedrooms & bathrooms
- Bedrooms: 3
- Bathrooms: 3
- Full bathrooms: 2
- 1/2 bathrooms: 1
Rooms
- Room types: Loft
Primary bedroom
- Description: Room9
- Features: Ceiling Fan(s), Walk-In Closet(s)
- Level: Second
- Area: 240 Square Feet
- Dimensions: 20x12
Bedroom 1
- Description: Room6
- Features: Ceiling Fan(s), Built-in Closet
- Level: Second
- Area: 156 Square Feet
- Dimensions: 13x12
Bedroom 2
- Description: Room7
- Features: Ceiling Fan(s), Built-in Closet
- Level: Second
- Area: 132 Square Feet
- Dimensions: 12x11
Primary bathroom
- Description: Room10
- Level: Second
- Area: 144 Square Feet
- Dimensions: 16x9
Bathroom 1
- Description: Room4
- Level: First
- Area: 32 Square Feet
- Dimensions: 4x8
Bathroom 2
- Description: Room8
- Level: Second
- Area: 72 Square Feet
- Dimensions: 9x8
Dining room
- Description: Room3
- Level: First
- Area: 144 Square Feet
- Dimensions: 12x12
Kitchen
- Description: Room1
- Features: Kitchen Island
- Level: First
- Area: 140 Square Feet
- Dimensions: 14x10
Laundry
- Description: Room11
- Level: Second
- Area: 36 Square Feet
- Dimensions: 6x6
Living room
- Description: Room2
- Features: Ceiling Fan(s)
- Level: First
- Area: 260 Square Feet
- Dimensions: 20x13
Loft
- Description: Room5
- Features: Ceiling Fan(s)
- Level: Second
- Area: 220 Square Feet
- Dimensions: 20x11
Heating
- Central, Electric
Cooling
- Central Air
Appliances
- Included: Dishwasher, Dryer, Electric Water Heater, Freezer, Microwave, Range, Refrigerator, Washer
- Laundry: Inside, Laundry Room, Upper Level
Features
- Ceiling Fan(s), Eating Space In Kitchen, High Ceilings, Open Floorplan, Solid Surface Counters, Thermostat, Vaulted Ceiling(s), Walk-In Closet(s)
- Flooring: Carpet, Ceramic Tile
- Windows: Window Treatments
- Has fireplace: No
Interior area
- Total structure area: 2,874
- Total interior livable area: 2,319 sqft
Video & virtual tour
Property
Parking
- Total spaces: 2
- Parking features: Driveway, Garage Door Opener
- Attached garage spaces: 2
- Has uncovered spaces: Yes
- Details: Garage Dimensions: 21x20
Features
- Levels: Two
- Stories: 2
- Patio & porch: Covered, Rear Porch
- Exterior features: Irrigation System
- Has view: Yes
- View description: Trees/Woods
Lot
- Size: 3,026 Square Feet
- Residential vegetation: Trees/Landscaped
Details
- Parcel number: 0926210100000000280
- Zoning: MF1
- Special conditions: None
Construction
Type & style
- Home type: Townhouse
- Architectural style: Contemporary
- Property subtype: Townhouse
Materials
- Block, Stucco
- Foundation: Slab
- Roof: Shingle
Condition
- New construction: No
- Year built: 2024
Details
- Builder name: Lennar
Utilities & green energy
- Sewer: Public Sewer
- Water: Public
- Utilities for property: BB/HS Internet Available, Cable Connected, Electricity Connected, Public, Sewer Connected, Water Connected
Community & HOA
Community
- Features: Community Mailbox, Pool, Sidewalks
- Security: Smoke Detector(s)
- Pet fee: $0 monthly
- Subdivision: TOWNES/WINDSONG
HOA
- Has HOA: Yes
- Amenities included: Clubhouse, Fence Restrictions, Pool
- Services included: Pool Maintenance
- HOA fee: $342 monthly
- HOA name: FPMN
Location
- Region: Zephyrhills
Financial & listing details
- Price per square foot: $148/sqft
- Tax assessed value: $297,635
- Annual tax amount: $5,119
- Date on market: 9/8/2026
- Listing terms: Cash,Conventional,FHA,VA Loan
- Ownership: Fee Simple
- Total actual rent: 0
- Electric utility on property: Yes
- Road surface type: Paved
Estimated market value
Not available
Estimated sales range
Not available
Not available
Price history
| Date | Event | Price |
|---|---|---|
| 9/8/2026 | Listed for sale | $343,500+7.3%$148/sqft |
Source:  Stellar MLS #S5156475 Report a problem Stellar MLS #S5156475 Report a problem | ||
| 2/3/2025 | Sold | $320,000$138/sqft |
Source: Public Record Report a problem | ||
Public tax history
| Year | Property taxes | Tax assessment |
|---|---|---|
| 2025 | $5,119 +3990.9% | $297,635 +3929.7% |
| 2024 | $125 | $7,386 |
Find assessor info on the county website
Monthly payment
Est. payment
Payment breakdown
Explore the cost of this home by adjusting the details. Changes won't be saved.Climate risks
Neighborhood: 33541
Nearby schools
Schools provided by the listing agent
- Elementary: West Zephyrhills Elemen-PO
- Middle: Raymond B Stewart Middle-PO
- High: Zephryhills High School-PO
Source: Stellar MLS. This data may not be complete. We recommend contacting the local school district to confirm school assignments for this home.
Similar homes
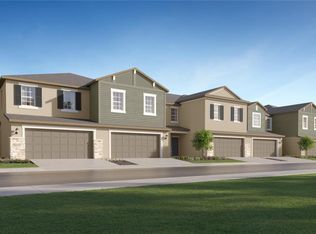
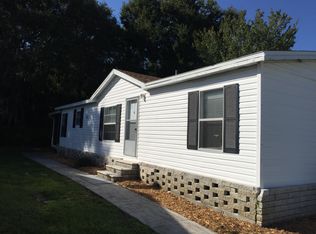
- $349,0004 bd3 ba2.3k sqft37247 KINGS CROWN DRIVE, ZEPHYRHILLS, FL 33541For Sale
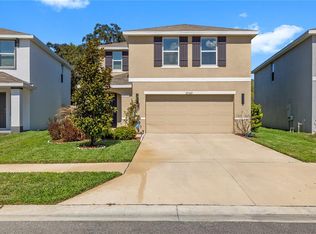
 MLS ID #TB8489589, Keren Bolanos, LPT REALTY, LLC. Stellar MLS
 - $369,9004 bd3 ba2.2k sqft35568 SHADE FERN LANE, ZEPHYRHILLS, FL 33541For Sale
 MLS ID #TB8547881, Giselle McNab, EXP REALTY LLC. Stellar MLS
 - $260,0002 bd3 ba1.7k sqft36159 RISA MICHELE STREET, ZEPHYRHILLS, FL 33541For Sale
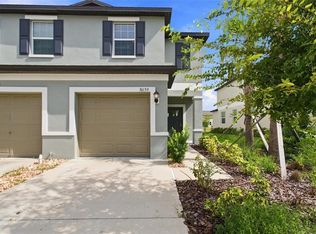 MLS ID #TB8538386, Laurie Dykeman, PA, KELLER WILLIAMS TAMPA PROPERTIES. Stellar MLS
 - $335,0005 bd3 ba2.5k sqft7043 SILVERADO RANCH BOULEVARD, ZEPHYRHILLS, FL 33541For Sale
 MLS ID #S5152531, Danelis Segarra Cruz, G FIRST REALTY LLC. Stellar MLS
 - $367,0004 bd3 ba2.2k sqft35567 BUTTONWEED, ZEPHYRHILLS, FL 33541For SaleMLS ID #TB8527382, Mollyana Ward, LPT REALTY, LLC. Stellar MLS
- $367,0004 bd3 ba2.3k sqft37092 KINGS CROWN DRIVE, ZEPHYRHILLS, FL 33541For SaleMLS ID #W7884352, Cydnee Wardle, EXP REALTY LLC. Stellar MLS
- $350,0003 bd3 ba1.8k sqft5022 AVALON PARK BOULEVARD, WESLEY CHAPEL, FL 33545For SaleMLS ID #TB8523092, Leeann Sack, FUTURE HOME REALTY INC. Stellar MLS
- $369,9004 bd3 ba1.8k sqft3706 ZEPHYR PRESERVE PLACE, ZEPHYRHILLS, FL 33541For SaleMLS ID #TB8517651, Kim Kelley, LPT REALTY, LLC. Stellar MLS
- $339,0003 bd3 ba1.8k sqft29913 SOUTHWELL LANE, WESLEY CHAPEL, FL 33543For SaleMLS ID #TB8475399, Monique Holston-Greene, PA, COLDWELL BANKER REALTY. Stellar MLS
- $265,0003 bd3 ba1.6k sqft36515 CAMP FIRE TERRACE, ZEPHYRHILLS, FL 33541For SaleMLS ID #TB8412398, Justin Johnson, FRANK ALBERT REALTY. Stellar MLS
- $294,7783 bd3 ba1.6k sqft6868 HOLCOMBE DOWN DRIVE, ZEPHYRHILLS, FL 33541New ConstructionStellar MLS
- $295,0003 bd2 ba1.3k sqft35155 JOMAR AVENUE, ZEPHYRHILLS, FL 33541For SaleMLS ID #TB8526846, Suzanne Melhorn, KELLER WILLIAMS RLTY NEW TAMPA. Stellar MLS
- $264,9003 bd3 ba1.6k sqft36488 WELL HILL WAY, ZEPHYRHILLS, FL 33541For SaleMLS ID #TB8498678, Maria Perez, FLORIDA EXECUTIVE REALTY. Stellar MLS
- $374,9004 bd2 ba1.8k sqft6938 SHELBY LYNN WAY, ZEPHYRHILLS, FL 33542For SaleMLS ID #O6420362, Maria Valderrama, WRA BUSINESS & REAL ESTATE. Stellar MLS
- $344,0003 bd3 ba2k sqft5068 LITTLE STREAM LANE, WESLEY CHAPEL, FL 33545For SaleMLS ID #TB8380394, Candra Granville Mack, CHARLES RUTENBERG REALTY INC. Stellar MLS
- $385,0004 bd2 ba1.9k sqft34701 RAINVILLE LOOP, ZEPHYRHILLS, FL 33541For SaleMLS ID #TB8538101, Julia Lombardo, LOMBARDO TEAM REAL ESTATE LLC. Stellar MLS
- $305,0003 bd3 ba1.7k sqft31428 AMBERVIEW BEND, WESLEY CHAPEL, FL 33545For SaleMLS ID #TB8544892, Jackie De La Rosa, LOMBARDO HEIGHTS LLC. Stellar MLS
- $329,9003 bd3 ba1.7k sqft32898 PEZ LANDING LANE, WESLEY CHAPEL, FL 33543For SaleMLS ID #TB8541102, Dina Elbiherie, LPT REALTY, LLC. Stellar MLS
- $295,0003 bd3 ba1.6k sqft33046 MAJOR OAK DRIVE, WESLEY CHAPEL, FL 33545For SaleMLS ID #TB8522225, BRITNEY HAGIN, ELEVATED REALTY. Stellar MLS
- $345,0003 bd2 ba1.5k sqft33922 JASPER STONE DRIVE, WESLEY CHAPEL, FL 33543For SaleMLS ID #TB8491006, Ashley Mason, LPT REALTY, LLC.. Stellar MLS
