Skip main navigation
Sold for $415,000
  • $415,000

    7564 Freesia Trce, Wesley Chapel, FL 33545

    4beds
    2,039sqft
    Single Family Residence
    Built in 2023
    4,600 Square Feet Lot
    $410,200 Zestimate®
    $204/sqft
    $2,571 Estimated rent

    Home value

    $410,200

    $390,000 - $431,000

    $2,571/mo

    Zestimate® history
    Loading
    Loading...

    Owner options

    List your home for rent

    $2,571/mo

    Rent Zestimate®

    Find your next renter with Zillow Rental Manager. Plus, with online applications, you can quickly screen prospective tenants – for free.

    Learn more

    $2,571/mo

    Rent Zestimate®

    Refinance and save

    $2,927/mo

    Est. payment

    Refinancing to a lower rate could help reduce your monthly payments and save thousands over the life of the loan.

    See today's rates

    $2,927/mo

    Est. payment

    Explore your selling options

    Work with a Zillow partner agent

    Leverage their expertise and Zillow's premium Showcase listings to get your home seen by more buyers.

    Get started

    List with your own agent

    Get your home in front of millions of buyers by listing it on Zillow.

    Learn how to do it

    Sell it yourself

    Take full control of how buyers see your home on Zillow by listing For Sale by Owner (FSBO).

    List your home

    What's special

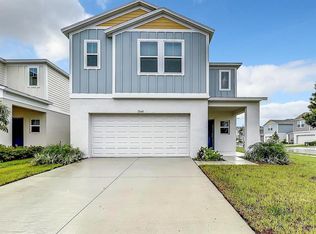
    Beautiful upgraded 4/2.5 two story home, conveniently located in the desirable Wesley Chapel area at Pasadena Point Community. This home features an incredible open floor plan, convenient half bath downstairs and vinyl flooring throughout the entire property. The upgraded kitchen boasts a large custom wood shelf walk-in pantry, stainless steel appliances, back splash, light fixtures, modern matte spray faucet and cabinet pullers. The cozy Living Room has been upgraded with a custom wood panel accent wall that gives a modern vibe to the space. Spacious and illuminated Dining Room with sliding doors that lead to the huge backyard, providing a view from the Kitchen. This backyard is big enough to fit a pool, build an outdoor kitchen and much more to enhace your outdoor living.  For more privacy all the bedrooms are located upstairs, with the plus of a spacious loft that could be used as a home office. The laundry room is conveniently located upstairs as well. Primary Suite features built in his and her closets, and upgraded primary bathroom with dual sinks and Walk in Shower. Very good size second bathroom and secondary bedrooms, with plenty of space and walk in closets. Pasadena Point Community features brand new amenities, including: pool, playground and a dog park. This could be your new dream home. Bedroom Closet Type: Walk-in Closet (Primary Bedroom).

    Zillow last checked:

    Listing updated:

    Listing Provided by:

    Rebeca Gomez Mora 813-404-8337,

    KELLER WILLIAMS RLTY NEW TAMPA 813-994-4422

    Bought with:

    Non-Member Agent

    STELLAR NON-MEMBER OFFICE

    Source: Stellar MLS,MLS#: T3514883MLS LogoOriginating MLS: Tampa

    Facts & features

    Interior

    Bedrooms & bathrooms
    • Bedrooms: 4
    • Bathrooms: 3
    • Full bathrooms: 2
    • 1/2 bathrooms: 1
    Primary bedroom
    • Features: Walk-In Closet(s)
    • Level: Second
    • Dimensions: 15x13
    Bedroom 2
    • Features: Walk-In Closet(s)
    • Level: Second
    • Dimensions: 11x12
    Bedroom 3
    • Features: Walk-In Closet(s)
    • Level: Second
    • Dimensions: 11x12
    Bedroom 4
    • Features: Walk-In Closet(s)
    • Level: Second
    • Dimensions: 11x12
    Primary bathroom
    • Features: Dual Sinks, En Suite Bathroom, Shower No Tub
    • Level: Second
    • Dimensions: 10x10
    Bathroom 2
    • Features: Tub With Shower
    • Level: Second
    • Dimensions: 10x6
    Great room
    • Level: First
    • Dimensions: 15x18
    Kitchen
    • Features: Breakfast Bar, Built-In Shelving, Pantry, Wet Bar
    • Level: First
    • Dimensions: 11x10
    Utility room
    • Level: Second
    Heating
    • Central, Electric
    Cooling
    • Central Air
    Appliances
    • Included: Dishwasher, Disposal, Dryer, Microwave, Range, Refrigerator, Washer
    • Laundry: Inside, Laundry Room, Upper Level
    Features
    • Living Room/Dining Room Combo, Open Floorplan, PrimaryBedroom Upstairs, Solid Surface Counters, Thermostat, Walk-In Closet(s)
    • Flooring: Vinyl
    • Doors: Sliding Doors
    • Windows: Blinds
    • Has fireplace: No
    Interior area
    • Total structure area: 2,539
    • Total interior livable area: 2,039 sqft

    Property

    Parking
    • Total spaces: 2
    • Parking features: Driveway, Garage Door Opener, Guest
    • Garage spaces: 2
    • Has uncovered spaces: Yes
    Features
    • Levels: Two
    • Stories: 2
    • Patio & porch: Patio
    • Exterior features: Irrigation System, Lighting, Rain Gutters, Sidewalk
    • Pool features: Gunite, In Ground
    Lot
    • Size: 4,600 sqft
    • Features: Sidewalk
    Details
    • Parcel number: 212531005.0005.00013.0
    • Zoning: MPUD
    • Special conditions: None

    Construction

    Type & style
    • Home type: SingleFamily
    • Property subtype: Single Family Residence
    Materials
    • Block, Stucco, Wood Frame, Wood Siding
    • Foundation: Slab
    • Roof: Shingle
    Condition
    • Completed
    • New construction: No
    • Year built: 2023
    Details
    • Builder model: Turquesa
    • Builder name: Casa Fresca

    Utilities & green energy

    • Sewer: Public Sewer
    • Water: Public
    • Utilities for property: BB/HS Internet Available, Electricity Connected, Sewer Connected, Street Lights, Water Connected

    Community & neighborhood

    Security
    • Security features: Smoke Detector(s)
    Community
    • Community features: Association Recreation - Owned, Community Mailbox, Deed Restrictions, Dog Park, Playground, Pool
    Location
    • Region: Wesley Chapel
    • Subdivision: PASADENA POINT PH 1

    HOA & financial

    HOA
    • Has HOA: Yes
    • HOA fee: $115 monthly
    • Amenities included: Playground, Pool
    • Services included: Community Pool, Pool Maintenance, Recreational Facilities
    • Association name: Rachel M. Welborn
    • Association phone: 813-533-2950
    Other fees
    • Pet fee: $0 monthly
    Other financial information
    • Total actual rent: 0

    Other

    Other facts
    • Listing terms: Cash,Conventional,FHA,VA Loan
    • Ownership: Fee Simple
    • Road surface type: Paved

    Price history

    DateEventPrice
    2/14/2026Listing removed$415,000$204/sqft
    Source: Stellar MLS #O6332521 Report a problem
    8/7/2025Listed for sale$415,000$204/sqft
    Source: Stellar MLS #O6332521 Report a problem
    7/23/2024Sold$415,000$204/sqft
    Source: Stellar MLS #T3514883 Report a problem
    6/16/2024Pending sale$415,000$204/sqft
    Source: Stellar MLS #T3514883 Report a problem
    3/30/2024Listed for sale$415,000+19.6%$204/sqft
    Source: Stellar MLS #T3514883 Report a problem
    3/9/2023Sold$347,000+0%$170/sqft
    Source: Public Record Report a problem
    12/10/2022Pending sale$346,990$170/sqft
    Source: Stellar MLS #T3418069 Report a problem

    Public tax history

    YearProperty taxesTax assessment
    2024$3,850 +432.6%$255,981 +497.4%
    2023$723 +168.9%$42,850 +150%
    2022$269 $17,140

    Find assessor info on the county website

    Neighborhood: 33545

    Nearby schools

    GreatSchools rating
    Schools provided by the listing agent
    • Elementary: New River Elementary
    • Middle: Centennial Middle-PO
    • High: Zephryhills High School-PO

    Source: Stellar MLS. This data may not be complete. We recommend contacting the local school district to confirm school assignments for this home.

    Get a cash offer in 3 minutes
    Find out how much your home could sell for in as little as 3 minutes with a no-obligation cash offer.
    Estimated market value
    $410,200
    Get a cash offer in 3 minutes
    Find out how much your home could sell for in as little as 3 minutes with a no-obligation cash offer.
    Estimated market value
    $410,200