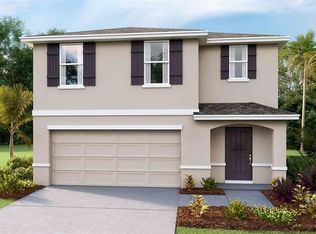
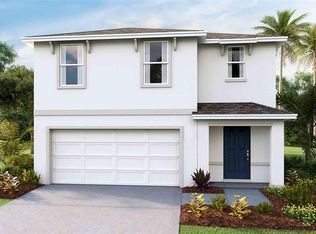
Better than new and ready to move in! Welcome to this beautifully designed 3-bedroom, 2.5-bathroom home in Harvest Ridge, a newer community in Zephyrhills. Built by D.R. Horton in 2025, this two-story home offers approximately 1,961 square feet of thoughtfully designed living space, modern finishes, and plenty of room to grow. Step inside to an inviting open-concept main level featuring durable laminate flooring throughout. The modern kitchen is the heart of the home, offering stainless steel appliances, ample cabinetry, and a spacious center island with seating. The kitchen overlooks the bright and open living room and dining area, creating an ideal space for everyday living and entertaining. Upstairs, you'll find a large loft that provides flexible space for a home office, media room, play area, or second living space. The convenient upstairs laundry room makes household chores a breeze. The spacious primary suite features a private en-suite bathroom, while two additional generously sized bedrooms provide comfortable accommodations for family, guests, or a home office. Plush carpeting throughout the second floor adds warmth and comfort. Outside, enjoy a large backyard with plenty of space for pets, play, entertaining, or creating your own outdoor retreat. A two-car garage provides convenient parking and additional storage. Harvest Ridge residents enjoy community amenities including a community pool and park, all with an exceptionally low monthly HOA. Conveniently located near hospitals, supermarkets, shopping, restaurants, and everyday conveniences, this home also offers easy access to the popular Epperson Lagoon. With convenient access to I-75 and I-275, Tampa, surrounding communities, and the beautiful Gulf Coast beaches are within easy reach. Modern construction, an open floor plan, spacious bedrooms, a large yard, community amenities, and an incredibly low HOA make this Zephyrhills home a must-see!
For sale
Price cut: $13.2K (9/16)
$337,800
4430 SAND DOLLAR WAY, ZEPHYRHILLS, FL 33541
3beds
1,961sqft
Single Family Residence
Built in 2025
4,456 Square Feet Lot
$-- Zestimate®
$172/sqft
$17/mo HOA
What's special
Spacious bedroomsOpen floor planLarge yardModern kitchenInviting open-concept main levelDurable laminate flooring throughoutStainless steel appliances
- 18 days
- 114
- 12
Likely to sell faster than
Zillow last checked:
Listing updated:
Listed by:
Iris Jaanbaeva 312-785-7231,
LPT REALTY, LLC 877-366-2213
Source: Stellar MLS,MLS#: TB8548665 Originating MLS: Orlando Regional
Originating MLS: Orlando Regional
Facts & features
Interior
Bedrooms & bathrooms
- Bedrooms: 3
- Bathrooms: 3
- Full bathrooms: 2
- 1/2 bathrooms: 1
Primary bedroom
- Features: En Suite Bathroom, Walk-In Closet(s)
- Level: Second
- Area: 257.6 Square Feet
- Dimensions: 14x18.4
Bedroom 2
- Features: Built-in Closet
- Level: Second
- Area: 142.79 Square Feet
- Dimensions: 13.1x10.9
Bedroom 3
- Features: Built-in Closet
- Level: Second
- Area: 150.65 Square Feet
- Dimensions: 13.1x11.5
Primary bathroom
- Features: Dual Sinks, Shower No Tub, Stone Counters
- Level: Second
- Area: 54.59 Square Feet
- Dimensions: 5.4x10.11
Bathroom 2
- Level: First
- Area: 41.44 Square Feet
- Dimensions: 5.6x7.4
Bathroom 3
- Features: Stone Counters, Tub With Shower
- Level: Second
- Area: 48.36 Square Feet
- Dimensions: 9.3x5.2
Dining room
- Level: First
- Area: 103.49 Square Feet
- Dimensions: 13.1x7.9
Family room
- Level: Second
- Area: 266.07 Square Feet
- Dimensions: 14.7x18.1
Foyer
- Level: First
- Area: 40.47 Square Feet
- Dimensions: 7.1x5.7
Kitchen
- Features: Kitchen Island, Pantry, Stone Counters
- Level: First
- Area: 192.57 Square Feet
- Dimensions: 13.1x14.7
Laundry
- Level: Second
- Area: 36.72 Square Feet
- Dimensions: 7.2x5.1
Living room
- Level: First
- Area: 206.01 Square Feet
- Dimensions: 14.11x14.6
Heating
- Central
Cooling
- Central Air
Appliances
- Included: Dishwasher, Dryer, Ice Maker, Range, Refrigerator, Washer
- Laundry: Electric Dryer Hookup, Laundry Room, Washer Hookup
Features
- Eating Space In Kitchen, Living Room/Dining Room Combo, Open Floorplan, Solid Wood Cabinets, Stone Counters, Thermostat, Walk-In Closet(s)
- Flooring: Carpet, Laminate
- Doors: Sliding Doors
- Has fireplace: No
Interior area
- Total structure area: 2,489
- Total interior livable area: 1,961 sqft
Video & virtual tour
Property
Parking
- Total spaces: 2
- Parking features: Driveway, Garage Door Opener
- Attached garage spaces: 2
- Has uncovered spaces: Yes
- Details: Garage Dimensions: 19x21
Features
- Levels: Two
- Stories: 2
- Patio & porch: Deck, Rear Porch
- Exterior features: Lighting, Sidewalk
Lot
- Size: 4,456 Square Feet
Details
- Parcel number: 2126150240000002350
- Zoning: MPUD
- Special conditions: None
Construction
Type & style
- Home type: SingleFamily
- Property subtype: Single Family Residence
Materials
- Brick, Concrete, Stucco
- Foundation: Slab
- Roof: Shingle
Condition
- New construction: No
- Year built: 2025
Details
- Builder name: DR Horton
Utilities & green energy
- Sewer: Public Sewer
- Water: Public
- Utilities for property: Cable Available, Electricity Available, Phone Available, Sewer Available, Water Available
Community & HOA
Community
- Features: Clubhouse, Park, Pool
- Pet fee: $0 monthly
- Subdivision: LANE ROAD SUB
HOA
- Has HOA: Yes
- Services included: Common Area Taxes, Community Pool, Pool Maintenance
- HOA fee: $17 monthly
- HOA name: Kelly Richards | Access Management
- HOA phone: 813-607-2220
Location
- Region: Zephyrhills
Financial & listing details
- Price per square foot: $172/sqft
- Tax assessed value: $46,342
- Annual tax amount: $3,191
- Date on market: 9/14/2026
- Cumulative days on market: 19 days
- Listing terms: Cash,Conventional,FHA,VA Loan
- Ownership: Fee Simple
- Total actual rent: 0
- Electric utility on property: Yes
- Road surface type: Asphalt
Estimated market value
Not available
Estimated sales range
Not available
Not available
Price history
| Date | Event | Price |
|---|---|---|
| 9/16/2026 | Price change | $337,800-3.8%$172/sqft |
Source:  Stellar MLS #TB8548665 Report a problem Stellar MLS #TB8548665 Report a problem | ||
| 9/15/2026 | Listed for sale | $351,000+2.9%$179/sqft |
Source: Stellar MLS #TB8548665 Report a problem | ||
| 5/19/2025 | Sold | $340,990-0.3%$174/sqft |
Source: Public Record Report a problem | ||
| 3/11/2025 | Price change | $341,990+0.3%$174/sqft |
Source:  DR Horton Report a problem DR Horton Report a problem | ||
| 3/5/2025 | Listed for sale | $340,990$174/sqft |
Source: DR Horton Report a problem | ||
Public tax history
| Year | Property taxes | Tax assessment |
|---|---|---|
| 2025 | $3,191 +11.5% | $46,342 +4.2% |
| 2024 | $2,863 +300.9% | $44,471 +5.1% |
| 2023 | $714 | $42,332 |
| 2022 | -- | -- |
Find assessor info on the county website
Monthly payment
Est. payment
Payment breakdown
Explore the cost of this home by adjusting the details. Changes won't be saved.Climate risks
Neighborhood: Zephyrhills West
Nearby schools
Schools provided by the listing agent
- Elementary: Chester W Taylor Elemen-PO
- Middle: Raymond B Stewart Middle-PO
- High: Zephryhills High School-PO
Source: Stellar MLS. This data may not be complete. We recommend contacting the local school district to confirm school assignments for this home.

Similar homes
- $325,0003 bd2 ba1.6k sqft37093 SHARKS EYE LANE, ZEPHYRHILLS, FL 33541For Sale
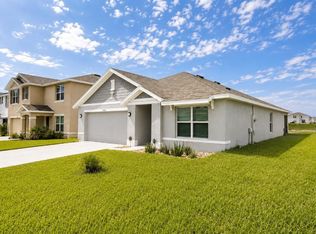
 MLS ID #TB8539016, Gregory Baker, LIVE FLORIDA REALTY. Stellar MLS
 - $325,0003 bd2 ba1.6k sqft37207 SHARKS EYE LANE, ZEPHYRHILLS, FL 33541For Sale
 MLS ID #TB8509610, Nicholas Giaccone, MIHARA & ASSOCIATES INC.. Stellar MLS
 - $309,9003 bd2 ba1.5k sqft37396 SHARKS EYE LANE, ZEPHYRHILLS, FL 33541For Sale
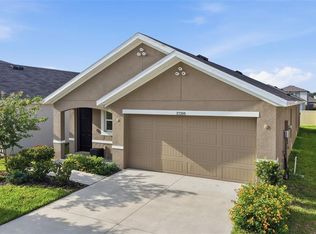 MLS ID #TB8531724, CHRISTOPHER MORTON, POST REALTY II INC. Stellar MLS
 - $340,0004 bd3 ba1.7k sqft6298 BAR S BAR TRAIL, ZEPHYRHILLS, FL 33541For Sale
 MLS ID #TB8512195, Donni Tavarez, HABITAT HOME REALTY OF FLORIDA. Stellar MLS
 - $345,0005 bd3 ba2.6k sqft6803 EZRA LOFT PLACE, ZEPHYRHILLS, FL 33541For SaleMLS ID #TB8536082, Trish McCullough-Johnson, COLDWELL BANKER REALTY. Stellar MLS
- $375,9005 bd3 ba2.2k sqft35194 ACKLEY TRACE, ZEPHYRHILLS, FL 33541For SaleMLS ID #TB8553063, Raul Riano, PEOPLE'S CHOICE REALTY SVC LLC. Stellar MLS
- $369,9004 bd3 ba1.8k sqft3706 ZEPHYR PRESERVE PLACE, ZEPHYRHILLS, FL 33541For SaleMLS ID #TB8517651, Kim Kelley, LPT REALTY, LLC. Stellar MLS
- $350,0004 bd2 ba1.8k sqft38602 FINN CLOVER LANE, ZEPHYRHILLS, FL 33540For SaleMLS ID #TB8539263, Tiana Jones, LPT REALTY LLC. Stellar MLS
- $315,0004 bd2 ba1.5k sqft6977 ABBYWOOD LANE, ZEPHYRHILLS, FL 33541For SaleMLS ID #W7878946, Karen Bailey, PA, FUTURE HOME REALTY. Stellar MLS
- $347,0004 bd2 ba1.7k sqft6436 PEBBLEBROOKE WAY, ZEPHYRHILLS, FL 33541For SaleMLS ID #TB8486348, Chris Sakamoto, MARK SPAIN REAL ESTATE. Stellar MLS
- $329,9005 bd3 ba2.3k sqft6803 BRANHAM MILL COURT, ZEPHYRHILLS, FL 33542For SaleMLS ID #TB8488089, Cindy Greco, EXP REALTY LLC. Stellar MLS
- $334,0003 bd3 ba2.3k sqft37668 YUKON DRIVE, ZEPHYRHILLS, FL 33540For SaleMLS ID #TB8505134, Steven Hassett, FUTURE HOME REALTY INC. Stellar MLS
- $386,0003 bd3 ba1.9k sqft5674 CHORLEYWOOD LANE, WESLEY CHAPEL, FL 33545For SaleMLS ID #TB8553003, Jules Sestito, EXP REALTY LLC. Stellar MLS
- $395,0004 bd2 ba1.8k sqft35830 ELLSWORTH PLACE, ZEPHYRHILLS, FL 33541For SaleMLS ID #W7886482, JAY Caballer, HOMETRUST REALTY GROUP. Stellar MLS
- $299,9004 bd3 ba2.1k sqft37402 YUKON DRIVE, ZEPHYRHILLS, FL 33540For SaleMLS ID #TB8532570, Christina Barone, SIGNATURE REALTY ASSOCIATES. Stellar MLS
- $385,0004 bd2 ba1.9k sqft34701 RAINVILLE LOOP, ZEPHYRHILLS, FL 33541For SaleMLS ID #TB8538101, Julia Lombardo, LOMBARDO TEAM REAL ESTATE LLC. Stellar MLS
- $334,9903 bd2 ba1.2k sqft7325 PARK BYRD ROAD, LAKELAND, FL 33810For SaleMLS ID #L4963072, Alicia Self, OPULENT REALTY INTERNATIONAL. Stellar MLS
- $390,0005 bd3 ba2.4k sqft35686 SUNFLOWER HILL DRIVE, ZEPHYRHILLS, FL 33541For SaleMLS ID #TB8502963, Alicia Chapman, EXP REALTY LLC. Stellar MLS
- $300,0004 bd2 ba1.8k sqft6963 SHELBY LYNN WAY, ZEPHYRHILLS, FL 33542For SaleMLS ID #TB8490771, Cindy Greco, EXP REALTY LLC. Stellar MLS
- $397,0005 bd3 ba2.2k sqft35132 ACKLEY TRACE, ZEPHYRHILLS, FL 33541For SaleMLS ID #TB8472012, Greg Atamyildiz, COMPASS FLORIDA LLC. Stellar MLS
