Short Sale. LIKE NEW! BEAUTIFUL HOME IN THE HIGHLY SOUGHT-AFTER RIVER RUN COMMUNITY! Don't miss this exceptional short sale opportunity in the desirable River Run community! Situated on a large, private homesite with peaceful views, this beautifully maintained home offers 2,107 square feet of spacious living with 4 bedrooms, 2.5 bathrooms, and an oversized 2-car garage. Step inside to an inviting open foyer leading to the formal living and dining areas, highlighted by beautiful wood-look laminate flooring and soaring ceilings. The spacious chef's kitchen is designed for both everyday living and entertaining, featuring a large center island, 42-inch cabinets with crown molding, granite countertops, tile backsplash, upgraded appliances, a pantry, breakfast bar, and abundant cabinet space. The open-concept family room is perfect for gathering with family and friends. Sliding glass doors lead to a large covered and screened lanai overlooking a beautifully landscaped backyard, providing the ideal space to relax, entertain, or enjoy outdoor BBQs in a private setting. Upstairs, you'll find all four generously sized bedrooms and two full bathrooms. The spacious owner's suite features a large walk-in closet and a luxurious en-suite bath with dual granite vanities and an oversized walk-in shower. Conveniently located near The Shops at Wiregrass, KRATE at The Grove, Tampa Premium Outlets, top-rated restaurants, schools, hospitals, golf courses, and with easy access to I-75, I-275, US-301, SR-54, Tampa International Airport, and Downtown Tampa, this home offers both comfort and convenience. This move-in-ready home won't last long! Call today to schedule your private tour.
For sale
$350,000
37402 YUKON DRIVE, ZEPHYRHILLS, FL 33540
4beds
2,107sqft
:
Get pre-qualified$2,448/mo
Single Family Residence
Built in 2023
4,479 Square Feet Lot
$-- Zestimate®
$166/sqft
$110/mo HOA
What's special
Large center islandGenerously sized bedroomsBreakfast barGranite countertopsBeautifully landscaped backyardOpen-concept family roomSoaring ceilings
- 2 days |
- 181 |
- 18 |
Likely to sell faster than
Zillow last checked:
Listing updated:
Listed by:
Christina Barone 813-294-4464,
SIGNATURE REALTY ASSOCIATES 813-689-3115,
Vincent Barone 813-294-4904,
SIGNATURE REALTY ASSOCIATES
Source: Stellar MLS,MLS#: TB8532570 Originating MLS: Suncoast Tampa
Originating MLS: Suncoast Tampa
Facts & features
Interior
Bedrooms & bathrooms
- Bedrooms: 4
- Bathrooms: 3
- Full bathrooms: 2
- 1/2 bathrooms: 1
Primary bedroom
- Features: Walk-In Closet(s)
- Level: Second
Bedroom 2
- Features: Built-in Closet
- Level: Second
Bedroom 3
- Features: Built-in Closet
- Level: Second
Bedroom 4
- Features: Built-in Closet
- Level: Second
Dining room
- Level: First
Kitchen
- Level: First
Living room
- Level: First
Heating
- Central
Cooling
- Central Air
Appliances
- Included: Dishwasher, Disposal, Microwave, Range, Refrigerator
- Laundry: Inside, Laundry Room
Features
- Open Floorplan, Stone Counters, Walk-In Closet(s)
- Flooring: Carpet, Laminate, Hardwood
- Doors: Sliding Doors
- Has fireplace: No
Interior area
- Total structure area: 2,648
- Total interior livable area: 2,107 sqft
Video & virtual tour
Property
Parking
- Total spaces: 2
- Parking features: Driveway, Oversized
- Attached garage spaces: 2
- Has uncovered spaces: Yes
Features
- Levels: Two
- Stories: 2
- Patio & porch: Covered, Patio, Screened
- Exterior features: Sidewalk
- Fencing: Fenced,Vinyl
- Has view: Yes
- View description: Trees/Woods
Lot
- Size: 4,479 Square Feet
- Features: Oversized Lot, Sidewalk
- Residential vegetation: Trees/Landscaped
Details
- Parcel number: 2726210080000000520
- Zoning: RMH
- Special conditions: Short Sale
Construction
Type & style
- Home type: SingleFamily
- Property subtype: Single Family Residence
Materials
- Block, Stucco
- Foundation: Slab
- Roof: Shingle
Condition
- New construction: No
- Year built: 2023
Utilities & green energy
- Sewer: Public Sewer
- Water: Public
- Utilities for property: Public
Community & HOA
Community
- Features: Deed Restrictions
- Pet fee: $0 monthly
- Subdivision: RIVER RUN
HOA
- Has HOA: Yes
- HOA fee: $110 monthly
- HOA name: Rizzetta & Company/Shamil Porto
- HOA phone: 813-994-1001
Location
- Region: Zephyrhills
Financial & listing details
- Price per square foot: $166/sqft
- Tax assessed value: $321,765
- Annual tax amount: $4,864
- Date on market: 7/26/2026
- Cumulative days on market: 3 days
- Listing terms: Cash,Conventional,FHA,VA Loan
- Ownership: Fee Simple
- Total actual rent: 0
- Road surface type: Asphalt, Paved
Estimated market value
Not available
Estimated sales range
Not available
Not available
Price history
| Date | Event | Price |
|---|---|---|
| 7/27/2026 | Listed for sale | $350,000-12.8%$166/sqft |
Source:  Stellar MLS #TB8532570 Report a problem Stellar MLS #TB8532570 Report a problem | ||
| 7/14/2025 | Listing removed | $2,395$1/sqft |
Source: Stellar MLS #TB8395150 Report a problem | ||
| 6/10/2025 | Listed for rent | $2,395$1/sqft |
Source: Stellar MLS #TB8395150 Report a problem | ||
| 1/30/2024 | Sold | $401,260$190/sqft |
Source: Public Record Report a problem | ||
Public tax history
| Year | Property taxes | Tax assessment |
|---|---|---|
| 2024 | $5,559 +1651.3% | $321,765 +1610.4% |
| 2023 | $317 -95.5% | $18,812 -95.9% |
| 2022 | $7,119 | $453,786 |
Find assessor info on the county website
Monthly payment
Est. payment
Payment breakdown
Explore the cost of this home by adjusting the details. Changes won't be saved.Climate risks
Neighborhood: 33540
Nearby schools
GreatSchools rating
- 1/10Chester W. Taylor, Jr. Elementary SchoolGrades: PK-5Distance: 3.3 mi
- 3/10Raymond B. Stewart Middle SchoolGrades: 6-8Distance: 3.9 mi
- 2/10Zephyrhills High SchoolGrades: 9-12Distance: 4.6 mi
Schools provided by the listing agent
- Elementary: Chester W Taylor Elemen-PO
- Middle: Raymond B Stewart Middle-PO
- High: Zephryhills High School-PO
Source: Stellar MLS. This data may not be complete. We recommend contacting the local school district to confirm school assignments for this home.
- $416,7264 bd3 ba2.3k sqft37390 Yukon Dr, Zephyrhills, FL 33540Sold
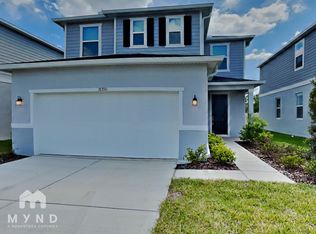
- $376,234-- bd2 ba2.1k sqft37384 Yukon Dr, Zephyrhills, FL 33540Sold
- $327,749-- bd-- ba-- sqft37418 Yukon Dr, Zephyrhills, FL 33540Sold
- $418,0565 bd3 ba2.5k sqft37410 Yukon Dr, Zephyrhills, FL 33540Sold
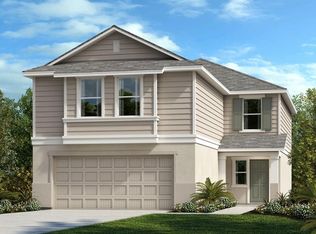
- $327,030-- bd2 ba1.2k sqft37426 Yukon Dr, Zephyrhills, FL 33540Sold
- $422,316-- bd3 ba2.3k sqft37372 Yukon Dr, Zephyrhills, FL 33540Sold
- $318,1663 bd2 ba1.3k sqft2011 Cascading Stream Rd, Zephyrhills, FL 33540Sold
- $411,990-- bd2 ba2.3k sqft2012 Holston Ct, Zephyrhills, FL 33540Sold
A local agent can set up tours, give advice and negotiate with sellers.
Similar homes
- from $384,9903 bd2 ba1.6k sqftCrestmere Plan, Riverwood, Zephyrhills, FL 33540New Construction
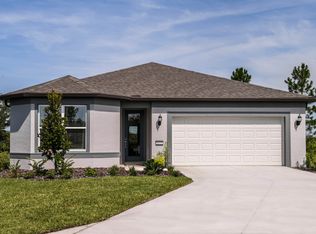 Pulte
Pulte - from $331,9903 bd2 ba1.4k sqftCrescent Plan, Riverwood, Zephyrhills, FL 33540New Construction
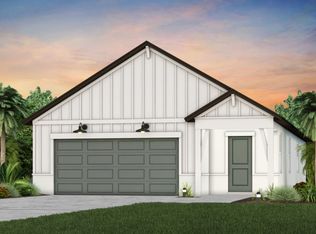 Pulte
Pulte - $345,0003 bd2 ba1.5k sqft37501 WILLIAMETTE WAY, ZEPHYRHILLS, FL 33540For Sale
 MLS ID #TB8525601, Michael Peeples, THE WILKINS WAY LLC. Stellar MLS
 - from $349,9903 bd2 ba1.5k sqftAllex II Modern Plan, Archer at Two Rivers, Zephyrhills, FL 33541New Construction
 DR Horton
 - from $396,9904 bd2 ba1.8k sqftFoxglove Plan, Two Rivers - Classic Series, Zephyrhills, FL 33541New ConstructionMeritage Homes
- $418,9905 bd3 ba2.4k sqft2119 LAWSON WAY, ZEPHYRHILLS, FL 33541New ConstructionStellar MLS
- from $349,9903 bd2 ba1.7k sqftHarvey Plan, Riverwood, Zephyrhills, FL 33540New ConstructionPulte
- $400,0003 bd3 ba2.3k sqft37668 YUKON DRIVE, ZEPHYRHILLS, FL 33540For SaleMLS ID #TB8505134, Steven Hassett, FUTURE HOME REALTY INC. Stellar MLS
- $394,9904 bd3 ba2k sqft2127 LAWSON WAY, ZEPHYRHILLS, FL 33541New ConstructionStellar MLS
- $425,0004 bd2 ba1.9k sqft37557 MACKENZIE DRIVE, ZEPHYRHILLS, FL 33540For SaleMLS ID #W7882460, Danielle Epstein, BHHS FLORIDA PROPERTIES GROUP. Stellar MLS
- from $383,9903 bd3 ba2.2k sqftPinecrest Plan, Riverwood, Zephyrhills, FL 33540New ConstructionPulte
- from $390,9904 bd3 ba2.2k sqftSonora Plan, Riverwood, Zephyrhills, FL 33540New ConstructionPulte
- from $394,9904 bd2 ba1.8k sqftHeston Plan, Riverwood, Zephyrhills, FL 33540New ConstructionPulte
- $289,9993 bd2 ba1.5k sqft38122 CENTRAL AVENUE, ZEPHYRHILLS, FL 33540For SaleMLS ID #TB8530256, Ruty Candelaria, STAR BAY REALTY CORP.. Stellar MLS
- $424,9904 bd3 ba2.2k sqft36564 SAGEMOOR DRIVE, ZEPHYRHILLS, FL 33541New ConstructionStellar MLS
- $389,9004 bd3 ba2.2k sqft37114 SAGEMOOR DRIVE, ZEPHYRHILLS, FL 33541For SaleMLS ID #OM725994, Robb Harrison, ROBB HARRISON REALTY INC. Stellar MLS
- from $359,9903 bd2 ba1.6k sqftMagenta Plan, Two Rivers, Zephyrhills, FL 33541New ConstructionCasa Fresca Homes
- $369,9904 bd3 ba2k sqft36621 SAGEMOOR DRIVE, ZEPHYRHILLS, FL 33541New ConstructionStellar MLS
- from $424,9903 bd3 ba2.2k sqftMedina Plan, Riverwood, Zephyrhills, FL 33540New ConstructionPulte
- from $456,9903 bd3 ba2.2k sqftAstoria Plan, Riverwood, Zephyrhills, FL 33540New ConstructionPulte
