
ASSUMABLE VA LOAN!! Beautifully designed for modern living, this charming single-story home offers an open, functional floor plan with luxury vinyl plank flooring throughout the main living areas and wet spaces. The spacious kitchen is the heart of the home, featuring 42-inch cabinetry, granite countertops, a classic subway tile backsplash, a large eat-at island, and a stainless-steel Whirlpool appliance package, making it ideal for both everyday living and entertaining. The private primary suite is tucked away at the rear of the home and includes a generous walk-in closet and an en suite bath with dual granite vanities, a linen closet, Moen Water Sense fixtures, and a beautifully tiled walk-in shower. A desirable split-bedroom layout provides added privacy, with two secondary bedrooms located at the front of the home, each offering ample closet space. Conveniently located with quick access to US-301, I-75, and State Road 56, this home is perfect for commuters while still offering a peaceful neighborhood setting. With no CDD fees and a low HOA, this move-in-ready home combines style, comfort, and exceptional value, making it an opportunity you won't want to miss.
For sale
$345,000
37501 WILLIAMETTE WAY, ZEPHYRHILLS, FL 33540
3beds
1,537sqft
Single Family Residence
Built in 2024
5,507 Square Feet Lot
$339,700 Zestimate®
$224/sqft
$71/mo HOA
What's special
Large eat-at islandCharming single-story homeGranite countertopsMoen water sense fixturesOpen functional floor planSpacious kitchenStainless-steel whirlpool appliance package
- 61 days
- 100
- 5
Zillow last checked:
Listing updated:
Listed by:
Michael Peeples 813-417-8143,
THE WILKINS WAY LLC 407-874-0230,
Vanessa Glover 813-431-2699,
THE WILKINS WAY LLC
Source: Stellar MLS,MLS#: TB8525601 Originating MLS: Orlando Regional
Originating MLS: Orlando Regional
Facts & features
Interior
Bedrooms & bathrooms
- Bedrooms: 3
- Bathrooms: 2
- Full bathrooms: 2
Primary bedroom
- Features: Walk-In Closet(s)
- Level: First
- Area: 182 Square Feet
- Dimensions: 13x14
Bedroom 2
- Features: Walk-In Closet(s)
- Level: First
- Area: 144 Square Feet
- Dimensions: 12x12
Bedroom 3
- Features: Walk-In Closet(s)
- Level: First
- Area: 144 Square Feet
- Dimensions: 12x12
Great room
- Level: First
- Area: 450 Square Feet
- Dimensions: 25x18
Kitchen
- Level: First
- Area: 143 Square Feet
- Dimensions: 13x11
Heating
- Central
Cooling
- Central Air
Appliances
- Included: Cooktop, Dishwasher, Disposal, Microwave, Range, Range Hood, Refrigerator
- Laundry: Inside, Laundry Room
Features
- Cathedral Ceiling(s), Ceiling Fan(s), Kitchen/Family Room Combo
- Flooring: Luxury Vinyl, Tile
- Has fireplace: No
Interior area
- Total structure area: 2,041
- Total interior livable area: 1,537 sqft
Property
Parking
- Total spaces: 2
- Parking features: Garage Door Opener
- Attached garage spaces: 2
Features
- Levels: One
- Stories: 1
- Patio & porch: Covered, Rear Porch
- Exterior features: Sidewalk
- Fencing: Vinyl
Lot
- Size: 5,507 Square Feet
- Features: In County, Level, Sidewalk
- Residential vegetation: Mature Landscaping
Details
- Parcel number: 2126270080000001600
- Zoning: RMH
- Special conditions: None
Construction
Type & style
- Home type: SingleFamily
- Architectural style: Ranch
- Property subtype: Single Family Residence
Materials
- Block, Concrete, Stucco
- Foundation: Block, Slab
- Roof: Shingle
Condition
- Completed
- New construction: No
- Year built: 2024
Details
- Builder name: KB Homes
Utilities & green energy
- Sewer: Public Sewer
- Water: Public
- Utilities for property: BB/HS Internet Available, Cable Available, Sewer Available, Sprinkler Meter, Street Lights, Underground Utilities
Green energy
- Energy efficient items: Insulation, Windows
Community & HOA
Community
- Features: Deed Restrictions, Sidewalks
- Pet fee: $0 monthly
- Subdivision: RIVER RUN
HOA
- Has HOA: Yes
- HOA fee: $71 monthly
- HOA name: Shamil "Sham" Porto
- HOA phone: 813-994-1001
Location
- Region: Zephyrhills
Financial & listing details
- Price per square foot: $224/sqft
- Tax assessed value: $277,267
- Annual tax amount: $4,817
- Date on market: 7/9/2026
- Cumulative days on market: 38 days
- Listing terms: Assumable,Cash,Conventional,FHA
- Ownership: Fee Simple
- Total actual rent: 0
- Road surface type: Paved, Asphalt
Estimated market value
$339,700
$323,000 - $357,000
$2,263/mo
Price history
| Date | Event | Price |
|---|---|---|
| 7/9/2026 | Listed for sale | $345,000+2.4%$224/sqft |
Source:  Stellar MLS #TB8525601 Report a problem Stellar MLS #TB8525601 Report a problem | ||
| 6/23/2025 | Sold | $336,956+0.7%$219/sqft |
Source: Stellar MLS #O6243860 Report a problem | ||
| 5/10/2025 | Pending sale | $334,456$218/sqft |
Source: Stellar MLS #O6243860 Report a problem | ||
| 5/3/2025 | Price change | $334,456-2.2%$218/sqft |
Source:  KB Home Report a problem KB Home Report a problem | ||
| 4/29/2025 | Price change | $341,956+1.5%$222/sqft |
Source: KB Home Report a problem | ||
| 4/8/2025 | Price change | $336,956-1.5%$219/sqft |
Source: Stellar MLS #O6243860 Report a problem | ||
| 4/2/2025 | Price change | $341,956-1.4%$222/sqft |
Source: KB Home Report a problem | ||
| 2/28/2025 | Price change | $346,956-4.1%$226/sqft |
Source: Stellar MLS #O6243860 Report a problem | ||
| 12/7/2024 | Price change | $361,876-1.4%$235/sqft |
Source: KB Home Report a problem | ||
| 10/2/2024 | Listed for sale | $366,876$239/sqft |
Source: Stellar MLS #O6243860 Report a problem | ||
Public tax history
| Year | Property taxes | Tax assessment |
|---|---|---|
| 2025 | $4,817 +436.3% | $277,267 +423.1% |
| 2024 | $898 +151.1% | $53,007 +150% |
| 2023 | $358 | $21,203 |
Find assessor info on the county website
Monthly payment
Est. payment
Payment breakdown
Explore the cost of this home by adjusting the details. Changes won't be saved.Climate risks
Neighborhood: 33540
Nearby schools
Schools provided by the listing agent
- Elementary: Chester W Taylor Elemen-PO
- Middle: Raymond B Stewart Middle-PO
- High: Zephryhills High School-PO
Source: Stellar MLS. This data may not be complete. We recommend contacting the local school district to confirm school assignments for this home.
Similar homes
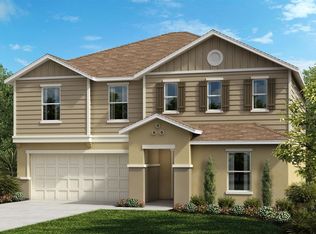
- $329,9004 bd3 ba2.1k sqft37402 YUKON DRIVE, ZEPHYRHILLS, FL 33540For Sale
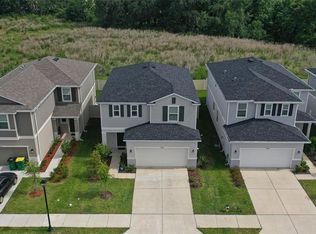
 MLS ID #TB8532570, Christina Barone, SIGNATURE REALTY ASSOCIATES. Stellar MLS
 - $329,9903 bd2 ba1.6k sqft3303 ASHER MOON LANE, ZEPHYRHILLS, FL 33540For Sale
 MLS ID #TB8524630, Jawad Fayiz, CHARLES RUTENBERG REALTY INC. Stellar MLS
 - $312,5003 bd2 ba1.5k sqft38626 FINN CLOVER LANE, ZEPHYRHILLS, FL 33540For Sale
 MLS ID #S5155699, Diane Torres, REAL BROKER, LLC. Stellar MLS
 - $345,0004 bd2 ba1.8k sqft38905 HARLOW ROSE DRIVE, ZEPHYRHILLS, FL 33540For Sale
 MLS ID #TB8495635, Caroline Obregon, KELLER WILLIAMS TAMPA PROPERTIES. Stellar MLS
 - $340,0004 bd2 ba1.8k sqft7590 BROAD POINTE DRIVE, ZEPHYRHILLS, FL 33540For SaleMLS ID #TB8531830, Angela Mora, BHHS FLORIDA PROPERTIES GROUP. Stellar MLS
- $338,0003 bd2 ba1.5k sqft7737 SAIL CLOVER LANE, ZEPHYRHILLS, FL 33540For SaleMLS ID #TB8498567, Thomas Pagan, DREAM HOME REALTY GROUP, LLC. Stellar MLS
- $357,9003 bd2 ba1.8k sqft8349 WHEAT STONE DRIVE, ZEPHYRHILLS, FL 33540For SaleMLS ID #TB8438600, Kris Sabio, LIFESTYLE INTERNATIONAL REALTY. Stellar MLS
- $344,0003 bd2 ba1.5k sqft2839 MAIDEN GRASS ISLE, WESLEY CHAPEL, FL 33543For SaleMLS ID #TB8516541, Julian Barrera, KELLER WILLIAMS RLTY NEW TAMPA. Stellar MLS
- $345,0003 bd2 ba1.5k sqft33922 JASPER STONE DRIVE, WESLEY CHAPEL, FL 33543For SaleMLS ID #TB8491006, Ashley Mason, LPT REALTY, LLC.. Stellar MLS
- $340,0004 bd3 ba1.7k sqft6298 BAR S BAR TRAIL, ZEPHYRHILLS, FL 33541For SaleMLS ID #TB8512195, Donni Tavarez, HABITAT HOME REALTY OF FLORIDA. Stellar MLS
- $319,0003 bd2 ba1.5k sqft37377 ANGEL WINGS AVENUE, ZEPHYRHILLS, FL 33541For SaleMLS ID #TB8507863, Kingsley Agboje, ALL FLORIDA REALTY GROUP. Stellar MLS
- $367,0004 bd3 ba2.2k sqft35567 BUTTONWEED, ZEPHYRHILLS, FL 33541For SaleMLS ID #TB8527382, Mollyana Ward, LPT REALTY, LLC. Stellar MLS
- $314,9004 bd2 ba1.9k sqft6629 WAGON TRAIL STREET, ZEPHYRHILLS, FL 33541For SaleMLS ID #TB8498399, Juan Magria, FUTURE HOME REALTY INC. Stellar MLS
- $368,9003 bd2 ba1.5k sqft5627 WAR ADMIRAL DRIVE, WESLEY CHAPEL, FL 33544For SaleMLS ID #TB8545286, Rose Quinn, CHARLES RUTENBERG REALTY INC. Stellar MLS
- $379,9003 bd2 ba1.8k sqft6328 SPARKLING WAY, WESLEY CHAPEL, FL 33545For SaleMLS ID #TB8533434, Alex Szinegh, EXP REALTY LLC. Stellar MLS
- $349,9004 bd2 ba1.5k sqft1129 CONCH COURT, WESLEY CHAPEL, FL 33544For SaleMLS ID #TB8531619, Cindy Greco, EXP REALTY LLC. Stellar MLS
- $385,0003 bd2 ba1.8k sqft1433 GREELY COURT, WESLEY CHAPEL, FL 33543For SaleMLS ID #TB8538783, Adam Loaknauth, KELLER WILLIAMS TAMPA PROPERTIES. Stellar MLS
- $315,0004 bd2 ba1.5k sqft6977 ABBYWOOD LANE, ZEPHYRHILLS, FL 33541For SaleMLS ID #W7878946, Karen Bailey, PA, FUTURE HOME REALTY. Stellar MLS
- $344,0003 bd3 ba2k sqft5068 LITTLE STREAM LANE, WESLEY CHAPEL, FL 33545For SaleMLS ID #TB8380394, Candra Granville Mack, CHARLES RUTENBERG REALTY INC. Stellar MLS
- $359,9003 bd3 ba1.5k sqft9703 FOX HOLLOW ROAD, TAMPA, FL 33647For SaleMLS ID #TB8544184, Raymond Mihara, MIHARA & ASSOCIATES INC.. Stellar MLS
