Under contract-accepting backup offers. Short Sale. Zephyr Place is a 130-home community with NO CDD FEES, USDA 100% financing available, and main floor living concepts with all appliances. Low HOA that includes cable TV and high-speed internet. With easy access to US-301 and State Road 56 getting around will be a breeze, no matter where you need to travel. You’ll love the small town charm of the area while still being close to everyday conveniences, all just a few miles from home. When you want to spend the day outdoors, visit one of the many nearby parks where you can kayak, fish or picnic, or hit the links at a nearby golf course. Busch Gardens is 30 minutes from home, too, perfect for a day trip with the family. The possibilities are endless! The Coral is a fine example of one-floor living with 1501 livable sf. Through the foyer is your laundry/mud room with garage entry, and then into your dining room, kitchen with island including sink and breakfast bar, with entry to two bedrooms and bath off the dining. At the back of the house is the Great Room and Owner’s Suite with walk-in closet, dual sinks, shower. This home is perfectly aligned to give the the space you need at and affordable price. *****Short Sale Approval Required*****
Under contract
$274,888
35147 Jomar Ave, Zephyrhills, FL 33541
3beds
1,501sqft
:
Get pre-qualified$1,937/mo
Single Family Residence
Built in 2022
4,792 Square Feet Lot
$272,400 Zestimate®
$183/sqft
$84/mo HOA
What's special
Great roomDining room
- 252 days |
- 38 |
- 1 |
Likely to sell faster than
Zillow last checked:
Listing updated:
Listed by:
Brad Waldman 757-927-3200,
WESTON GROUP 813-530-4338,
Charlene Weston 813-530-4338,
WESTON GROUP
Source: Stellar MLS,MLS#: TB8443260 Originating MLS: Suncoast Tampa
Originating MLS: Suncoast Tampa
Facts & features
Interior
Bedrooms & bathrooms
- Bedrooms: 3
- Bathrooms: 2
- Full bathrooms: 2
Rooms
- Room types: Family Room, Utility Room
Primary bedroom
- Features: Walk-In Closet(s)
- Level: First
- Area: 195 Square Feet
- Dimensions: 13x15
Bedroom 2
- Features: Built-in Closet
- Level: First
- Area: 144 Square Feet
- Dimensions: 12x12
Bedroom 3
- Features: Built-in Closet
- Level: First
- Area: 121 Square Feet
- Dimensions: 11x11
Primary bathroom
- Features: Dual Sinks, Shower No Tub
- Level: First
- Area: 72 Square Feet
- Dimensions: 6x12
Balcony porch lanai
- Level: First
- Area: 80 Square Feet
- Dimensions: 10x8
Dining room
- Level: First
- Area: 120 Square Feet
- Dimensions: 12x10
Great room
- Features: Ceiling Fan(s)
- Level: First
- Area: 240 Square Feet
- Dimensions: 16x15
Kitchen
- Features: Breakfast Bar, Pantry, Granite Counters, Kitchen Island
- Level: First
- Area: 224 Square Feet
- Dimensions: 14x16
Laundry
- Level: First
- Area: 36 Square Feet
- Dimensions: 6x6
Heating
- Central, Electric
Cooling
- Central Air
Appliances
- Included: Dishwasher, Disposal, Dryer, Electric Water Heater, Microwave, Range, Refrigerator, Washer
- Laundry: Inside, Laundry Room
Features
- Ceiling Fan(s), Eating Space In Kitchen, Primary Bedroom Main Floor, Thermostat, Walk-In Closet(s)
- Flooring: Carpet, Ceramic Tile
- Doors: Sliding Doors
- Has fireplace: No
Interior area
- Total structure area: 1,886
- Total interior livable area: 1,501 sqft
Video & virtual tour
Property
Parking
- Total spaces: 2
- Parking features: Driveway, Garage Door Opener
- Attached garage spaces: 2
- Has uncovered spaces: Yes
- Details: Garage Dimensions: 19x19
Features
- Levels: One
- Stories: 1
- Patio & porch: Covered, Patio, Rear Porch
- Exterior features: Irrigation System, Lighting, Sprinkler Metered
Lot
- Size: 4,792 Square Feet
- Dimensions: 40 x 110
- Features: Sidewalk, Above Flood Plain
- Residential vegetation: Trees/Landscaped
Details
- Parcel number: 2026210050000001280
- Zoning: PUD
- Special conditions: Short Sale
Construction
Type & style
- Home type: SingleFamily
- Architectural style: Florida,Ranch
- Property subtype: Single Family Residence
Materials
- Block, Stucco, Wood Frame
- Foundation: Slab
- Roof: Shingle
Condition
- Completed
- New construction: No
- Year built: 2022
Details
- Builder model: CORAL
- Builder name: RYAN HOMES
Utilities & green energy
- Sewer: Public Sewer
- Water: Public
- Utilities for property: BB/HS Internet Available, Cable Available, Cable Connected, Electricity Connected, Public, Sewer Connected, Street Lights, Underground Utilities
Green energy
- Energy efficient items: Appliances, HVAC, Lighting, Roof, Thermostat, Windows
- Indoor air quality: HVAC Filter MERV 8+, Ventilation
- Water conservation: Low-Flow Fixtures, Fl. Friendly/Native Landscape
Community & HOA
Community
- Features: Deed Restrictions, Park, Playground
- Security: Smoke Detector(s), Fire/Smoke Detection Integration
- Pet fee: $0 monthly
- Subdivision: ZEPHYR PLACE
HOA
- Has HOA: Yes
- Services included: Cable TV, Internet
- HOA fee: $84 monthly
- HOA name: Inframark
- HOA phone: 813-991-1116
Location
- Region: Zephyrhills
Financial & listing details
- Price per square foot: $183/sqft
- Tax assessed value: $283,877
- Annual tax amount: $4,106
- Date on market: 11/15/2025
- Cumulative days on market: 116 days
- Listing terms: Cash,Conventional,FHA,USDA Loan,VA Loan
- Ownership: Fee Simple
- Total actual rent: 0
- Electric utility on property: Yes
- Road surface type: Paved, Asphalt
Estimated market value
$272,400
$259,000 - $286,000
$2,119/mo
Price history
| Date | Event | Price |
|---|---|---|
| 7/8/2026 | Contingent | $274,888$183/sqft |
Source:  Stellar MLS #TB8443260 Report a problem Stellar MLS #TB8443260 Report a problem | ||
| 3/4/2026 | Pending sale | $274,888$183/sqft |
Source: Stellar MLS #TB8443260 Report a problem | ||
| 2/16/2026 | Price change | $274,888-8.3%$183/sqft |
Source: Stellar MLS #TB8443260 Report a problem | ||
| 1/19/2026 | Price change | $299,888-6.3%$200/sqft |
Source: Stellar MLS #TB8443260 Report a problem | ||
| 11/15/2025 | Listed for sale | $319,888+3.2%$213/sqft |
Source: Stellar MLS #TB8443260 Report a problem | ||
| 3/27/2023 | Sold | $310,000+0%$207/sqft |
Source: Public Record Report a problem | ||
| 2/7/2023 | Pending sale | $309,990$207/sqft |
Source: Stellar MLS #W7852008 Report a problem | ||
| 2/3/2023 | Price change | $309,990-3.1%$207/sqft |
Source: Stellar MLS #W7852008 Report a problem | ||
| 1/24/2023 | Listed for sale | $319,990-10.1%$213/sqft |
Source: Stellar MLS #W7852008 Report a problem | ||
| 1/24/2023 | Listing removed | -- |
Source: Stellar MLS #W7846080 Report a problem | ||
| 8/3/2022 | Pending sale | $355,980$237/sqft |
Source: Stellar MLS #W7846080 Report a problem | ||
| 6/23/2022 | Listing removed | -- |
Source: Stellar MLS #W7846080 Report a problem | ||
| 6/16/2022 | Pending sale | $355,980-7.5%$237/sqft |
Source: Stellar MLS #W7846080 Report a problem | ||
| 6/16/2022 | Listing removed | -- |
Source: Stellar MLS #W7846080 Report a problem | ||
| 6/9/2022 | Price change | $384,990+10.3%$256/sqft |
Source: Stellar MLS #W7846080 Report a problem | ||
| 6/1/2022 | Listed for sale | $348,990$233/sqft |
Source: Stellar MLS #W7845772 Report a problem | ||
Public tax history
| Year | Property taxes | Tax assessment |
|---|---|---|
| 2024 | $4,385 -9.3% | $283,877 +4.9% |
| 2023 | $4,835 +591.6% | $270,706 +561.4% |
| 2022 | $699 +7.9% | $40,932 +11.5% |
| 2021 | $648 | $36,716 |
Find assessor info on the county website
Monthly payment
Est. payment
Payment breakdown
Explore the cost of this home by adjusting the details. Changes won't be saved.Climate risks
Neighborhood: 33541
Nearby schools
GreatSchools rating
- 1/10Chester W. Taylor, Jr. Elementary SchoolGrades: PK-5Distance: 0.6 mi
- 3/10Raymond B. Stewart Middle SchoolGrades: 6-8Distance: 3.8 mi
- 2/10Zephyrhills High SchoolGrades: 9-12Distance: 4.2 mi
Schools provided by the listing agent
- Elementary: Chester W Taylor Elemen-PO
- Middle: Raymond B Stewart Middle-PO
- High: Zephryhills High School-PO
Source: Stellar MLS. This data may not be complete. We recommend contacting the local school district to confirm school assignments for this home.
- $299,0003 bd2 ba1.3k sqft35155 Jomar Ave, Zephyrhills, FL 33541For Sale

- $333,600-- bd2 ba1.8k sqft35133 Jomar Ave, Zephyrhills, FL 33541Off Market
- $335,000-- bd2 ba1.5k sqft35183 Jomar Ave, Zephyrhills, FL 33541Off Market
- $321,100-- bd2 ba1.5k sqft35125 Jomar Ave, Zephyrhills, FL 33541Off Market
- $80,0003 bd2 ba1.4k sqft35233 Jomar Ave #298, Zephyrhills, FL 33541For Sale
- $3,1103 bd2 ba1.5k sqft35227 Brienne St, Zephyrhills, FL 33541For Rent
- $314,700-- bd2 ba1.5k sqft35117 Jomar Ave, Zephyrhills, FL 33541Off Market
- $4,9972 bd2 ba1.2k sqft3719 Russian Olive Ln, Zephyrhills, FL 33541Off Market
A local agent can set up tours, give advice and negotiate with sellers.
Similar homes
- $314,9004 bd2 ba1.9k sqft6629 Wagon Trail St, Zephyrhills, FL 33541For Sale
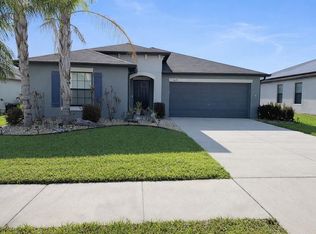
 MLS ID #TB8498399, Juan Magria, FUTURE HOME REALTY INC. Stellar MLS
 - $282,0003 bd3 ba1.6k sqft36510 Camp Fire Ter, Zephyrhills, FL 33541For Sale
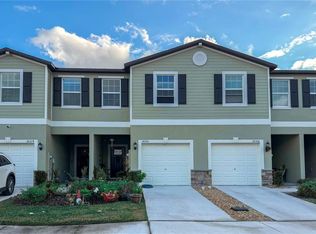 MLS ID #TB8461636, Patty Aguilar, HOME PRIME REALTY LLC. Stellar MLS
 - $341,9903 bd2 ba1.5k sqft2141 Lanier Rd, Zephyrhills, FL 33541For Sale
 MLS ID #O6413718, Steven Koleno, BEYCOME OF FLORIDA LLC. Stellar MLS
 - $325,0003 bd2 ba1.5k sqft37377 Angel Wings Ave, Zephyrhills, FL 33541For Sale
 MLS ID #TB8507863, Michael Greer, ALL FLORIDA REALTY GROUP. Stellar MLS
 - $280,0003 bd3 ba1.6k sqft36370 Well Hill Way, Zephyrhills, FL 33541For SaleMLS ID #TB8492614, Gigi Baella Hernandez, REALTY ONE GROUP ADVANTAGE. Stellar MLS
- $325,0003 bd2 ba1.5k sqft37501 Sharks Eye Ln, Zephyrhills, FL 33541For SaleMLS ID #TB8480772, Krystal Lago, DALTON WADE INC. Stellar MLS
- $365,0004 bd2 ba1.7k sqft35542 Bellington Blvd, Zephyrhills, FL 33541For SaleMLS ID #TB8529034, Joseph Kipping, PA, KELLER WILLIAMS TAMPA PROPERTIES. Stellar MLS
- $349,9993 bd2 ba1.5k sqft35550 Sparrow Nest Way, Zephyrhills, FL 33541For SaleMLS ID #TB8511914, Cherril Milliner, LPT REALTY, LLC. Stellar MLS
- $279,9003 bd3 ba1.6k sqft32926 Kaloko Rd, Wesley Chapel, FL 33543For SaleMLS ID #TB8505389, Jung Choi, REALTY ONE GROUP DAVALLS. Stellar MLS
- $378,0004 bd3 ba2k sqft7238 Steer Blade Dr, Zephyrhills, FL 33541For SaleMLS ID #TB8449097, Hien Truong, TOP SALES REAL ESTATE LLC. Stellar MLS
- $260,0002 bd3 ba1.5k sqft3622 Bellmeade Ct, Wesley Chapel, FL 33543For SaleMLS ID #TB8495257, Janet Paula, CENTURY 21 CIRCLE. Stellar MLS
- $233,0003 bd3 ba1.7k sqft6930 Ripple Pond Loop, Zephyrhills, FL 33541For SaleMLS ID #TB8432197, Randall Patrick, WESTBAY REAL ESTATE. Stellar MLS
- $345,0003 bd2 ba1.5k sqft37501 Williamette Way, Zephyrhills, FL 33540For SaleMLS ID #TB8525601, Michael Peeples, THE WILKINS WAY LLC. Stellar MLS
- $345,0003 bd2 ba1.8k sqft6833 Runner Oak Dr, Wesley Chapel, FL 33545For SaleMLS ID #TB8513841, Vanesa Gallucci, GALLUCCI MANAGEMENT LLC. Stellar MLS
- $305,0003 bd2 ba1.5k sqft7690 Timberview Loop, Wesley Chapel, FL 33545For SaleMLS ID #TB8431422, Mary Singleton, JALEXIAN ENTERPRISES LLC. Stellar MLS
- $349,9993 bd2 ba1.7k sqft5253 Suncatcher Dr, Wesley Chapel, FL 33545For SaleMLS ID #TB8512444, NIKETA THAKKAR, PINEYWOODS REALTY LLC. Stellar MLS
- $282,9903 bd3 ba1.6k sqft3901 Silverlake Way, Wesley Chapel, FL 33544For SaleMLS ID #TB8520129, Robee Punako, DALTON WADE INC. Stellar MLS
- $285,0003 bd3 ba1.6k sqft4208 Fennwood Ct, Zephyrhills, FL 33543For SaleMLS ID #TB8474666, Justin Faison, TROPIC SHORES REALTY LLC. Stellar MLS
- $309,9004 bd2 ba1.5k sqft18169 Sandy Pointe Dr, Tampa, FL 33647For SaleMLS ID #TB8525470, Qi Mai Mai, CENTURY 21 COASTAL ALLIANCE. Stellar MLS
- $338,0003 bd2 ba1.5k sqft7737 Sail Clover Ln, Zephyrhills, FL 33540For SaleMLS ID #TB8498567, Thomas Pagan, DREAM HOME REALTY GROUP, LLC. Stellar MLS
