Skip main navigation
For sale
  • Price cut: $3K (7/10)
    $282,990

    3901 Silverlake Way, Wesley Chapel, FL 33544

    3beds
    1,682sqft
    : 
    Loading
    Get pre-qualified
    Townhouse
    Built in 2016
    2,165 Square Feet Lot
    $279,300 Zestimate®
    $168/sqft
    $292/mo HOA

    What's special

    Granite countertopsOlympic and resort-style poolsOpen-concept layoutSpacious primary suiteStylish kitchenEasy-care ceramic tile floorsPrivate screened-in patio
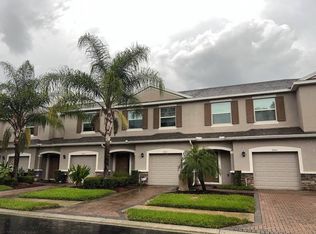
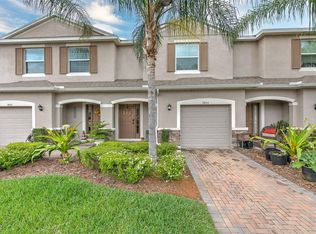
    Offering $5000 in seller's concessions for a full price offer. Imagine living in a lovely 3-bedroom, 2.5-bath residence in the gated Lakeside Townhomes subdivision located within the highly sought-after, Seven Oaks community. This move-in ready gem boasts an array of stylish features that truly set it apart. From the moment you walk through the door, you're welcomed by a cozy foyer leading into an open-concept layout perfect for both everyday living and entertaining. The family and dining areas flow seamlessly into a stylish kitchen featuring granite counter tops, stainless steel appliances, tiled backsplash, and walk-in pantry. Downstairs showcases crown molding, easy-care ceramic tile floors, while the staircase and second level of the home is dressed in luxury vinyl plank flooring throughout. The private screened-in patio offers a serene spot to enjoy your morning coffee or unwind after a long day. Upstairs, you’ll find 3 bedrooms, 2 full baths, and a convenient laundry closet. One of the 3 bedrooms is a spacious primary suite featuring a walk-in closet, an ensuite bath with dual sinks, and a large tiled shower stall. Enjoy access to Seven Oaks’ resort-style amenities, where you can host gatherings in the clubhouse and stream movies in the theatre room that holds 30 guests, snack at the on-site café, utilize the fitness center, Olympic and resort-style pools, splash pad for the tiny tots, tennis, basketball and volleyball courts, baseball/soccer field, playground, and more. With quick access to I-75, and just minutes from Wiregrass Mall, Tampa Premium Outlets, Center Ice, The Grove, PopStroke, top-rated schools, and medical facilities such as Advent Health and BayCare Hospitals. This location simply can't be beat. Don’t miss your chance to own this stylish townhome in one of Wesley Chapel’s most desirable communities. Schedule your private showing today!
    21 days
    |
    683
    |
    50
    |

    Likely to sell faster than

    Zillow last checked:

    Listing updated:

    Listed by:

    Robee Punako 412-657-6301,

    DALTON WADE INC 888-668-8283

    Source: Stellar MLS,MLS#: TB8520129MLS LogoOriginating MLS: Suncoast Tampa

    Loading...

      Facts & features

      Interior

      Bedrooms & bathrooms
      • Bedrooms: 3
      • Bathrooms: 3
      • Full bathrooms: 2
      • 1/2 bathrooms: 1
      Primary bedroom
      • Features: En Suite Bathroom, Walk-In Closet(s)
      • Level: Second
      • Area: 168 Square Feet
      • Dimensions: 12x14
      Bedroom 2
      • Features: Built-in Closet
      • Level: Second
      Bedroom 3
      • Features: Built-in Closet
      • Level: Second
      Bathroom 1
      • Features: Exhaust Fan, Granite Counters, No Closet
      • Level: First
      Balcony porch lanai
      • Features: No Closet
      • Level: First
      Kitchen
      • Level: First
      • Area: 132 Square Feet
      • Dimensions: 11x12
      Living room
      • Level: First
      • Area: 266 Square Feet
      • Dimensions: 14x19
      Heating
      • Central, Electric
      Cooling
      • Central Air
      Appliances
      • Included: Dishwasher, Disposal, Dryer, Electric Water Heater, Exhaust Fan, Ice Maker, Microwave, Range, Refrigerator, Washer
      • Laundry: Inside, Laundry Closet, Upper Level
      Features
      • Ceiling Fan(s), Crown Molding, Kitchen/Family Room Combo, Living Room/Dining Room Combo, Open Floorplan, PrimaryBedroom Upstairs, Stone Counters, Thermostat, Walk-In Closet(s)
      • Flooring: Luxury Vinyl, Tile
      • Doors: Sliding Doors
      • Windows: Window Treatments
      • Has fireplace: No
      Interior area
      • Total structure area: 1,682
      • Total interior livable area: 1,682 sqft
      Video & virtual tour

      Property

      Parking
      • Total spaces: 1
      • Parking features: Driveway, Garage Door Opener, Ground Level, Off Street
      • Attached garage spaces: 1
      • Has uncovered spaces: Yes
      Features
      • Levels: Two
      • Stories: 2
      • Patio & porch: Covered, Enclosed, Patio, Screened
      • Exterior features: Irrigation System, Private Entrance, Rain Gutters, Sidewalk
      Lot
      • Size: 2,165 Square Feet
      • Features: Landscaped, Level, Sidewalk
      • Residential vegetation: Trees/Landscaped
      Details
      • Parcel number: 2326190110095000050
      • Zoning: MPUD
      • Special conditions: None

      Construction

      Type & style
      • Home type: Townhouse
      • Property subtype: Townhouse
      • Attached to another structure: Yes
      Materials
      • Block, Stucco
      • Foundation: Slab
      • Roof: Shingle
      Condition
      • Completed
      • New construction: No
      • Year built: 2016
      Details
      • Builder name: DR HORTON

      Utilities & green energy

      • Sewer: Public Sewer
      • Water: Public
      • Utilities for property: BB/HS Internet Available, Cable Available, Electricity Connected, Public, Sewer Connected, Street Lights, Underground Utilities, Water Connected
      Green energy
      • Water conservation: Irrigation-Reclaimed Water

      Community & HOA

      Community
      • Features: Clubhouse, Deed Restrictions, Fitness Center, Gated Community - No Guard, Golf Carts OK, Irrigation-Reclaimed Water, Park, Playground, Pool, Sidewalks, Tennis Court(s)
      • Security: Gated Community, Smoke Detector(s)
      • Pet fee: $0 monthly
      • Subdivision: SEVEN OAKS PRCL S-6A
      HOA
      • Has HOA: Yes
      • Services included: Maintenance Structure, Maintenance Grounds, Pest Control, Sewer, Trash, Water
      • HOA fee: $292 monthly
      • HOA name: Lakeside at Seven Oaks/Marie Parra Proano
      Location
      • Region: Wesley Chapel

      Financial & listing details

      • Price per square foot: $168/sqft
      • Tax assessed value: $285,652
      • Annual tax amount: $5,644
      • Date on market: 6/27/2026
      • Cumulative days on market: 22 days
      • Listing terms: Cash,Conventional,FHA,VA Loan
      • Ownership: Fee Simple
      • Total actual rent: 0
      • Electric utility on property: Yes
      • Road surface type: Paved, Asphalt

        Estimated market value

        $279,300

        $265,000 - $293,000

        $2,255/mo

        Price history

        DateEventPrice
        7/10/2026Price change$282,990-1%$168/sqft
        Source: Stellar MLS #TB8520129 Report a problem
        6/27/2026Listed for sale$285,990-1.2%$170/sqft
        Source: Stellar MLS #TB8520129 Report a problem
        7/28/2025Listing removed$289,500$172/sqft
        Source: Stellar MLS #TB8394112 Report a problem
        7/22/2025Price change$289,500-3.5%$172/sqft
        Source: Stellar MLS #TB8394112 Report a problem
        6/6/2025Listed for sale$299,900-7.7%$178/sqft
        Source: Stellar MLS #TB8394112 Report a problem
        8/9/2024Listing removed--
        Source: Stellar MLS #T3545206 Report a problem
        7/29/2024Listed for rent$2,250$1/sqft
        Source: Stellar MLS #T3545206 Report a problem
        7/11/2024Listing removed$324,900$193/sqft
        Source: Stellar MLS #T3533483 Report a problem
        6/11/2024Listed for sale$324,900+69.2%$193/sqft
        Source: Stellar MLS #T3533483 Report a problem
        6/28/2016Sold$191,990+1.6%$114/sqft
        Source: Public Record Report a problem
        5/9/2016Pending sale$188,990$112/sqft
        Source: D R HORTON REALTY #T2792087 Report a problem
        5/2/2016Listed for sale$188,990$112/sqft
        Source: D R HORTON REALTY #T2792087 Report a problem
        5/2/2016Pending sale$188,990$112/sqft
        Source: D R HORTON REALTY #T2792087 Report a problem
        4/8/2016Price change$188,990+0.5%$112/sqft
        Source: D R HORTON REALTY #T2792087 Report a problem
        3/25/2016Price change$187,990+1.1%$112/sqft
        Source: D R HORTON REALTY #T2792087 Report a problem
        2/8/2016Price change$185,990+1.1%$111/sqft
        Source: D R HORTON REALTY #T2792087 Report a problem
        1/27/2016Price change$183,990+1.7%$109/sqft
        Source: D R HORTON REALTY #T2792087 Report a problem
        12/8/2015Listed for sale$180,990$108/sqft
        Source: D R HORTON REALTY #T2792087 Report a problem

        Public tax history

        YearProperty taxesTax assessment
        2024$3,920 +2.9%$197,190
        2023$3,808 +8.1%$197,190 +3%
        2022$3,523 +1.5%$191,450 +6.1%
        2021$3,471 +1.2%$180,470 +1.4%
        2020$3,430 +2.1%$177,980 +2.3%
        2019$3,359 $173,980 +2.2%
        2018$3,359 +2.4%$170,209 +1.6%
        2017$3,280 +2.9%$167,542 +1141.1%
        2016$3,186 +146%$13,500
        2015$1,295 +3.4%$13,500
        2014$1,252 $13,500
        2013-- $13,500
        2012-- $13,500
        2011-- $13,500 -14.6%
        2010-- $15,814 -44%
        2009-- $28,262 -21.5%
        2008-- $36,000
        2007-- $36,000 +44%
        2006-- $25,000
        Find assessor info on the county website

        Monthly payment

        Est. payment

        Payment breakdown

        Explore the cost of this home by adjusting the details. Changes won't be saved.
        All calculations are estimates and provided by Zillow, Inc. for informational purposes only. Actual amounts may vary.
        HOA fees may include property taxes on listings classified as Co-Ops. Contact the listing agent and/or owner for fee details.
        Mortgage interest rates are dependent on a number of factors, including credit score, down payment, and repayment length. Interest rate data provided by Zillow Group Marketplace, Inc. as of 1/1/1970 from various mortgage lenders with which we have lead or other similar arrangements; the Estimated Payment is an average of those rates.
        See how much you could borrow to make a competitive offer.

        Climate risks

        Neighborhood: Seven Oaks

        Getting around

        11 / 100
        Car-Dependent
        30 / 100
        Somewhat Bikeable

        Nearby schools

        GreatSchools rating
        Schools provided by the listing agent
        • Elementary: Seven Oaks Elementary-PO
        • Middle: Cypress Creek Middle School
        • High: Cypress Creek High-PO

        Source: Stellar MLS. This data may not be complete. We recommend contacting the local school district to confirm school assignments for this home.

        A local agent can set up tours, give advice and negotiate with sellers.

        A local lender can help you make sure your offer is ready when you are.

        Browse local experts

        Similar homes