Beautifully maintained 3 bedroom, 2.5 Bath townhome with a 1-car garage, built in 2016, in very desirable community of Seven Oaks. Spaciousand open layout with lots of natural light. Property features staggered 42 INCH cherry kitchen cabinetry, large wrap-around breakfast bar,GRANITE counters, LOTS of counter space, ALL stainless appliances, side-by-side door refrigerator, large walk-in pantry and large dinette withgarden view. The entire 1st floor has 18 inch tile and 2nd floor has berber carpeting in the bedrooms and on stairway. All baths have granitecounter tops, elongated toilets and brushed nickel faucets. Master Bath has double sinks and walk-in shower with glass door. Large 15x16 Masterbedroom has a huge walk-in closet. Beautiful light fixtures, ceiling fans, and window treatments all throughout. Ring Doorbell, electronic doorlock and phone controlled digital A/C thermostat. Laundry room conveniently located on 2nd floor. Covered patio with enough room for table andchairs. One car garage with automatic door opener. Rain gutters at front entry. Property located at the very sought after community of SevenOaks, very popular for its amenities and location. The community sports complex features a resort-style pool, a junior-Olympic competitive pool,a waterslide and waterpark, Har-tru tennis courts, basketball court, sand volleyball court, baseball field, soccer field and playground. TheClubhouse features a multi-tiered theatre with projection-screen, a fully equipped fitness center, locker rooms, specialty coffee shop/juice barand kitchen. Additionally, community features jogging paths with nature trails. Conveniently located, within a 5 mile radius from Wiregrassregional mall, huge Outlet Mall of Tampa, Sam's Club, Walmart, supermarkets, and many national retailers, restaurants, hospitals and mainhighways. Top rated elementary school and highly rated middle school and high schools.
Sold for $279,999
$279,999
3853 Silverlake Way, Zephyrhills, FL 33544
3beds
1,682sqft
Townhouse
Built in 2016
2,183 Square Feet Lot
$273,100 Zestimate®
$166/sqft
$2,240 Estimated rent
Home value
$273,100
$246,000 - $303,000
$2,240/mo
Zestimate® history
Owner options
List your home for rent
$2,240/mo
Rent Zestimate®
Find your next renter with Zillow Rental Manager. Plus, with online applications, you can quickly screen prospective tenants – for free.
$2,240/mo
Rent Zestimate®
Refinance and save
$2,195/mo
Est. payment
Refinancing to a lower rate could help reduce your monthly payments and save thousands over the life of the loan.
$2,195/mo
Est. payment
Explore your selling options
Work with a Zillow partner agent
Leverage their expertise and Zillow's premium Showcase listings to get your home seen by more buyers.
Get startedList with your own agent
Get your home in front of millions of buyers by listing it on Zillow.
Learn how to do itSell it yourself
Take full control of how buyers see your home on Zillow by listing For Sale by Owner (FSBO).
List your homeWhat's special
Granite countersLarge wrap-around breakfast barGranite counter topsElongated toiletsBerber carpetingCeiling fansBrushed nickel faucets
Zillow last checked:
Listing updated:
Listed by:
Patricia Borges 305-423-5112,
DEEDIT REALTY LLC 305-986-3232
Bought with:
Agnes Serrano, 3306844
ALIGN RIGHT REALTY WESTSHORE
Source: Stellar MLS,MLS#: O6282488 Originating MLS: Orlando Regional
Originating MLS: Orlando Regional
Facts & features
Interior
Bedrooms & bathrooms
- Bedrooms: 3
- Bathrooms: 3
- Full bathrooms: 2
- 1/2 bathrooms: 1
Primary bedroom
- Features: Walk-In Closet(s)
- Level: Second
Primary bathroom
- Level: Second
Balcony porch lanai
- Level: First
Dinette
- Level: First
Kitchen
- Level: First
Living room
- Level: First
Heating
- Central
Cooling
- Central Air
Appliances
- Included: Dishwasher, Dryer, Electric Water Heater, Microwave, Range, Refrigerator, Washer
- Laundry: Laundry Closet
Features
- Ceiling Fan(s), Eating Space In Kitchen, High Ceilings, Kitchen/Family Room Combo, Walk-In Closet(s)
- Flooring: Carpet, Ceramic Tile
- Doors: Sliding Doors
- Windows: Window Treatments
- Has fireplace: No
Interior area
- Total structure area: 2,046
- Total interior livable area: 1,682 sqft
Property
Parking
- Total spaces: 1
- Parking features: Driveway
- Attached garage spaces: 1
- Has uncovered spaces: Yes
Features
- Levels: Two
- Stories: 2
- Exterior features: Irrigation System, Rain Gutters, Sidewalk
- Has view: Yes
- View description: Garden
Lot
- Size: 2,183 Square Feet
Details
- Parcel number: 1926230110095000040
- Zoning: MPUD
- Special conditions: None
Construction
Type & style
- Home type: Townhouse
- Property subtype: Townhouse
Materials
- Block, Stucco
- Foundation: Slab
- Roof: Shingle
Condition
- New construction: No
- Year built: 2016
Utilities & green energy
- Sewer: Public Sewer
- Water: Public
- Utilities for property: BB/HS Internet Available, Cable Connected, Electricity Available, Public, Street Lights, Underground Utilities
Community & HOA
Community
- Features: Deed Restrictions, Fitness Center, Gated Community - No Guard, Playground, Pool, Sidewalks, Tennis Court(s), Wheelchair Access
- Pet fee: $0 monthly
- Subdivision: SEVEN OAKS PRCL S-6A
HOA
- Has HOA: Yes
- Services included: Community Pool, Maintenance Structure, Maintenance Grounds, Pest Control, Sewer, Trash, Water
- HOA fee: $281 monthly
- HOA name: Amy Herrick
- HOA phone: 727-577-2200
- Second HOA name: LAKESIDE VILLAGE
Location
- Region: Zephyrhills
Financial & listing details
- Price per square foot: $166/sqft
- Tax assessed value: $284,725
- Annual tax amount: $4,422
- Date on market: 2/19/2025
- Cumulative days on market: 66 days
- Listing terms: Cash,Conventional,FHA
- Ownership: Fee Simple
- Total actual rent: 0
- Electric utility on property: Yes
- Road surface type: Paved
Price history
| Date | Event | Price |
|---|---|---|
| 5/30/2025 | Sold | $279,999$166/sqft |
Source:  Stellar MLS #O6282488 Report a problem Stellar MLS #O6282488 Report a problem | ||
| 4/28/2025 | Pending sale | $279,999$166/sqft |
Source: Stellar MLS #O6282488 Report a problem | ||
| 4/21/2025 | Price change | $279,999-3.4%$166/sqft |
Source: Stellar MLS #O6282488 Report a problem | ||
| 4/15/2025 | Price change | $289,999-3.3%$172/sqft |
Source: Stellar MLS #O6282488 Report a problem | ||
| 2/19/2025 | Listed for sale | $299,999-3.1%$178/sqft |
Source: Stellar MLS #O6282488 Report a problem | ||
| 7/11/2024 | Listing removed | $309,495$184/sqft |
Source: Stellar MLS #O6185777 Report a problem | ||
| 6/3/2024 | Price change | $309,495-1.6%$184/sqft |
Source: Stellar MLS #O6185777 Report a problem | ||
| 5/9/2024 | Price change | $314,495-1.6%$187/sqft |
Source: Stellar MLS #O6185777 Report a problem | ||
| 3/11/2024 | Listed for sale | $319,495+29.4%$190/sqft |
Source: Stellar MLS #O6185777 Report a problem | ||
| 6/11/2021 | Sold | $247,000+2.1%$147/sqft |
Source: Public Record Report a problem | ||
| 3/31/2021 | Pending sale | $242,000+16.6%$144/sqft |
Source: Stellar MLS #T3297415 Report a problem | ||
| 8/30/2018 | Sold | $207,500+14%$123/sqft |
Source: Public Record Report a problem | ||
| 6/2/2016 | Sold | $181,990$108/sqft |
Source: Public Record Report a problem | ||
| 5/8/2016 | Pending sale | $181,990$108/sqft |
Source: D R HORTON REALTY #T2792068 Report a problem | ||
| 5/8/2016 | Listed for sale | $181,990+0.5%$108/sqft |
Source: D R HORTON REALTY #T2792068 Report a problem | ||
| 1/20/2016 | Sold | $181,000-0.5%$108/sqft |
Source: Agent Provided Report a problem | ||
| 1/15/2016 | Price change | $181,990+0.6%$108/sqft |
Source: D R HORTON REALTY #T2792068 Report a problem | ||
| 12/8/2015 | Listed for sale | $180,990$108/sqft |
Source: D R HORTON REALTY #T2792068 Report a problem | ||
Public tax history
| Year | Property taxes | Tax assessment |
|---|---|---|
| 2024 | $4,555 +3% | $234,690 |
| 2023 | $4,423 +8.5% | $234,690 +3% |
| 2022 | $4,078 +15.8% | $227,860 +24% |
| 2021 | $3,523 +1.2% | $183,700 +1.4% |
| 2020 | $3,480 +1.6% | $181,164 +1.7% |
| 2019 | $3,427 | $178,174 +4.7% |
| 2018 | $3,427 +4.5% | $170,209 +1.6% |
| 2017 | $3,280 +2.9% | $167,542 +1141.1% |
| 2016 | $3,186 +146% | $13,500 |
| 2015 | $1,295 +3.4% | $13,500 |
| 2014 | $1,252 | $13,500 |
| 2013 | -- | $13,500 |
| 2012 | -- | $13,500 |
| 2011 | -- | $13,500 -14.6% |
| 2010 | -- | $15,814 -44% |
| 2009 | -- | $28,262 -21.5% |
| 2008 | -- | $36,000 |
| 2007 | -- | $36,000 +44% |
| 2006 | -- | $25,000 |
Find assessor info on the county website
Neighborhood: Seven Oaks
Nearby homes
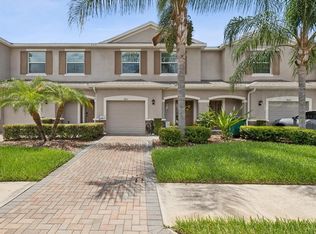
- $285,0003 bd3 ba1.6k sqft3851 Silverlake Way, Zephyrhills, FL 33544Sold
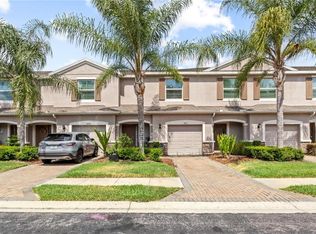
- $282,9903 bd3 ba1.6k sqft3901 Silverlake Way, Wesley Chapel, FL 33544For Sale
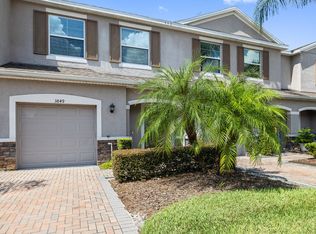
- $320,8003 bd3 ba1.6k sqft3849 Silverlake Way, Zephyrhills, FL 33544Off Market
- $1,9953 bd3 ba1.6k sqft3903 Silverlake Way, Wesley Chapel, FL 33544For Rent

- $1,9953 bd3 ba2.1k sqft3903 Silverlake Way #1, Wesley Chapel, FL 33544For Rent
- $280,7003 bd2 ba1.6k sqft3905 Silverlake Way, Wesley Chapel, FL 33544Off Market
- $359,8003 bd2 ba2k sqft3847 Silverlake Way, Wesley Chapel, FL 33544Off Market
- $322,1003 bd3 ba2k sqft3844R Silverlake Way, Wesley Chapel, FL 33544Off Market
Nearby schools
GreatSchools rating
- 9/10Seven Oaks Elementary SchoolGrades: PK-5Distance: 0.7 mi
- 6/10Cypress Creek Middle SchoolGrades: 6-8Distance: 4.8 mi
- 5/10Cypress Creek High SchoolGrades: 9-12Distance: 5.1 mi
Schools provided by the listing agent
- Elementary: Seven Oaks Elementary-PO
- Middle: Cypress Creek Middle School
- High: Cypress Creek High-PO
Source: Stellar MLS. This data may not be complete. We recommend contacting the local school district to confirm school assignments for this home.
Get a cash offer in 3 minutes
Find out how much your home could sell for in as little as 3 minutes with a no-obligation cash offer.
Estimated market value
$273,100
Get a cash offer in 3 minutes
Find out how much your home could sell for in as little as 3 minutes with a no-obligation cash offer.
Estimated market value
$273,100
- Florida
- Pasco County
- Wesley Chapel
- 33544
- Seven Oaks
- 3853 Silverlake Way
Nearby cities
Nearby neighborhoods
Nearby zip codes
Other Wesley Chapel Topics
