Skip main navigation
For sale
  • $285,000

    4208 FENNWOOD COURT, WESLEY CHAPEL, FL 33543

    3beds
    1,667sqft
    : 
    $2,151/mo
    Get pre-qualified
    Townhouse
    Built in 2015
    -- sqft lot
    $-- Zestimate®
    $171/sqft
    $247/mo HOA

    What's special

    Tennis courtsBasketball courtsGranite countertopsGuest parkingOpen floor plan conceptCommunity poolSpacious walk in closet
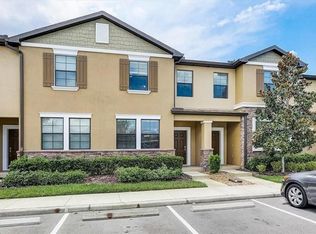
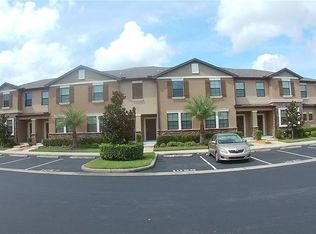
    ****$20,000 PRICE REDUCTION!!!!!****Come feast your eyes on this END Unit townhome right in the heart of Wesley Chapel!! If space is top on your list, then this is it!! This incredible townhome layout features 3 bedrooms with walk in closets and 3 baths with an open floor plan concept. Walk into this upgraded kitchen with 42” wood cabinets, granite countertops, all stainless steel appliances, and new flooring installed throughout the home. There is one bedroom downstairs, one bathroom downstairs and the additional bedrooms are upstairs. This spacious master bedroom is accompanied by an incredible master bathroom including granite counters and a spacious walk in closet. This townhome has 2 assigned parking spaces and guest parking to accommodate your visiting family and friends. Get excited with the Meadow PointeIV amenities such as a community pool, tennis courts, gym, playground and basketball courts. Restaurants, Entertainment, and the Wiregrass Mall are all in reach with only being minutes away!! Schedule your showing today, because this one will not last long!!
    169 days
    |
    79
    |
    1
    |

    Zillow last checked:

    Listing updated:

    Listed by:

    Justin Faison 352-207-0050,

    TROPIC SHORES REALTY LLC 352-684-7371

    Source: Stellar MLS,MLS#: TB8474666MLS LogoOriginating MLS: West Pasco

      Facts & features

      Interior

      Bedrooms & bathrooms
      • Bedrooms: 3
      • Bathrooms: 3
      • Full bathrooms: 3
      Primary bedroom
      • Features: Walk-In Closet(s)
      • Level: Second
      • Area: 204 Square Feet
      • Dimensions: 17x12
      Bedroom 1
      • Features: Walk-In Closet(s)
      • Level: First
      • Area: 121 Square Feet
      • Dimensions: 11x11
      Bathroom 1
      • Features: Breakfast Bar, Pantry, Granite Counters
      • Level: First
      Great room
      • Level: First
      • Area: 187 Square Feet
      • Dimensions: 17x11
      Kitchen
      • Level: First
      • Area: 72 Square Feet
      • Dimensions: 9x8
      Heating
      • Central, Electric
      Cooling
      • Central Air
      Appliances
      • Included: Dishwasher, Disposal, Dryer, Microwave, Range, Refrigerator, Washer
      • Laundry: Laundry Room
      Features
      • Ceiling Fan(s), Living Room/Dining Room Combo, PrimaryBedroom Upstairs, Solid Wood Cabinets, Stone Counters, Walk-In Closet(s), Wet Bar
      • Flooring: Carpet, Ceramic Tile, Concrete
      • Has fireplace: No
      Interior area
      • Total structure area: 1,667
      • Total interior livable area: 1,667 sqft
      Video & virtual tour

      Property

      Features
      • Levels: Two
      • Stories: 2
      • Exterior features: Lighting
      Details
      • Parcel number: 202615006.0004.00008.0
      • Zoning: MPUD
      • Special conditions: None

      Construction

      Type & style
      • Home type: Townhouse
      • Property subtype: Townhouse
      Materials
      • Block
      • Foundation: Block
      • Roof: Shingle
      Condition
      • New construction: No
      • Year built: 2015

      Utilities & green energy

      • Sewer: Public Sewer
      • Water: Public
      • Utilities for property: BB/HS Internet Available, Electricity Connected, Sewer Connected, Water Connected

      Community & HOA

      Community
      • Features: Clubhouse, Deed Restrictions, Fitness Center, Gated Community - No Guard, Park, Playground, Pool, Tennis Court(s)
      • Pet fee: $0 monthly
      • Subdivision: MEADOW POINTE IV PRCL I
      HOA
      • Has HOA: Yes
      • Services included: Community Pool, Insurance, Maintenance Structure, Maintenance Grounds, Manager, Pool Maintenance, Private Road, Recreational Facilities, Water
      • HOA fee: $247 monthly
      • HOA name: Sarah Knapp
      • HOA phone: 813-993-4000
      Location
      • Region: Zephyrhills

      Financial & listing details

      • Price per square foot: $171/sqft
      • Tax assessed value: $247,567
      • Annual tax amount: $7,322
      • Date on market: 2/11/2026
      • Cumulative days on market: 176 days
      • Ownership: Fee Simple
      • Total actual rent: 0
      • Electric utility on property: Yes
      • Road surface type: Paved

        Estimated market value

        Not available

        Estimated sales range

        Not available

        Not available

        Price history

        DateEventPrice
        5/4/2026Price change$285,000-6.6%$171/sqft
        Source: Stellar MLS #TB8474666 Report a problem
        3/27/2026Price change$305,000-3.1%$183/sqft
        Source: Stellar MLS #TB8474666 Report a problem
        2/17/2026Listed for sale$314,900+5%$189/sqft
        Source: Stellar MLS #TB8474666 Report a problem
        6/30/2023Sold$299,900$180/sqft
        Source: Public Record Report a problem
        6/5/2023Pending sale$299,900$180/sqft
        Source: Stellar MLS #T3448360 Report a problem
        5/26/2023Listed for sale$299,900+66.7%$180/sqft
        Source: Stellar MLS #T3448360 Report a problem
        7/18/2016Sold$179,900$108/sqft
        Source: Stellar MLS #T2816903 Report a problem
        6/27/2016Pending sale$179,900$108/sqft
        Source: Coldwell Banker Residential Real Estate - New Tampa #T2816903 Report a problem
        5/4/2016Listed for sale$179,900+2.8%$108/sqft
        Source: COLDWELL BANKER RESIDENTIAL #T2816903 Report a problem
        12/18/2015Listing removed$175,000$105/sqft
        Source: Coldwell Banker Residential Real Estate - New Tampa #T2768289 Report a problem
        8/26/2015Price change$175,000-4.2%$105/sqft
        Source: Coldwell Banker Residential Real Estate - New Tampa #T2768289 Report a problem
        7/15/2015Listed for sale$182,700+2.1%$110/sqft
        Source: COLDWELL BANKER RESIDENTIAL #T2768289 Report a problem
        1/30/2015Sold$179,000$107/sqft
        Source: Stellar MLS #T2738604 Report a problem

        Public tax history

        YearProperty taxesTax assessment
        2024$7,322 +10.9%$247,567 +10.6%
        2023$6,603 +17.9%$223,805 +17.7%
        2022$5,599 +9.9%$190,150 +21%
        2021$5,093 +5.1%$157,158 +4.9%
        2020$4,848 +1.2%$149,886 +0.2%
        2019$4,791 $149,639 +3.1%
        2018$4,791 0%$145,133 -1.3%
        2017$4,792 -1.8%$147,042 +24.1%
        2016$4,880 +136.3%$118,499 +690%
        2015$2,065 +18.2%$15,000
        2014$1,747 $15,000
        Find assessor info on the county website

        Monthly payment

        Est. payment

        Payment breakdown

        Explore the cost of this home by adjusting the details. Changes won't be saved.
        All calculations are estimates and provided by Zillow, Inc. for informational purposes only. Actual amounts may vary.
        HOA fees may include property taxes on listings classified as Co-Ops. Contact the listing agent and/or owner for fee details.
        Mortgage interest rates are dependent on a number of factors, including credit score, down payment, and repayment length. Interest rate data provided by Zillow Group Marketplace, Inc. as of 1/1/1970 from various mortgage lenders with which we have lead or other similar arrangements; the Estimated Payment is an average of those rates.
        See how much you could borrow to make a competitive offer.

        Climate risks

        Neighborhood: New River Lakes

        Getting around

        1 / 100
        Car-Dependent
        25 / 100
        Somewhat Bikeable

        Nearby schools

        GreatSchools rating
        Schools provided by the listing agent
        • Elementary: Double Branch Elementary
        • Middle: Thomas E Weightman Middle-PO
        • High: Wesley Chapel High-PO

        Source: Stellar MLS. This data may not be complete. We recommend contacting the local school district to confirm school assignments for this home.

        A local agent can set up tours, give advice and negotiate with sellers.

        A local lender can help you make sure your offer is ready when you are.

        Browse local experts

        Similar homes