THIS IS YOUR DREAM HOME! Nestled in an exclusive gated community with security, ensuring peace and privacy for you and your family. First Floor, you can get, a spacious and cozy Master Bedroom with a private bathroom, providing maximum comfort and privacy. also get lanai, living room, dining room, Kitchen and guest bathroom. Second Floor, perfect for, guests or converting one into a home office /Family Room, a generous and versatile space to relax, watch movies, or spend quality time with the family. Club House with Gym, Swimming Pool, tennis court, playground and more. Perfect HOA fee with water service included. Don't miss this Opportunity! Visit us and discover everything this wonderful home has. Schedule your visit today.
For sale
Price cut: $20K (6/29)
$280,000
4252 FENNWOOD COURT, WESLEY CHAPEL, FL 33543
3beds
1,777sqft
:
Get pre-qualified$2,134/mo
Townhouse
Built in 2015
-- sqft lot
$275,200 Zestimate®
$158/sqft
$247/mo HOA
What's special
Guest bathroomDining room
- 97 days |
- 63 |
- 3 |
Zillow last checked:
Listing updated:
Listed by:
Paola Urquiaga 239-734-0925,
XCLUSIVE HOMES LLC 239-228-6242
Source: Stellar MLS,MLS#: A4690544 Originating MLS: Sarasota - Manatee
Originating MLS: Sarasota - Manatee
Facts & features
Interior
Bedrooms & bathrooms
- Bedrooms: 3
- Bathrooms: 3
- Full bathrooms: 2
- 1/2 bathrooms: 1
Rooms
- Room types: Loft
Primary bedroom
- Features: Walk-In Closet(s)
- Level: First
Bedroom 1
- Features: Walk-In Closet(s)
- Level: Second
Bathroom 2
- Level: Second
Family room
- Level: Second
Kitchen
- Level: First
- Area: 99 Square Feet
- Dimensions: 9x11
Living room
- Level: First
- Area: 176 Square Feet
- Dimensions: 11x16
Heating
- Central
Cooling
- Central Air
Appliances
- Included: Dishwasher, Disposal, Dryer, Microwave, Refrigerator, Washer
- Laundry: Laundry Room
Features
- Eating Space In Kitchen, In Wall Pest System, Kitchen/Family Room Combo, Living Room/Dining Room Combo
- Flooring: Carpet, Ceramic Tile
- Doors: Sliding Doors
- Has fireplace: No
Interior area
- Total structure area: 1,802
- Total interior livable area: 1,777 sqft
Video & virtual tour
Property
Parking
- Parking features: Open
- Has uncovered spaces: Yes
Features
- Levels: Two
- Stories: 2
- Exterior features: Irrigation System
Details
- Parcel number: 1526200060004000050
- Zoning: MPUD
- Special conditions: None
Construction
Type & style
- Home type: Townhouse
- Property subtype: Townhouse
Materials
- Block
- Foundation: Slab
- Roof: Shingle
Condition
- New construction: No
- Year built: 2015
Utilities & green energy
- Sewer: Public Sewer
- Water: Public
- Utilities for property: Cable Available, Fiber Optics, Fire Hydrant, Public, Street Lights
Community & HOA
Community
- Features: Playground, Pool, Tennis Court(s)
- Pet fee: $0 monthly
- Subdivision: MEADOW POINTE NORTH
HOA
- Has HOA: Yes
- Services included: Water
- HOA fee: $247 monthly
- HOA name: Meadow Pointe
- HOA phone: 813-973-3003
Location
- Region: Zephyrhills
Financial & listing details
- Price per square foot: $158/sqft
- Tax assessed value: $260,289
- Annual tax amount: $7,384
- Date on market: 4/27/2026
- Cumulative days on market: 97 days
- Ownership: Fee Simple
- Total actual rent: 0
- Road surface type: Paved
Estimated market value
$275,200
$261,000 - $289,000
$2,071/mo
Price history
| Date | Event | Price |
|---|---|---|
| 6/29/2026 | Price change | $280,000-6.7%$158/sqft |
Source:  Stellar MLS #A4690544 Report a problem Stellar MLS #A4690544 Report a problem | ||
| 5/5/2026 | Price change | $300,000-10.4%$169/sqft |
Source: Stellar MLS #A4690544 Report a problem | ||
| 4/27/2026 | Listed for sale | $335,000+11.7%$189/sqft |
Source: Stellar MLS #A4690544 Report a problem | ||
| 9/13/2025 | Listing removed | $2,300$1/sqft |
Source: NABOR FL #225049212 Report a problem | ||
| 5/22/2025 | Listed for rent | $2,300$1/sqft |
Source: NABOR FL #225049212 Report a problem | ||
| 5/8/2025 | Listing removed | $300,000$169/sqft |
Source: Stellar MLS #A4614588 Report a problem | ||
| 1/8/2025 | Listed for sale | $300,000-10.4%$169/sqft |
Source: Stellar MLS #A4614588 Report a problem | ||
| 8/25/2024 | Listing removed | $335,000$189/sqft |
Source: Stellar MLS #A4614588 Report a problem | ||
| 6/24/2024 | Listed for sale | $335,000+114.7%$189/sqft |
Source: Stellar MLS #A4614588 Report a problem | ||
| 3/26/2015 | Sold | $156,000$88/sqft |
Source: Public Record Report a problem | ||
Public tax history
| Year | Property taxes | Tax assessment |
|---|---|---|
| 2024 | $7,101 +4.8% | $260,289 +18.8% |
| 2023 | $6,773 +18% | $219,180 +10% |
| 2022 | $5,741 +10.1% | $199,260 +21% |
| 2021 | $5,213 +4.9% | $164,687 +4.5% |
| 2020 | $4,970 +1.1% | $157,573 +0.2% |
| 2019 | $4,914 | $157,296 +3.1% |
| 2018 | $4,914 +0.1% | $152,512 -1.3% |
| 2017 | $4,911 -1.8% | $154,519 +4.5% |
| 2016 | $5,004 +142.3% | $147,869 +885.8% |
| 2015 | $2,065 +18.2% | $15,000 |
| 2014 | $1,747 | $15,000 |
Find assessor info on the county website
Monthly payment
Est. payment
Payment breakdown
Explore the cost of this home by adjusting the details. Changes won't be saved.Climate risks
Neighborhood: New River Lakes
Nearby schools
GreatSchools rating
- 6/10Double Branch Elementary SchoolGrades: PK-5Distance: 0.9 mi
- 6/10Thomas E. Weightman Middle SchoolGrades: 6-8Distance: 2.5 mi
- 5/10Wesley Chapel High SchoolGrades: 9-12Distance: 2.7 mi
Schools provided by the listing agent
- Elementary: Double Branch Elementary
- Middle: John Long Middle-PO
- High: Wiregrass Ranch High-PO
Source: Stellar MLS. This data may not be complete. We recommend contacting the local school district to confirm school assignments for this home.
- $286,4003 bd3 ba1.7k sqft4252 Fennwood Ct, Wesley Chapel, FL 33543Off Market

- $279,5003 bd3 ba1.8k sqft4260 Fennwood Ct, Zephyrhills, FL 33543Off Market
- $260,9003 bd3 ba1.6k sqft4240 Fennwood Ct, Zephyrhills, FL 33543Off Market
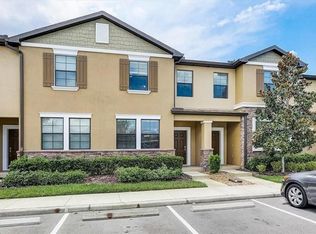
- $270,1003 bd3 ba1.6k sqft4226 Fennwood Ct, Zephyrhills, FL 33543Off Market
- $2,0003 bd2 ba1.6k sqft4272 Fennwood Ct, Zephyrhills, FL 33543For Rent
- $258,3003 bd2 ba1.6k sqft4272 Fennwood Ct, Wesley Chapel, FL 33543Off Market
- $264,2003 bd3 ba1.6k sqft4284 Fennwood Ct, Zephyrhills, FL 33543Off Market
- $263,8003 bd2 ba1.6k sqft4284 Fennwood Ct, Wesley Chapel, FL 33543Off Market
A local agent can set up tours, give advice and negotiate with sellers.
A local lender can help you make sure your offer is ready when you are.
Similar homes
- $285,0003 bd3 ba1.6k sqft4208 FENNWOOD COURT, WESLEY CHAPEL, FL 33543For Sale
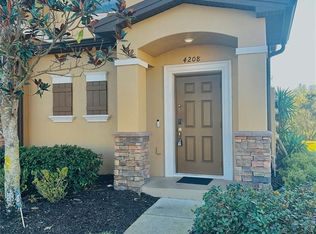
 MLS ID #TB8474666, Justin Faison, TROPIC SHORES REALTY LLC. Stellar MLS
 - $259,0003 bd3 ba1.7k sqft4393 FENNWOOD CT, WESLEY CHAPEL, FL 33543For Sale
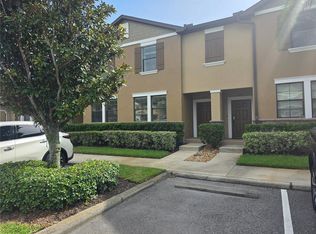 MLS ID #TB8486968, Nellie Martinez, MARTINEZ 2 & ASSOCIATES OF FLO. Stellar MLS
 - $279,9003 bd3 ba1.6k sqft32926 KALOKO ROAD, WESLEY CHAPEL, FL 33543For Sale
 MLS ID #TB8505389, Jung Choi, REALTY ONE GROUP DAVALLS. Stellar MLS
 - $269,9003 bd3 ba1.6k sqft1817 HOVENWEEP ROAD, WESLEY CHAPEL, FL 33543For Sale
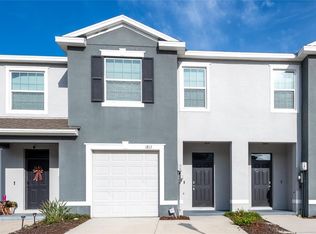 MLS ID #TB8518490, Michelle Undorf, PA, REAL ESTATE FIRM OF FLORIDA, LLC. Stellar MLS
 - $287,0003 bd3 ba1.7k sqft2908 EVERGREEN ELM PASS, WESLEY CHAPEL, FL 33543For SaleMLS ID #TB8505022, Brian Watson, DADE CITY REALTY. Stellar MLS
- $260,0002 bd3 ba1.5k sqft3622 BELLMEAD, WESLEY CHAPEL, FL 33543For SaleMLS ID #TB8495257, Janet Paula, CENTURY 21 CIRCLE. Stellar MLS
- $330,0003 bd3 ba1.8k sqft29850 SOUTHWELL LANE, WESLEY CHAPEL, FL 33543For SaleMLS ID #TB8500059, Yu Qi, BRIGHT REALTY GROUP LLC. Stellar MLS
- $350,0004 bd2 ba1.4k sqft4316 OLD WAVERLY COURT, WESLEY CHAPEL, FL 33543For SaleMLS ID #TB8486631, Maylin Vidal, FENIX HOME REALTY LLC. Stellar MLS
- $239,9003 bd3 ba1.4k sqft30119 WELLESLEY WAY, WESLEY CHAPEL, FL 33543For SaleMLS ID #TB8449248, Jonas Stodart, CHARLES RUTENBERG REALTY INC. Stellar MLS
- $305,9903 bd3 ba1.5k sqft4382 SAILPLANE COURT, WESLEY CHAPEL, FL 33545For SaleMLS ID #O6392202, Dennesha Leachman, GLOBAL SAPPHIRE REALTY LLC. Stellar MLS
- $272,7003 bd3 ba1.8k sqft31779 BLUE PASSING LOOP, WESLEY CHAPEL, FL 33545For SaleMLS ID #TB8457342, Tanja Cisliek, FUTURE HOME REALTY INC. Stellar MLS
- $374,9003 bd3 ba1.8k sqft4596 ALMADA LANE, WESLEY CHAPEL, FL 33543For SaleMLS ID #TB8437166, Katherine Gallucci, LA ROSA REALTY, LLC. Stellar MLS
- $305,0003 bd2 ba1.5k sqft7690 TIMBERVIEW LOOP, WESLEY CHAPEL, FL 33545For SaleMLS ID #TB8431422, Mary Singleton, JALEXIAN ENTERPRISES LLC. Stellar MLS
- $299,9993 bd2 ba1.8k sqft8103 WHEAT STONE DRIVE, ZEPHYRHILLS, FL 33540For SaleMLS ID #TB8531771, Ken Carter, AGILE GROUP REALTY. Stellar MLS
- $284,9902 bd3 ba1.7k sqft10274 ECHO DOCK LOOP, SAN ANTONIO, FL 33576For SaleMLS ID #W7884790, Laura Norcross, MERIDIAN REAL ESTATE. Stellar MLS
- $189,0003 bd3 ba1.3k sqft37603 DALIHA TERRACE, ZEPHYRHILLS, FL 33542For SaleMLS ID #TB8534177, Christie Ibeh, SPEED EQUITY REALTY LLC. Stellar MLS
- $339,9003 bd2 ba2.1k sqft4252 HAWKSLEY PLACE, WESLEY CHAPEL, FL 33545For SaleMLS ID #TB8501814, Bridgette Daniels, HOMERIVER GROUP. Stellar MLS
- $235,0003 bd3 ba1.5k sqft26541 CHIMNEY SPIRE LANE, WESLEY CHAPEL, FL 33544For SaleMLS ID #TB8392429, Sonya Rose, RE/MAX REALTY UNLIMITED. Stellar MLS
- $280,0003 bd3 ba1.6k sqft36370 WELL HILL WAY, ZEPHYRHILLS, FL 33541For SaleMLS ID #TB8492614, Gigi Baella Hernandez, REALTY ONE GROUP ADVANTAGE. Stellar MLS
- $300,0003 bd2 ba1.5k sqft31457 MANGO FADE WAY, SAN ANTONIO, FL 33576For SaleMLS ID #TB8513349, Garrett Collins, ORCHARD BROKERAGE, LLC. Stellar MLS
