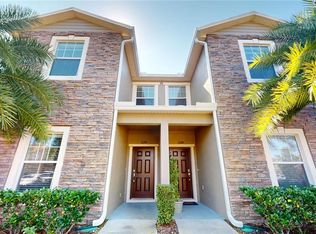
Beautiful, turnkey end unit townhouse offering comfort, style, and convenience. This well-maintained home features elegant quartz countertops, custom-built storage closets for maximum organization, and a screened-in patio—perfect for relaxing and enjoying the Florida lifestyle. The community amenities are truly exceptional, highlighted by an oasis-style pool and clubhouse designed for both leisure and entertaining, complete with luxury outdoor seating and cooking/grilling areas. Ideally located in Wesley Chapel, you’re just minutes from everyday conveniences and only minutes to The Shops at Wiregrass, offering premier shopping, dining, and entertainment. Everything you need for both relaxation and an active lifestyle is right around the corner.
For sale
Price cut: $2K (6/25)
$287,000
2908 Evergreen Elm Pass, Wesley Chapel, FL 33543
3beds
1,758sqft
:
Get pre-qualified$2,149/mo
Townhouse
Built in 2022
2,850 Square Feet Lot
$281,500 Zestimate®
$163/sqft
$214/mo HOA
What's special
Elegant quartz countertopsOasis-style pool
- 68 days |
- 66 |
- 12 |
Zillow last checked:
Listing updated:
Listed by:
Brian Watson 813-516-2695,
DADE CITY REALTY 352-567-5606
Source: Stellar MLS,MLS#: TB8505022 Originating MLS: Suncoast Tampa
Originating MLS: Suncoast Tampa
Facts & features
Interior
Bedrooms & bathrooms
- Bedrooms: 3
- Bathrooms: 3
- Full bathrooms: 2
- 1/2 bathrooms: 1
Primary bedroom
- Features: Walk-In Closet(s)
- Level: Second
Bedroom 2
- Features: Jack & Jill Bathroom, Storage Closet
- Level: Second
Bedroom 3
- Features: Jack & Jill Bathroom, Storage Closet
- Level: Second
Bathroom 2
- Level: First
Balcony porch lanai
- Level: First
Dining room
- Level: First
Foyer
- Features: Pantry
- Level: First
Kitchen
- Features: Stone Counters
- Level: First
Laundry
- Level: Second
Living room
- Features: Kitchen Island
- Level: First
Heating
- Central
Cooling
- Central Air
Appliances
- Included: Dishwasher, Disposal, Dryer, Microwave, Range, Refrigerator, Washer, Water Softener
- Laundry: Laundry Room
Features
- Ceiling Fan(s), High Ceilings
- Flooring: Porcelain Tile
- Windows: Blinds
- Has fireplace: No
- Common walls with other units/homes: End Unit
Interior area
- Total structure area: 1,758
- Total interior livable area: 1,758 sqft
Video & virtual tour
Property
Parking
- Total spaces: 1
- Parking features: Garage - Attached
- Attached garage spaces: 1
Features
- Levels: Two
- Stories: 2
- Exterior features: Other
Lot
- Size: 2,850 Square Feet
Details
- Parcel number: 212630004.0014.00006.0
- Zoning: MPUD
- Special conditions: None
Construction
Type & style
- Home type: Townhouse
- Property subtype: Townhouse
Materials
- Stucco
- Foundation: Slab
- Roof: Other
Condition
- Completed
- New construction: No
- Year built: 2022
Utilities & green energy
- Sewer: Public Sewer
- Water: Public
- Utilities for property: Public
Community & HOA
Community
- Features: Clubhouse
- Pet fee: $0 monthly
- Subdivision: ASHBERRY VILLAGE PH 2B
HOA
- Has HOA: Yes
- Amenities included: Basketball Court, Playground, Pool, Recreation Facilities
- Services included: Community Pool, Maintenance Grounds, Pool Maintenance, Recreational Facilities, Water
- HOA fee: $214 monthly
- HOA name: Access Management
- Second HOA name: none
Location
- Region: Wesley Chapel
Financial & listing details
- Price per square foot: $163/sqft
- Tax assessed value: $268,172
- Annual tax amount: $4,722
- Date on market: 5/18/2026
- Cumulative days on market: 69 days
- Listing terms: Cash,Conventional,FHA,VA Loan
- Ownership: Condominium
- Total actual rent: 0
- Road surface type: Asphalt, Paved
Estimated market value
$281,500
$267,000 - $296,000
$2,212/mo
Price history
| Date | Event | Price |
|---|---|---|
| 6/25/2026 | Price change | $287,000-0.7%$163/sqft |
Source:  Stellar MLS #TB8505022 Report a problem Stellar MLS #TB8505022 Report a problem | ||
| 5/19/2026 | Listed for sale | $289,000-8%$164/sqft |
Source: Stellar MLS #TB8505022 Report a problem | ||
| 2/2/2023 | Sold | $313,990$179/sqft |
Source: Public Record Report a problem | ||
| 10/17/2022 | Pending sale | $313,990$179/sqft |
Source: Stellar MLS #T3404092 Report a problem | ||
| 10/5/2022 | Price change | $313,990-2.5%$179/sqft |
Source: Stellar MLS #T3404092 Report a problem | ||
| 9/21/2022 | Price change | $321,990-2.4%$183/sqft |
Source: Stellar MLS #T3404092 Report a problem | ||
| 8/2/2022 | Price change | $329,990-2.1%$188/sqft |
Source:  DR Horton Report a problem DR Horton Report a problem | ||
| 7/24/2022 | Listed for sale | $336,990$192/sqft |
Source: DR Horton Report a problem | ||
Public tax history
| Year | Property taxes | Tax assessment |
|---|---|---|
| 2024 | $4,762 -11.4% | $268,172 +0.9% |
| 2023 | $5,376 +315.1% | $265,699 +714% |
| 2022 | $1,295 +33.5% | $32,640 +178.7% |
| 2021 | $970 | $11,710 |
Find assessor info on the county website
Monthly payment
Est. payment
Payment breakdown
Explore the cost of this home by adjusting the details. Changes won't be saved.Climate risks
Neighborhood: 33543
Nearby schools
GreatSchools rating
- 1/10Chester W. Taylor, Jr. Elementary SchoolGrades: PK-5Distance: 0.9 mi
- 3/10Raymond B. Stewart Middle SchoolGrades: 6-8Distance: 5 mi
- 2/10Zephyrhills High SchoolGrades: 9-12Distance: 5.4 mi
Schools provided by the listing agent
- Elementary: Chester W Taylor Elemen-PO
- Middle: Raymond B Stewart Middle-PO
- High: Zephryhills High School-PO
Source: Stellar MLS. This data may not be complete. We recommend contacting the local school district to confirm school assignments for this home.
- $289,0003 bd3 ba1.6k sqft2920 Evergreen Elm Pass, Wesley Chapel, FL 33543Sold
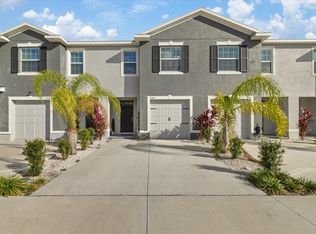
- $271,5003 bd3 ba1.7k sqft2909 Flowering Moss Run, Wesley Chapel, FL 33543Off Market

- $287,7003 bd3 ba1.7k sqft2928 Evergreen Elm Pass, Wesley Chapel, FL 33543Off Market
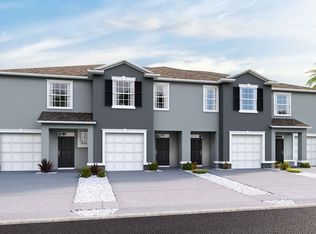
- $283,0003 bd3 ba1.6k sqft2921 Flowering Moss Run, Wesley Chapel, FL 33543Sold

- $256,5003 bd3 ba1.6k sqft2913 Evergreen Elm Pass, Wesley Chapel, FL 33543Off Market
- $272,5003 bd3 ba1.6k sqft2925 Evergreen Elm Pass, Wesley Chapel, FL 33543Sold
- $267,900-- bd2 ba1.6k sqft34351 Sorrel Mint Dr, Wesley Chapel, FL 33543Off Market
- $281,0003 bd3 ba1.6k sqft34355 Sorrel Mint Dr, Wesley Chapel, FL 33543Sold
A local agent can set up tours, give advice and negotiate with sellers.
A local lender can help you make sure your offer is ready when you are.
Similar homes
- $279,9003 bd3 ba1.6k sqft32926 Kaloko Rd, Wesley Chapel, FL 33543For Sale

 MLS ID #TB8505389, Jung Choi, REALTY ONE GROUP DAVALLS. Stellar MLS
 - $269,9003 bd3 ba1.6k sqft1817 Hovenweep Rd, Wesley Chapel, FL 33543For Sale
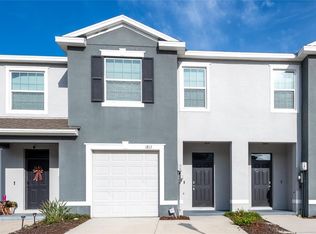 MLS ID #TB8518490, Michelle Undorf, PA, REAL ESTATE FIRM OF FLORIDA, LLC. Stellar MLS
 - $280,0003 bd3 ba1.7k sqft4252 Fennwood Ct, Zephyrhills, FL 33543For Sale
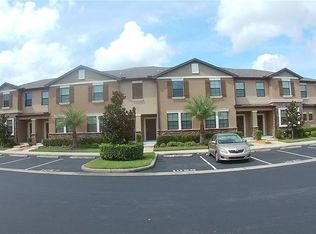 MLS ID #A4690544, Paola Urquiaga, XCLUSIVE HOMES LLC. Stellar MLS
 - $257,0003 bd3 ba1.5k sqft31150 Gossamer Way, Zephyrhills, FL 33543For Sale
 MLS ID #TB8451578, Ivan Tello, HAUZMART REALTY. Stellar MLS
 - $285,0003 bd3 ba1.6k sqft4208 Fennwood Ct, Zephyrhills, FL 33543For SaleMLS ID #TB8474666, Justin Faison, TROPIC SHORES REALTY LLC. Stellar MLS
- $259,0003 bd3 ba1.7k sqft4393 Fennwood Ct, Zephyrhills, FL 33543For SaleMLS ID #TB8486968, Nellie Martinez, MARTINEZ 2 & ASSOCIATES OF FLO. Stellar MLS
- $305,9903 bd3 ba1.5k sqft4382 Sailplane Ct, Wesley Chapel, FL 33545For SaleMLS ID #O6392202, Dennesha Leachman, GLOBAL SAPPHIRE REALTY LLC. Stellar MLS
- $330,0003 bd3 ba1.8k sqft29850 Southwell Ln, Wesley Chapel, FL 33543For SaleMLS ID #TB8500059, Yu Qi, BRIGHT REALTY GROUP LLC. Stellar MLS
- $268,0003 bd3 ba1.5k sqft31604 Blue Passing Loop, Wesley Chapel, FL 33545For SaleMLS ID #O6415896, Angie Huang, FUTURE HOME REALTY INC. Stellar MLS
- $268,4003 bd3 ba1.7k sqft31555 Blue Passing Loop, Wesley Chapel, FL 33545For SaleMLS ID #TB8506754, Christina Paolillo, CHARLES RUTENBERG REALTY INC. Stellar MLS
- $374,9003 bd3 ba1.8k sqft4596 Almada Ln, Wesley Chapel, FL 33543For SaleMLS ID #TB8437166, Katherine Gallucci, LA ROSA REALTY, LLC. Stellar MLS
- $272,7003 bd3 ba1.8k sqft31779 Blue Passing Loop, Wesley Chapel, FL 33545For SaleMLS ID #TB8457342, Tanja Cisliek, FUTURE HOME REALTY INC. Stellar MLS
- $263,0003 bd3 ba1.6k sqft36217 Risa Michele St, Zephyrhills, FL 33541For SaleMLS ID #TB8508458, Uzma Khan, AMERICAN REALTY GROUP. Stellar MLS
- $305,0003 bd2 ba1.5k sqft7690 Timberview Loop, Wesley Chapel, FL 33545For SaleMLS ID #TB8431422, Mary Singleton, JALEXIAN ENTERPRISES LLC. Stellar MLS
- $341,9903 bd2 ba1.5k sqft2141 Lanier Rd, Zephyrhills, FL 33541For SaleMLS ID #O6413718, Steven Koleno, BEYCOME OF FLORIDA LLC. Stellar MLS
- $314,9004 bd2 ba1.9k sqft6629 Wagon Trail St, Zephyrhills, FL 33541For SaleMLS ID #TB8498399, Juan Magria, FUTURE HOME REALTY INC. Stellar MLS
- $349,9993 bd2 ba1.7k sqft5253 Suncatcher Dr, Wesley Chapel, FL 33545For SaleMLS ID #TB8512444, NIKETA THAKKAR, PINEYWOODS REALTY LLC. Stellar MLS
- $249,5003 bd3 ba1.3k sqft6163 Daerr Ridge St, Zephyrhills, FL 33542For SaleMLS ID #TB8508161, Uzma Khan, AMERICAN REALTY GROUP. Stellar MLS
- $345,0003 bd2 ba1.8k sqft6833 Runner Oak Dr, Wesley Chapel, FL 33545For SaleMLS ID #TB8513841, Vanesa Gallucci, GALLUCCI MANAGEMENT LLC. Stellar MLS
- $249,0003 bd3 ba1.3k sqft6157 Daerr Rdg #6157, Zephyrhills, FL 33542New ConstructionMLS ID #TB8501175, Uzma Khan, AMERICAN REALTY GROUP. Stellar MLS
