Welcome to this warm and inviting 3-bedroom, 2.5-bathroom home offering 1,511 square feet of comfortable living space in desirable New Tampa. Major updates include an AC system installed in 2021, a new roof installed in 2023, and a new water heater installed in 2026. The entire home has also been freshly painted, giving it a bright, clean, and move-in-ready feel. Upstairs, you will find three bedrooms featuring upgraded vinyl flooring, generous closet space, and plenty of natural light. The well-designed layout provides comfort, privacy, and plenty of room for everyday living. The beautiful kitchen features wood cabinetry, granite countertops, stainless steel appliances, and a conveniently located laundry area. Step through the back patio doors and enjoy a peaceful view of open green space and mature trees. It is the perfect place for morning coffee, relaxing after a long day, or enjoying quiet evenings outdoors. Additional features include an attached two-car garage and access to a community swimming pool and fitness center, all with low HOA fees. Conveniently located near major highways, shopping malls, restaurants, schools, entertainment, and everything New Tampa can provide, this charming and well-maintained home is ready for its next owner. Schedule your private showing today!
For sale
Price cut: $6K (9/21)
$310,500
8524 SANDPIPER RIDGE AVENUE, TAMPA, FL 33647
3beds
1,511sqft
Townhouse
Built in 2006
2,926 Square Feet Lot
$303,000 Zestimate®
$205/sqft
$233/mo HOA
What's special
Granite countertopsAttached two-car garageConveniently located laundry areaPlenty of natural lightStainless steel appliancesGenerous closet space
- 56 days
- 407
- 24
Zillow last checked:
Listing updated:
Listed by:
Zena Bacvic 813-817-5446,
HOMETRUST REALTY GROUP 813-444-5777
Source: Stellar MLS,MLS#: W7888243 Originating MLS: West Pasco
Originating MLS: West Pasco
Facts & features
Interior
Bedrooms & bathrooms
- Bedrooms: 3
- Bathrooms: 3
- Full bathrooms: 2
- 1/2 bathrooms: 1
Rooms
- Room types: Living Room
Primary bedroom
- Features: Walk-In Closet(s)
- Level: Second
- Area: 168 Square Feet
- Dimensions: 14x12
Bathroom 1
- Features: Built-in Closet
- Level: Second
- Area: 120 Square Feet
- Dimensions: 12x10
Bathroom 2
- Features: Built-in Closet
- Level: Second
- Area: 132 Square Feet
- Dimensions: 11x12
Dining room
- Level: First
- Area: 121 Square Feet
- Dimensions: 11x11
Kitchen
- Features: Built-in Closet
- Level: First
- Area: 121 Square Feet
- Dimensions: 11x11
Living room
- Level: First
- Area: 180 Square Feet
- Dimensions: 15x12
Heating
- Electric
Cooling
- Central Air
Appliances
- Included: Dishwasher, Disposal, Dryer, Electric Water Heater, Freezer, Microwave, Range, Refrigerator, Washer
- Laundry: In Kitchen, Laundry Closet
Features
- Ceiling Fan(s), Living Room/Dining Room Combo, Solid Wood Cabinets, Vaulted Ceiling(s), Walk-In Closet(s)
- Flooring: Tile, Vinyl
- Has fireplace: No
- Common walls with other units/homes: Corner Unit,End Unit
Interior area
- Total structure area: 1,971
- Total interior livable area: 1,511 sqft
Video & virtual tour
Property
Parking
- Total spaces: 2
- Parking features: Driveway, Garage Door Opener, Guest
- Attached garage spaces: 2
- Has uncovered spaces: Yes
Features
- Levels: Two
- Stories: 2
- Patio & porch: Front Porch, Patio, Rear Porch
- Exterior features: Other
- Has view: Yes
- View description: Trees/Woods
Lot
- Size: 2,926 Square Feet
- Features: Corner Lot
- Residential vegetation: Wooded
Details
- Parcel number: A01271988J00007300001.0
- Zoning: PD-A
- Special conditions: None
Construction
Type & style
- Home type: Townhouse
- Architectural style: Traditional
- Property subtype: Townhouse
Materials
- Brick, Concrete
- Foundation: Slab
- Roof: Shingle
Condition
- Completed
- New construction: No
- Year built: 2006
Utilities & green energy
- Sewer: Public Sewer
- Water: Public
- Utilities for property: BB/HS Internet Available, Cable Available, Electricity Available, Phone Available, Street Lights, Water Available, Water Connected
Community & HOA
Community
- Features: Buyer Approval Required, Deed Restrictions, Fitness Center, Gated Community - No Guard, No Truck/RV/Motorcycle Parking, Playground, Pool, Sidewalks
- Pet fee: $0 monthly
- Subdivision: HAMMOCKS
HOA
- Has HOA: Yes
- Services included: Community Pool, Maintenance Structure, Maintenance Grounds, Pool Maintenance, Private Road, Recreational Facilities
- HOA fee: $233 monthly
- HOA name: Qualified Property Management
- HOA phone: 727-869-9700
Location
- Region: Tampa
Financial & listing details
- Price per square foot: $205/sqft
- Tax assessed value: $238,456
- Annual tax amount: $6,442
- Date on market: 8/6/2026
- Cumulative days on market: 56 days
- Listing terms: Cash,Conventional,FHA,VA Loan
- Ownership: Fee Simple
- Total actual rent: 0
- Electric utility on property: Yes
- Road surface type: Paved
Estimated market value
$303,000
$288,000 - $318,000
$2,197/mo
Price history
| Date | Event | Price |
|---|---|---|
| 9/21/2026 | Price change | $310,500-1.9%$205/sqft |
Source:  Stellar MLS #W7888243 Report a problem Stellar MLS #W7888243 Report a problem | ||
| 8/24/2026 | Price change | $316,500-2.6%$209/sqft |
Source: Stellar MLS #W7888243 Report a problem | ||
| 8/6/2026 | Listed for sale | $325,000+225%$215/sqft |
Source: Stellar MLS #W7888243 Report a problem | ||
| 8/1/2026 | Listing removed | $2,250$1/sqft |
Source: Zillow Rentals Report a problem | ||
| 6/29/2026 | Listed for rent | $2,250$1/sqft |
Source: Zillow Rentals Report a problem | ||
| 8/25/2009 | Sold | $100,000-54.1%$66/sqft |
Source: Public Record Report a problem | ||
| 10/17/2006 | Sold | $217,800$144/sqft |
Source: Public Record Report a problem | ||
Public tax history
| Year | Property taxes | Tax assessment |
|---|---|---|
| 2025 | $6,442 +5.1% | $238,456 +3.7% |
| 2024 | $6,127 +4.6% | $229,979 +10% |
| 2023 | $5,858 +7.3% | $209,072 +10% |
| 2022 | $5,457 +9.8% | $190,065 +10% |
| 2021 | $4,972 +104.8% | $172,786 +93.9% |
| 2020 | $2,428 +3.6% | $89,097 +2.3% |
| 2019 | $2,344 | $87,094 +1.9% |
| 2018 | $2,344 +0.8% | $85,470 -28.1% |
| 2017 | $2,324 +1% | $118,817 +44.9% |
| 2016 | $2,300 +1.7% | $81,990 +0.7% |
| 2015 | $2,262 -8.3% | $81,420 +0.8% |
| 2014 | $2,466 | $80,774 +1.5% |
| 2013 | $2,466 +5.4% | $79,580 +1.7% |
| 2012 | $2,341 -13% | $78,250 -17% |
| 2011 | $2,689 -2.4% | $94,304 -5.1% |
| 2010 | $2,757 -34.3% | $99,406 -20.4% |
| 2009 | $4,195 -22.7% | $124,858 -24.2% |
| 2008 | $5,424 +2.8% | $164,786 -11% |
| 2007 | $5,274 +1546.7% | $185,056 +1254.1% |
| 2006 | $320 | $13,666 |
Find assessor info on the county website
Monthly payment
Est. payment
Payment breakdown
Explore the cost of this home by adjusting the details. Changes won't be saved.Climate risks
Neighborhood: 33647
Nearby schools
Schools provided by the listing agent
- Elementary: Turner Elem-HB
- Middle: Bartels Middle
- High: Wharton-HB
Source: Stellar MLS. This data may not be complete. We recommend contacting the local school district to confirm school assignments for this home.
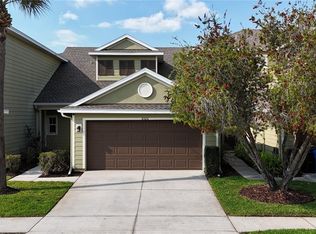
- $309,0003 bd3 ba1.5k sqft8526 Sandpiper Ridge Ave, Tampa, FL 33647Sold
- $336,1003 bd2 ba1.7k sqft8526 Sandpiper Ridge Ave #0, Tampa, FL 33647Off Market
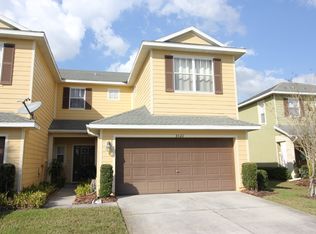
- $300,9003 bd3 ba1.5k sqft8522 Sandpiper Ridge Ave, Tampa, FL 33647Off Market
- $274,8003 bd3 ba1.5k sqft8528 Sandpiper Ridge Ave, Tampa, FL 33647Off Market

Similar homes
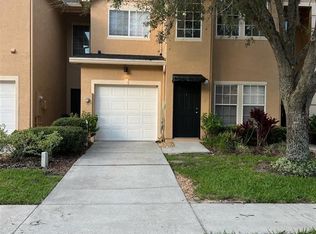
- $290,0003 bd3 ba1.7k sqft16311 PARKSTONE PALMS COURT, TAMPA, FL 33647For Sale
 MLS ID #TB8546232, Hong Zheng, HOMESMART. Stellar MLS
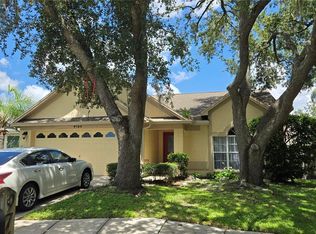
 - $339,9003 bd2 ba1.5k sqft9765 FOX CHAPEL ROAD, TAMPA, FL 33647For Sale
 MLS ID #TB8526049, Laura Sanchez, PA, PEOPLE'S CHOICE REALTY SVC LLC. Stellar MLS
 - $219,9002 bd3 ba1k sqft8542 BRUSHLEAF WAY, TAMPA, FL 33647For Sale
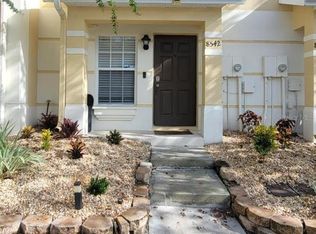 MLS ID #TB8544639, Deborah Brady, PLATINUM KEY REAL ESTATE. Stellar MLS
 - $199,9002 bd3 ba1k sqft8508 BRUSHLEAF WAY, TAMPA, FL 33647For Sale
 MLS ID #TB8536413, Mary Wang, FUTURE HOME REALTY INC. Stellar MLS
 - $200,0003 bd3 ba1.4k sqft8914 IRON OAK, TAMPA, FL 33647For SaleMLS ID #W7884218, Charisse Mathews, HOMESMART. Stellar MLS
- $220,0002 bd3 ba1.1k sqft8547 HUNTERS KEY CIR, TAMPA, FL 33647For SaleMLS ID #TB8546778, Lauren Ortiz, FIRST IN REAL ESTATE SERVICES. Stellar MLS
- $299,0003 bd3 ba1.7k sqft4848 WANDERING WAY, WESLEY CHAPEL, FL 33544For SaleMLS ID #O6435775, Lynnette Easterling, OPENDOOR BROKERAGE LLC. Stellar MLS
- $310,0003 bd3 ba1.8k sqft8405 COSTA BELLA WAY, TEMPLE TERRACE, FL 33637For SaleMLS ID #TB8400135, Brenda Kennedy, ALIGN RIGHT REALTY CARROLLWOOD. Stellar MLS
- $300,0003 bd3 ba1.6k sqft4405 TUSCAN LOON DRIVE, TAMPA, FL 33619For SaleMLS ID #TB8535592, Raghu Kulkarni, SIGMARK REALTY LLC. Stellar MLS
- $329,0003 bd3 ba1.8k sqft5211 AVALON PARK BOULEVARD, WESLEY CHAPEL, FL 33545For SaleMLS ID #TB8535390, Melissa Longs, SIVEN PREMIER REAL ESTATE. Stellar MLS
- $285,0003 bd3 ba1.8k sqft8613 ANDALUCIA FIELD DRIVE, TAMPA, FL 33637For SaleMLS ID #TB8534156, Yuhong Wang, BRIGHT REALTY GROUP LLC. Stellar MLS
- $279,9003 bd3 ba1.6k sqft32926 KALOKO ROAD, WESLEY CHAPEL, FL 33543For SaleMLS ID #TB8505389, Jung Choi, REALTY ONE GROUP DAVALLS. Stellar MLS
- $330,0003 bd3 ba1.8k sqft29850 SOUTHWELL LANE, WESLEY CHAPEL, FL 33543For SaleMLS ID #TB8500059, Yu Qi, BRIGHT REALTY GROUP LLC. Stellar MLS
- $229,0002 bd2 ba1.1k sqft8674 HUNTERS KEY CIRCLE, TAMPA, FL 33647For SaleMLS ID #O6377221, Steven Koleno, BEYCOME OF FLORIDA LLC. Stellar MLS
- $260,0003 bd3 ba1.7k sqft1720 HUBBELL ROAD, WESLEY CHAPEL, FL 33543For SaleMLS ID #TB8541468, Adil Boland, P.A, COASTAL PROPERTIES GROUP INTER. Stellar MLS
- $239,9003 bd3 ba1.4k sqft30119 WELLESLEY WAY, WESLEY CHAPEL, FL 33543For SaleMLS ID #TB8449248, Jonas Stodart, CHARLES RUTENBERG REALTY INC. Stellar MLS
- $235,0003 bd3 ba1.5k sqft26541 CHIMNEY SPIRE LANE, WESLEY CHAPEL, FL 33544For SaleMLS ID #TB8392429, Sonya Rose, RE/MAX REALTY UNLIMITED. Stellar MLS
- $335,0004 bd2 ba1.7k sqft30236 LETTINGWELL CIRCLE, WESLEY CHAPEL, FL 33543For SaleMLS ID #TB8523962, Kamel Issa, CRE INVESTMENT REALTY. Stellar MLS
- $275,9002 bd3 ba1.4k sqft8319 KING BLOSSOM COURT, TAMPA, FL 33615For SaleMLS ID #P4939923, Daniel Hut, HUT REALTY, LLC. Stellar MLS
