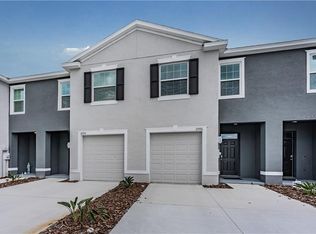
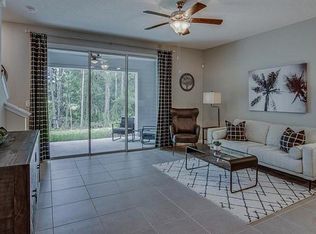
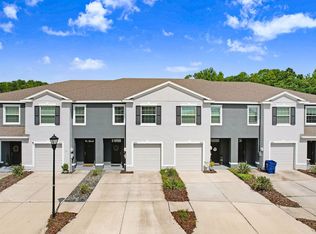
It is located at beautiful community of Union Park that offers Resort Style Amenities along with the convenient location near schools, shopping and so much more! It is a smart home featuring Video Doorbell Pro, Control HVAC, Open/Close garage door, and turn lights Off/On using your phone or smart devices. When you enter this two story, all concrete block 3 bedroom and 2.5 bathroom Townhome you are greeted with a large formal foyer. You will immediately notice the view from the Kitchen and dining area through to the Open Floor Concept with a beautiful lake view that is backed up to a Conversation Lot. Enjoy your morning coffee and the scenery from your screened-in Lanai. First floor includes tile and newly installed Midnight Oak water resistant flooring, granite countertops in the kitchen, a walk-in pantry, and the half bath. Upstairs you will find the Master with two additional bedrooms and a full guest bathroom. One of the additional bedrooms has a unique extension that could be used as a play area, office, lounge area or many different options! The Master is large with a walk-in closet and an additional closet. The Master Bath features dual his and hers sinks. Laundry is also on the second floor and washer/dryer are included. You have a 1 car garage with an extended 4 car driveway plus additional guest parking. Union Park Amenities feature a super fun resort style pool, lap pool, fitness center, tennis courts, basketball courts, picnic areas, playgrounds, and clubhouse. A+ rated schools and has its own Union Park Charter Academy with-in walking distance! Minutes from top rated dining, shopping and entertainment such as The Shops at Wiregrass Mall, Tampa Premium Outlets, Golf Courses and National Parks. Also very close to I-75 and I-275 that makes easy access to Downtown Tampa, Theme parks, Tampa International Airport, and Beautiful Gulf Beaches. Land, Site, and Tax Information
For sale
$279,900
32926 KALOKO ROAD, WESLEY CHAPEL, FL 33543
3beds
1,673sqft
Townhouse
Built in 2019
2,000 Square Feet Lot
$-- Zestimate®
$167/sqft
$154/mo HOA
What's special
Screened-in lanaiWalk-in pantryLarge formal foyer
- 130 days
- 47
- 1
Zillow last checked:
Listing updated:
Listed by:
Jung Choi 813-786-5960,
REALTY ONE GROUP DAVALLS 352-693-2181
Source: Stellar MLS,MLS#: TB8505389 Originating MLS: Ocala - Marion
Originating MLS: Ocala - Marion
Facts & features
Interior
Bedrooms & bathrooms
- Bedrooms: 3
- Bathrooms: 3
- Full bathrooms: 2
- 1/2 bathrooms: 1
Primary bedroom
- Features: Walk-In Closet(s)
- Level: Second
- Area: 165 Square Feet
- Dimensions: 15x11
Bedroom 2
- Features: Built-in Closet
- Level: Second
- Area: 121 Square Feet
- Dimensions: 11x11
Bedroom 3
- Features: Built-in Closet
- Level: Second
- Area: 110 Square Feet
- Dimensions: 11x10
Great room
- Level: First
- Area: 210 Square Feet
- Dimensions: 15x14
Kitchen
- Level: First
- Area: 130 Square Feet
- Dimensions: 10x13
Heating
- Central, Heat Pump
Cooling
- Humidity Control
Appliances
- Included: Dishwasher, Disposal, Dryer, Electric Water Heater, Microwave, Range, Washer
- Laundry: Upper Level
Features
- Open Floorplan, Solid Surface Counters, Split Bedroom, Walk-In Closet(s)
- Flooring: Carpet, Ceramic Tile
- Has fireplace: No
Interior area
- Total structure area: 1,673
- Total interior livable area: 1,673 sqft
Video & virtual tour
Property
Parking
- Total spaces: 1
- Parking features: Garage - Attached
- Attached garage spaces: 1
- Details: Garage Dimensions: 11X20
Features
- Levels: Two
- Stories: 2
- Exterior features: Sidewalk
- Has view: Yes
- View description: Trees/Woods
Lot
- Size: 2,000 Square Feet
Details
- Parcel number: 3526200120016000050
- Zoning: MPUD
- Special conditions: None
Construction
Type & style
- Home type: Townhouse
- Property subtype: Townhouse
Materials
- Block, Stucco
- Foundation: Slab
- Roof: Shingle
Condition
- New construction: No
- Year built: 2019
Details
- Builder model: GLEN
- Builder name: DR HORTON
Utilities & green energy
- Sewer: Public Sewer
- Water: Public
- Utilities for property: Cable Available, Electricity Available, Public
Community & HOA
Community
- Features: Fitness Center, Park, Playground, Pool
- Pet fee: $0 monthly
- Subdivision: UNION PARK
HOA
- Has HOA: Yes
- Services included: Cable TV, Internet, Maintenance Grounds
- HOA fee: $154 monthly
- HOA name: Access Mngt
- HOA phone: 813-421-9898
- Second HOA name: Vesta Property mgmt
Location
- Region: Wesley Chapel
Financial & listing details
- Price per square foot: $167/sqft
- Tax assessed value: $260,867
- Annual tax amount: $5,952
- Date on market: 5/14/2026
- Cumulative days on market: 106 days
- Listing terms: Cash,Conventional,FHA,VA Loan
- Ownership: Fee Simple
- Total actual rent: 24000
- Electric utility on property: Yes
- Road surface type: Asphalt
Estimated market value
Not available
Estimated sales range
Not available
Not available
Price history
| Date | Event | Price |
|---|---|---|
| 5/14/2026 | Listed for sale | $279,900-9.7%$167/sqft |
Source:  Stellar MLS #TB8505389 Report a problem Stellar MLS #TB8505389 Report a problem | ||
| 2/1/2025 | Listing removed | $2,000$1/sqft |
Source: Zillow Rentals Report a problem | ||
| 12/18/2024 | Listed for rent | $2,000-4.8%$1/sqft |
Source: Zillow Rentals Report a problem | ||
| 11/19/2024 | Listing removed | $310,000$185/sqft |
Source: Stellar MLS #TB8317172 Report a problem | ||
| 11/19/2024 | Price change | $310,000-1.6%$185/sqft |
Source: Stellar MLS #TB8317172 Report a problem | ||
| 11/2/2024 | Listed for sale | $315,000+9.8%$188/sqft |
Source: Stellar MLS #TB8317172 Report a problem | ||
| 10/8/2024 | Listing removed | $287,000-14.3%$172/sqft |
Source: Stellar MLS #U8135436 Report a problem | ||
| 12/12/2023 | Listing removed | -- |
Source: Zillow Rentals Report a problem | ||
| 11/27/2023 | Price change | $2,100-4.5%$1/sqft |
Source: Zillow Rentals Report a problem | ||
| 10/21/2023 | Listed for rent | $2,200$1/sqft |
Source: Zillow Rentals Report a problem | ||
| 10/21/2023 | Listing removed | -- |
Source: Stellar MLS #T3470234 Report a problem | ||
| 9/18/2023 | Price change | $334,900-1.5%$200/sqft |
Source: Stellar MLS #T3470234 Report a problem | ||
| 9/8/2023 | Listed for sale | $339,900+15.2%$203/sqft |
Source: Stellar MLS #T3470234 Report a problem | ||
| 9/5/2023 | Listing removed | -- |
Source: Zillow Rentals Report a problem | ||
| 8/23/2023 | Price change | $2,200-8.3%$1/sqft |
Source: Zillow Rentals Report a problem | ||
| 8/2/2023 | Listed for rent | $2,400+9.1%$1/sqft |
Source: Zillow Rentals Report a problem | ||
| 12/6/2021 | Listing removed | -- |
Source: Zillow Rental Manager Report a problem | ||
| 12/2/2021 | Listed for rent | $2,200$1/sqft |
Source: Zillow Rental Manager Report a problem | ||
| 11/22/2021 | Listing removed | -- |
Source: Zillow Rental Manager Report a problem | ||
| 11/13/2021 | Price change | $2,200-4.3%$1/sqft |
Source: Zillow Rental Manager Report a problem | ||
| 11/9/2021 | Listed for rent | $2,300$1/sqft |
Source: Zillow Rental Manager Report a problem | ||
| 10/14/2021 | Sold | $295,000+2.8%$176/sqft |
Source: Public Record Report a problem | ||
| 9/4/2021 | Pending sale | $287,000$172/sqft |
Source: Stellar MLS #U8135436 Report a problem | ||
| 9/1/2021 | Listed for sale | $287,000+33.5%$172/sqft |
Source: Stellar MLS #U8135436 Report a problem | ||
| 3/2/2020 | Sold | $214,990+4.9%$129/sqft |
Source: Public Record Report a problem | ||
| 11/5/2019 | Listing removed | $204,990$123/sqft |
Source: D.R. Horton - Tampa Florida Report a problem | ||
| 10/18/2019 | Listed for sale | $204,990$123/sqft |
Source: D.R. Horton - Tampa Florida Report a problem | ||
Public tax history
| Year | Property taxes | Tax assessment |
|---|---|---|
| 2025 | $5,952 -1.1% | $260,867 -1.7% |
| 2024 | $6,022 +1% | $265,284 -3.2% |
| 2023 | $5,963 +21.5% | $274,014 +19.1% |
| 2022 | $4,909 +37% | $230,017 +23.3% |
| 2021 | $3,583 +153% | $186,540 +603.9% |
| 2020 | $1,416 -0.5% | $26,500 |
| 2019 | $1,423 | $26,500 +55.9% |
| 2018 | $1,423 | $17,000 |
Find assessor info on the county website
Monthly payment
Est. payment
Payment breakdown
Explore the cost of this home by adjusting the details. Changes won't be saved.Climate risks
Neighborhood: 33543
Nearby schools
Schools provided by the listing agent
- Elementary: Double Branch Elementary
- Middle: John Long Middle-PO
- High: Wiregrass Ranch High-PO
Source: Stellar MLS. This data may not be complete. We recommend contacting the local school district to confirm school assignments for this home.
Similar homes
- $260,0003 bd3 ba1.7k sqft1720 HUBBELL ROAD, WESLEY CHAPEL, FL 33543For Sale

 MLS ID #TB8541468, Adil Boland, P.A, COASTAL PROPERTIES GROUP INTER. Stellar MLS
 - $287,0003 bd3 ba1.7k sqft2908 EVERGREEN ELM PASS, WESLEY CHAPEL, FL 33543For Sale
 MLS ID #TB8538195, Christie Reed, SMITH & ASSOCIATES REAL ESTATE. Stellar MLS
 - $322,0003 bd3 ba1.8k sqft30305 SOUTHWELL LANE, WESLEY CHAPEL, FL 33543For Sale
 MLS ID #TB8539730, Chelsea Rose, COLDWELL BANKER AQUATERRA REALTY. Stellar MLS
 - $330,0003 bd3 ba1.8k sqft29850 SOUTHWELL LANE, WESLEY CHAPEL, FL 33543For Sale
 MLS ID #TB8500059, Yu Qi, BRIGHT REALTY GROUP LLC. Stellar MLS
 - $329,0003 bd3 ba1.8k sqft5211 AVALON PARK BOULEVARD, WESLEY CHAPEL, FL 33545For SaleMLS ID #TB8535390, Melissa Longs, SIVEN PREMIER REAL ESTATE. Stellar MLS
- $343,0003 bd2 ba1.8k sqft30702 IVERSON DRIVE, WESLEY CHAPEL, FL 33543For SaleMLS ID #TB8513267, Todd Bennett, FLORIDA EXECUTIVE REALTY. Stellar MLS
- $299,9502 bd2 ba1.5k sqft1931 SASSAFRAS DRIVE, WESLEY CHAPEL, FL 33543For SaleMLS ID #O6398460, Ronald Trotter, RE/MAX INNOVATION. Stellar MLS
- $289,9003 bd3 ba1.5k sqft8520 BROKEN WILLOW COURT, TAMPA, FL 33647For SaleMLS ID #O6393218, Steven Koleno, BEYCOME OF FLORIDA LLC. Stellar MLS
- $272,7003 bd3 ba1.8k sqft31779 BLUE PASSING LOOP, WESLEY CHAPEL, FL 33545For SaleMLS ID #TB8457342, Tanja Cisliek, FUTURE HOME REALTY INC. Stellar MLS
- $399,9004 bd2 ba1.8k sqft31329 WRENCREST DRIVE, WESLEY CHAPEL, FL 33543For SaleMLS ID #TB8547923, Gene Morales, TMWRK BROKERAGE LLC. Stellar MLS
- $325,0003 bd3 ba1.7k sqft4848 WANDERING WAY, WESLEY CHAPEL, FL 33544For SaleMLS ID #O6435775, Lynnette Easterling, OPENDOOR BROKERAGE LLC. Stellar MLS
- $310,5003 bd3 ba1.5k sqft8524 SANDPIPER RIDGE AVENUE, TAMPA, FL 33647For SaleMLS ID #W7888243, Zena Bacvic, HOMETRUST REALTY GROUP. Stellar MLS
- $299,0003 bd3 ba1.6k sqft35409 WHITE WATER LILY WAY, ZEPHYRHILLS, FL 33541For SaleMLS ID #TB8548565, Cindy Greco, EXP REALTY LLC. Stellar MLS
- $235,0003 bd3 ba1.5k sqft26541 CHIMNEY SPIRE LANE, WESLEY CHAPEL, FL 33544For SaleMLS ID #TB8392429, Sonya Rose, RE/MAX REALTY UNLIMITED. Stellar MLS
- $351,5003 bd2 ba1.7k sqft4020 LANGDRUM DRIVE, WESLEY CHAPEL, FL 33543For SaleMLS ID #C7523314, William Figueroa, SOVEREIGN REAL ESTATE GROUP. Stellar MLS
- $299,9003 bd2 ba1.5k sqft7690 TIMBERVIEW LOOP, WESLEY CHAPEL, FL 33545For SaleMLS ID #TB8431422, Mary Singleton, JALEXIAN ENTERPRISES LLC. Stellar MLS
- $295,0003 bd2 ba1.4k sqft36095 CARRIAGE PINE COURT, ZEPHYRHILLS, FL 33541For SaleMLS ID #TB8534813, Jeffrey Gould, JEFFREY GOULD REAL ESTATE LLC. Stellar MLS
- $295,0003 bd3 ba1.8k sqft8613 ANDALUCIA FIELD DRIVE, TAMPA, FL 33637For SaleMLS ID #TB8534156, Yuhong Wang, BRIGHT REALTY GROUP LLC. Stellar MLS
- $279,9902 bd3 ba1.7k sqft10274 ECHO DOCK LOOP, SAN ANTONIO, FL 33576For SaleMLS ID #W7884790, Laura Norcross, MERIDIAN REAL ESTATE. Stellar MLS
- $280,0003 bd3 ba1.6k sqft36370 WELL HILL WAY, ZEPHYRHILLS, FL 33541For SaleMLS ID #TB8492614, Gigi Baella Hernandez, REALTY ONE GROUP ADVANTAGE. Stellar MLS
