Virtually Staged. Your next address comes with a pond view and room to make it your own! Located in a gated part of Meadow Pointe II with no HOA, this 3-bedroom, 2-bath home puts the focus on comfortable living in an established community. With approximately 1,838 square feet, there is room to gather, entertain, and enjoy everyday life. High ceilings give the main living area an open feel, and the bedroom arrangement provides privacy when it is time to unwind. The covered screened room is a favorite place to start your morning with coffee or settle in at the end of the day overlooking the pond. Enjoy access to a community pool, tennis courts, fitness center, and clubhouse, with plenty of ways to stay active and connected close to home.Add your favorite colors, finishes, and personal touches to create a home that feels like you. Come see the setting, explore the space, and picture your life in Meadow Pointe II. Property is being sold As-Is.
For sale
Price cut: $15K (10/26)
$324,900
30702 IVERSON DRIVE, WESLEY CHAPEL, FL 33543
3beds
1,838sqft
Single Family Residence
Built in 2000
7,807 Square Feet Lot
$319,700 Zestimate®
$177/sqft
$-- HOA
What's special
Bedroom arrangement provides privacyPond view
- 36 days
- 1,867
- 131
Likely to sell faster than
Zillow last checked:
Listing updated:
Listed by:
Steve Van Gorden 352-206-4196,
SVG REALTY LLC 352-206-4196
Source: Stellar MLS,MLS#: W7890064 Originating MLS: West Pasco
Facts & features
Interior
Bedrooms & bathrooms
- Bedrooms: 3
- Bathrooms: 2
- Full bathrooms: 2
Primary bedroom
- Features: Walk-In Closet(s)
- Level: First
- Area: 180 Square Feet
- Dimensions: 15x12
Bedroom 2
- Features: Built-in Closet
- Level: First
- Area: 132 Square Feet
- Dimensions: 11x12
Bedroom 3
- Features: Built-in Closet
- Level: First
- Area: 121 Square Feet
- Dimensions: 11x11
Primary bathroom
- Level: First
- Area: 100 Square Feet
- Dimensions: 10x10
Bathroom 2
- Level: First
- Area: 40 Square Feet
- Dimensions: 5x8
Dining room
- Level: First
- Area: 135 Square Feet
- Dimensions: 15x9
Great room
- Level: First
- Area: 400 Square Feet
- Dimensions: 20x20
Kitchen
- Level: First
- Area: 156 Square Feet
- Dimensions: 13x12
Living room
- Level: First
- Area: 204.75 Square Feet
- Dimensions: 10.5x19.5
Heating
- Central, Wall Furnace
Cooling
- Central Air
Appliances
- Included: Dishwasher, Dryer, Gas Water Heater, Range, Refrigerator, Washer
- Laundry: Inside
Features
- Ceiling Fan(s), Eating Space In Kitchen, High Ceilings, Living Room/Dining Room Combo, Solid Surface Counters
- Flooring: Carpet, Engineered Hardwood
- Has fireplace: No
Interior area
- Total structure area: 2,538
- Total interior livable area: 1,838 sqft
Video & virtual tour
Property
Parking
- Total spaces: 2
- Parking features: Garage - Attached
- Attached garage spaces: 2
Features
- Levels: One
- Stories: 1
- Exterior features: Irrigation System, Sidewalk
- Has view: Yes
- View description: Pond
- Has water view: Yes
- Water view: Pond
Lot
- Size: 7,807 Square Feet
Details
- Parcel number: 202633007.0006.00005.0
- Zoning: PUD
- Special conditions: None
Construction
Type & style
- Home type: SingleFamily
- Property subtype: Single Family Residence
Materials
- Block, Stucco
- Foundation: Slab
- Roof: Shingle
Condition
- New construction: No
- Year built: 2000
Utilities & green energy
- Sewer: Public Sewer
- Water: Public
- Utilities for property: Electricity Connected, Sewer Connected, Water Connected
Community & HOA
Community
- Features: Clubhouse, Gated Community - No Guard, Pool, Tennis Court(s)
- Pet fee: $0 monthly
- Subdivision: MEADOW POINTE PRCL 18 UNIT 01 & 03
HOA
- Has HOA: No
Location
- Region: Zephyrhills
Financial & listing details
- Price per square foot: $177/sqft
- Tax assessed value: $348,929
- Annual tax amount: $2,091
- Date on market: 10/3/2026
- Cumulative days on market: 91 days
- Listing terms: Cash,Conventional,FHA,VA Loan
- Ownership: Fee Simple
- Total actual rent: 0
- Electric utility on property: Yes
- Road surface type: Asphalt
Estimated market value
$319,700
$304,000 - $336,000
$2,244/mo
Price history
| Date | Event | Price |
|---|---|---|
| 10/26/2026 | Price change | $324,900-4.4%$177/sqft |
Source:  Stellar MLS #W7890064 Report a problem | ||
| 10/3/2026 | Listed for sale | $339,900-0.9%$185/sqft |
Source: Stellar MLS #W7890064 Report a problem | ||
| 10/1/2026 | Listing removed | $343,000$187/sqft |
Source: Stellar MLS #TB8513267 Report a problem | ||
| 9/17/2026 | Price change | $343,000-2%$187/sqft |
Source: Stellar MLS #TB8513267 Report a problem | ||
| 8/7/2026 | Listed for sale | $350,000+110.8%$190/sqft |
Source: Stellar MLS #TB8513267 Report a problem | ||
| 1/19/2012 | Sold | $166,000-1.8%$90/sqft |
Source: Stellar MLS #T2492734 Report a problem | ||
| 11/12/2011 | Price change | $169,000-3.4%$92/sqft |
Source: SEVEN OAKS REALTY GROUP, INC. #T2492734 Report a problem | ||
| 10/28/2011 | Listed for sale | $174,900+6%$95/sqft |
Source: SEVEN OAKS REALTY GROUP, INC. #T2492734 Report a problem | ||
| 10/5/2010 | Sold | $164,987-10.1%$90/sqft |
Source: Public Record Report a problem | ||
| 12/26/2004 | Sold | $183,450+6015%$100/sqft |
Source: Stellar MLS #T2075005 Report a problem | ||
| 8/20/2004 | Sold | $3,000-97.6%$2/sqft |
Source: Public Record Report a problem | ||
| 3/9/2000 | Sold | $125,600$68/sqft |
Source: Public Record Report a problem | ||
Public tax history
| Year | Property taxes | Tax assessment |
|---|---|---|
| 2025 | $2,091 -1.2% | $229,980 +2.9% |
| 2024 | $2,116 +6.7% | $223,500 |
| 2023 | $1,983 +9.5% | $223,500 +3% |
| 2022 | $1,812 +1.9% | $216,990 +6.1% |
| 2021 | $1,778 +0.5% | $204,540 +1.4% |
| 2020 | $1,770 +0.4% | $201,718 +0.2% |
| 2019 | $1,763 | $201,265 +3.7% |
| 2018 | $1,763 +0.4% | $194,074 +6.9% |
| 2017 | $1,756 +3% | $181,573 +8% |
| 2016 | $1,704 -1.1% | $168,072 +10.5% |
| 2015 | $1,723 +2.2% | $152,078 +5.5% |
| 2014 | $1,687 | $144,185 +17.7% |
| 2013 | -- | $122,479 +4.3% |
| 2012 | -- | $117,426 -0.1% |
| 2011 | -- | $117,509 -0.5% |
| 2010 | -- | $118,068 -13.4% |
| 2009 | -- | $136,370 -25% |
| 2008 | -- | $181,896 -9.3% |
| 2007 | -- | $200,453 +2% |
| 2006 | -- | $196,532 +28.7% |
| 2005 | -- | $152,763 +14.2% |
| 2004 | -- | $133,751 +7.1% |
| 2003 | -- | $124,916 +0.1% |
| 2002 | -- | $124,759 +374.2% |
| 2000 | -- | $26,309 |
| 1999 | -- | $26,309 |
Find assessor info on the county website
Monthly payment
Est. payment
Payment breakdown
Explore the cost of this home by adjusting the details. Changes won't be saved.Climate risks
Neighborhood: Meadow Pointe
Nearby schools
Schools provided by the listing agent
- Elementary: Wesley Chapel Elementary-PO
- Middle: John Long Middle-PO
- High: Wiregrass Ranch High-PO
Source: Stellar MLS. This data may not be complete. We recommend contacting the local school district to confirm school assignments for this home.


Similar homes
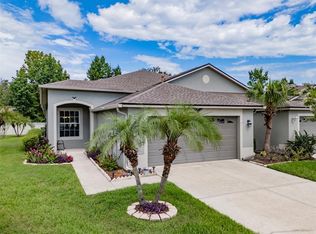
- $309,9003 bd2 ba1.4k sqft1237 AMBRIDGE DRIVE, WESLEY CHAPEL, FL 33543For Sale
 MLS ID #TB8532276, Heather Stamp, LPT REALTY, LLC. Stellar MLS
- $378,5003 bd2 ba1.8k sqft1433 GREELY COURT, WESLEY CHAPEL, FL 33543For Sale
 MLS ID #TB8538783, Adam Loaknauth, KELLER WILLIAMS TAMPA PROPERTIES. Stellar MLS
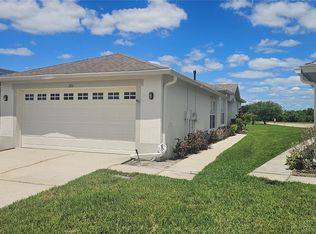
- $289,0002 bd2 ba1.5k sqft1931 SASSAFRAS DRIVE, WESLEY CHAPEL, FL 33543For Sale
 MLS ID #O6398460, Ronald Trotter, RE/MAX INNOVATION. Stellar MLS
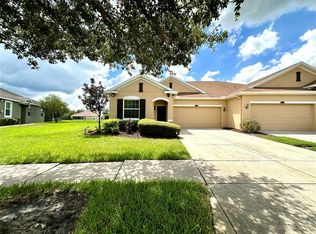
- $334,9002 bd2 ba1.4k sqft4247 ANGELICA LOOP, WESLEY CHAPEL, FL 33543For Sale
 MLS ID #TB8537232, Billie-Jo Stewart Rocrou, CHARLES RUTENBERG REALTY INC. Stellar MLS
- $399,0004 bd2 ba1.8k sqft4041 LANGDRUM DRIVE, WESLEY CHAPEL, FL 33543For SaleMLS ID #TB8553298, Jennie Restrepo, LPT REALTY, LLC. Stellar MLS
- $384,9004 bd3 ba2.3k sqft4250 WARWICK HILLS DRIVE, WESLEY CHAPEL, FL 33543For SaleMLS ID #TB8548449, Conner McBride, EXP REALTY LLC. Stellar MLS
- $359,9004 bd2 ba1.5k sqft30913 BRIDGEGATE DRIVE, WESLEY CHAPEL, FL 33545For SaleMLS ID #TB8558476, Sandy Budd, REAL BROKER, LLC. Stellar MLS
- $399,0003 bd2 ba1.8k sqft27606 SKY LAKE CIRCLE, WESLEY CHAPEL, FL 33544For SaleMLS ID #TB8553855, Steven Noeltner, DALTON WADE INC. Stellar MLS
- $415,0004 bd3 ba2.7k sqft3608 JUNEBERRY DRIVE, WESLEY CHAPEL, FL 33543For SaleMLS ID #TB8530765, Jennifer Barriffe, P.A., FATHOM REALTY FL LLC. Stellar MLS
- $320,0003 bd2 ba1.7k sqft24449 PAINTER DRIVE, LAND O LAKES, FL 34639For SaleMLS ID #W7887286, Roy Barnhart, BAM REALTY ADVISORS INC. Stellar MLS
- $370,0003 bd2 ba1.8k sqft31686 TANSY BEND, WESLEY CHAPEL, FL 33545For SaleMLS ID #TB8547005, Robin Svoboda, EXP REALTY LLC. Stellar MLS
- $287,5003 bd2 ba1.2k sqft31225 TAGUS LOOP, WESLEY CHAPEL, FL 33545For SaleMLS ID #TB8546296, Jeffrey Gould, JEFFREY GOULD REAL ESTATE LLC. Stellar MLS
- $339,9003 bd2 ba1.4k sqft1628 BAKER ROAD, LUTZ, FL 33559For SaleMLS ID #TB8536455, Scott Robinson, DENNIS REALTY & INV. CORP.. Stellar MLS
- $390,0003 bd2 ba1.7k sqft1530 OCEAN REEF ROAD, WESLEY CHAPEL, FL 33544For SaleMLS ID #TB8466374, Jeffrey Haskins, REALTY BLU. Stellar MLS
- $347,0003 bd2 ba1.7k sqft2330 FOGGY RIDGE PARKWAY, LAND O LAKES, FL 34639For SaleMLS ID #O6437443, Karen Albright, OPENDOOR BROKERAGE LLC. Stellar MLS
- $400,0003 bd2 ba2.1k sqft27509 EDENFIELD DRIVE, WESLEY CHAPEL, FL 33544For SaleMLS ID #W7884638, Charisse Mathews, HOMESMART. Stellar MLS
- $299,9994 bd2 ba1.6k sqft15341 CALLISTA LANE, DADE CITY, FL 33523For SaleMLS ID #TB8565750, Melissa Maizo, EXP REALTY LLC. Stellar MLS
- $330,0003 bd2 ba1.7k sqft9916 CLEGHORN DRIVE, SAN ANTONIO, FL 33576For SaleMLS ID #TB8486812, Allison Vaughn, TOOLBOX SISTERS REALTY LLC. Stellar MLS
- $379,9003 bd2 ba1.8k sqft6447 SPARKLING WAY, WESLEY CHAPEL, FL 33545For SaleMLS ID #TB8543892, Vanessa Wilson, RE/MAX REALTY UNLIMITED. Stellar MLS
- $339,9003 bd2 ba1.9k sqft902 GREENBELT CIRCLE, BRANDON, FL 33510For SaleMLS ID #TB8555775, CHRISTINA Griffin, GENSTONE REALTY. Stellar MLS
