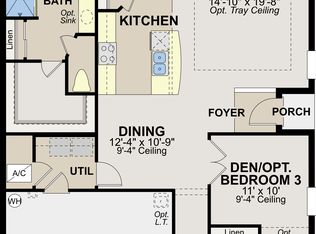
PRICE IMPROVEMENT PLUS WITH SELLERS PREFERRED LENDER-BUYERS CHOICE to have either 1% ($3,349) credit deducted from buyers closing costs OR towards reducing the interest rate for the buyer. BEAUTIFULLY UPDATED VILLA | POND VIEWS | NO CDD | 2 BEDROOMS + FLEX/POSSIBLE 3RD BEDROOM! Welcome to 4247 Angelica Loop, where move-in-ready condition, flexible living space, and a peaceful waterfront setting come together in desirable Wesley Chapel. This beautifully maintained villa features 2 bedrooms plus a versatile flex space/office that can also function as a 3rd bedroom—perfect for guests, a home office, den, or additional living space. Both bedrooms and the flex room feature engineered hardwood flooring installed in 2026. Upgraded LED ceiling lights throughout, and new ceiling fans have been added to the living room, flex room, and screened porch. The kitchen shines with new pendant lighting over the island, a new microwave (2026), dishwasher (2024), and upgraded cabinet hardware (2026). The primary bathroom has been refreshed with new Kohler sinks and new faucets, along with upgraded cabinet hardware. Enjoy added peace of mind with an upgraded 3-TON A/C SYSTEM (2025), exterior paint (2025), interior paint (2023), gutters (2025), Wi-Fi thermostat (2024), smart doorbell (2023), and motion-sensor garage exterior lighting (2026). New rain gutters. Even the garage has been refreshed with a new epoxy floor (2026). But the setting may be the best part—step onto your screened porch and enjoy beautiful, flowing water views directly behind the home. It’s the perfect backdrop for morning coffee, relaxing evenings, and enjoying the Florida lifestyle. NO CDD adds even more value! With extensive recent improvements, flexible living space, a gorgeous water view, and low-maintenance villa living, 4247 Angelica Loop is ready for its next owner to move in and enjoy! ***The buyer can have the yard fenced in if they like.
For sale
Price cut: $5K (9/22)
$334,900
4247 ANGELICA LOOP, WESLEY CHAPEL, FL 33543
2beds
1,436sqft
Villa
Built in 2013
6,613 Square Feet Lot
$326,200 Zestimate®
$233/sqft
$345/mo HOA
What's special
Peaceful waterfront setting
- 62 days
- 112
- 8
Zillow last checked:
Listing updated:
Listed by:
Billie-Jo Stewart Rocrou 727-515-5979,
CHARLES RUTENBERG REALTY INC 727-538-9200
Source: Stellar MLS,MLS#: TB8537232 Originating MLS: Suncoast Tampa
Originating MLS: Suncoast Tampa
Facts & features
Interior
Bedrooms & bathrooms
- Bedrooms: 2
- Bathrooms: 2
- Full bathrooms: 2
Primary bedroom
- Features: Walk-In Closet(s)
- Level: First
Kitchen
- Level: First
Living room
- Level: First
Heating
- Central
Cooling
- Central Air
Appliances
- Included: Dishwasher, Dryer, Microwave, Range, Refrigerator, Washer
- Laundry: Laundry Room
Features
- Ceiling Fan(s), Living Room/Dining Room Combo, Open Floorplan, Split Bedroom, Stone Counters, Thermostat, Walk-In Closet(s)
- Flooring: Ceramic Tile, Engineered Hardwood
- Has fireplace: No
Interior area
- Total structure area: 2,140
- Total interior livable area: 1,436 sqft
Video & virtual tour
Property
Parking
- Total spaces: 2
- Parking features: Garage - Attached
- Attached garage spaces: 2
Features
- Levels: One
- Stories: 1
- Exterior features: Irrigation System, Lighting, Private Entrance, Sidewalk
Lot
- Size: 6,613 Square Feet
Details
- Parcel number: 2026140060000000040
- Zoning: MPUD
- Special conditions: None
Construction
Type & style
- Home type: SingleFamily
- Property subtype: Villa
Materials
- Block, Concrete, Stucco
- Foundation: Slab
- Roof: Shingle
Condition
- New construction: No
- Year built: 2013
Utilities & green energy
- Sewer: Public Sewer
- Water: Public
- Utilities for property: Sewer Connected, Water Connected
Community & HOA
Community
- Features: Dog Park, Pool
- Pet fee: $0 monthly
- Subdivision: ASHTON OAKS SUB
HOA
- Has HOA: Yes
- Services included: Common Area Taxes, Community Pool, Maintenance Structure, Maintenance Grounds, Manager
- HOA fee: $345 monthly
- HOA name: Mike Mycz
- HOA phone: 877-869-9700
Location
- Region: Zephyrhills
Financial & listing details
- Price per square foot: $233/sqft
- Tax assessed value: $251,500
- Annual tax amount: $328
- Date on market: 8/9/2026
- Cumulative days on market: 63 days
- Listing terms: Cash,Conventional,FHA,VA Loan
- Ownership: Fee Simple
- Total actual rent: 0
- Road surface type: Concrete
Estimated market value
$326,200
$310,000 - $343,000
$2,205/mo
Price history
| Date | Event | Price |
|---|---|---|
| 9/22/2026 | Price change | $334,900-1.5%$233/sqft |
Source:  Stellar MLS #TB8537232 Report a problem Stellar MLS #TB8537232 Report a problem | ||
| 8/20/2026 | Price change | $339,900-1.5%$237/sqft |
Source: Stellar MLS #TB8537232 Report a problem | ||
| 8/9/2026 | Listed for sale | $345,000+9.5%$240/sqft |
Source: Stellar MLS #TB8537232 Report a problem | ||
| 8/3/2023 | Sold | $315,000-1.3%$219/sqft |
Source: Public Record Report a problem | ||
| 6/12/2023 | Pending sale | $319,000$222/sqft |
Source: Stellar MLS #U8203365 Report a problem | ||
| 6/8/2023 | Listed for sale | $319,000+77.2%$222/sqft |
Source: Stellar MLS #U8203365 Report a problem | ||
| 9/2/2015 | Sold | $179,990-1.6%$125/sqft |
Source: Public Record Report a problem | ||
| 7/9/2015 | Price change | $183,004+1.4%$127/sqft |
Source: Ryland Homes Report a problem | ||
| 7/7/2015 | Price change | $180,440+0.3%$126/sqft |
Source: Ryland Homes Report a problem | ||
| 6/14/2015 | Price change | $179,990-2.2%$125/sqft |
Source: Ryland Homes Report a problem | ||
| 6/11/2015 | Price change | $183,990-6.8%$128/sqft |
Source: Ryland Homes Report a problem | ||
| 6/9/2015 | Listed for sale | $197,324+6.7%$137/sqft |
Source: Ryland Homes Report a problem | ||
| 4/1/2015 | Listing removed | $184,990$129/sqft |
Source: Ryland Homes Report a problem | ||
| 2/28/2015 | Price change | $184,990-6.3%$129/sqft |
Source: Ryland Homes Report a problem | ||
| 2/27/2015 | Listed for sale | $197,324$137/sqft |
Source: Ryland Homes Report a problem | ||
Public tax history
| Year | Property taxes | Tax assessment |
|---|---|---|
| 2025 | $328 +2.2% | $251,500 -1.8% |
| 2024 | $321 +2.2% | $256,058 -6.6% |
| 2023 | $314 +2.3% | $274,282 +54.5% |
| 2022 | $307 -86.7% | $177,560 +6.1% |
| 2021 | $2,317 +1.7% | $167,370 +1.4% |
| 2020 | $2,277 +1.9% | $165,060 +2.3% |
| 2019 | $2,235 | $161,350 +1.9% |
| 2018 | $2,235 +2% | $158,344 +1.6% |
| 2017 | $2,190 +0.6% | $155,927 +2.7% |
| 2016 | $2,178 -8.2% | $151,897 +6.6% |
| 2015 | $2,373 +22.1% | $142,538 +39.7% |
| 2014 | $1,944 | $102,029 +314% |
| 2013 | -- | $24,645 +10.6% |
| 2012 | -- | $22,282 -6.3% |
| 2011 | -- | $23,782 -8.1% |
| 2010 | -- | $25,882 -15.4% |
| 2009 | -- | $30,579 -21.7% |
| 2008 | -- | $39,057 +74.9% |
| 2007 | -- | $22,329 |
Find assessor info on the county website
Monthly payment
Est. payment
Payment breakdown
Explore the cost of this home by adjusting the details. Changes won't be saved.Climate risks
Neighborhood: Ashton Oaks
Nearby schools
Schools provided by the listing agent
- Elementary: Double Branch Elementary
- Middle: Thomas E Weightman Middle-PO
- High: Wesley Chapel High-PO
Source: Stellar MLS. This data may not be complete. We recommend contacting the local school district to confirm school assignments for this home.

- $309,4002 bd2 ba1.6k sqft4251 Angelica Loop, Zephyrhills, FL 33543Off Market
- $300,6003 bd2 ba1.5k sqft4243 Angelica Loop, Zephyrhills, FL 33543Off Market
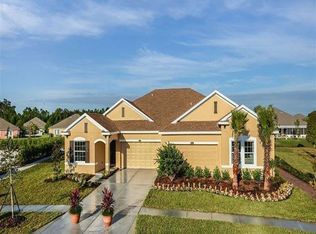
- $272,0002 bd2 ba1.4k sqft4255 Angelica Loop, Wesley Chapel, FL 33543Off Market
- $274,0002 bd2 ba1.4k sqft4239 Angelica Loop, Zephyrhills, FL 33543Off Market
Similar homes
- $339,9003 bd2 ba1.8k sqft30702 IVERSON DRIVE, WESLEY CHAPEL, FL 33543For Sale
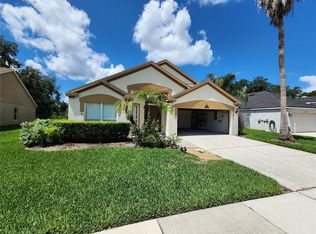
 MLS ID #W7890064, Steve Van Gorden, SVG REALTY LLC. Stellar MLS
 - $325,0004 bd2 ba1.7k sqft30236 LETTINGWELL CIRCLE, WESLEY CHAPEL, FL 33543For Sale
 MLS ID #TB8523962, Kamel Issa, CRE INVESTMENT REALTY. Stellar MLS
 - $378,5003 bd2 ba1.8k sqft1433 GREELY COURT, WESLEY CHAPEL, FL 33543For Sale
 MLS ID #TB8538783, Adam Loaknauth, KELLER WILLIAMS TAMPA PROPERTIES. Stellar MLS
 - $329,0003 bd3 ba1.8k sqft5211 AVALON PARK BOULEVARD, WESLEY CHAPEL, FL 33545For Sale
 MLS ID #TB8535390, Melissa Longs, SIVEN PREMIER REAL ESTATE. Stellar MLS
 - $320,0002 bd2 ba1.6k sqft5605 CANNONADE DRIVE, WESLEY CHAPEL, FL 33544For SaleMLS ID #TB8548958, Randall Crews, BHHS FLORIDA PROPERTIES GROUP. Stellar MLS
- $390,0003 bd2 ba2k sqft5022 SUNCATCHER DRIVE, WESLEY CHAPEL, FL 33545For SaleMLS ID #TB8545622, Bryanna Schiavone, LAND MERCHANTS REAL ESTATE SERVICES, LLC. Stellar MLS
- $360,0002 bd2 ba1.7k sqft31826 CABANA RYE AVENUE, SAN ANTONIO, FL 33576For SaleMLS ID #TB8553924, Debbie Sokolowski, FUTURE HOME REALTY INC. Stellar MLS
- $375,0003 bd2 ba1.8k sqft31686 TANSY BEND, WESLEY CHAPEL, FL 33545For SaleMLS ID #TB8547005, Robin Svoboda, EXP REALTY LLC. Stellar MLS
- $295,0003 bd2 ba1.2k sqft31225 TAGUS LOOP, WESLEY CHAPEL, FL 33545For SaleMLS ID #TB8546296, Jeffrey Gould, JEFFREY GOULD REAL ESTATE LLC. Stellar MLS
- $379,9003 bd2 ba1.8k sqft6447 SPARKLING WAY, WESLEY CHAPEL, FL 33545For SaleMLS ID #TB8543892, Vanessa Wilson, RE/MAX REALTY UNLIMITED. Stellar MLS
- $379,9003 bd2 ba1.8k sqft6328 SPARKLING WAY, WESLEY CHAPEL, FL 33545For SaleMLS ID #TB8533434, Alex Szinegh, EXP REALTY LLC. Stellar MLS
- $399,0003 bd2 ba1.8k sqft27606 SKY LAKE CIRCLE, WESLEY CHAPEL, FL 33544For SaleMLS ID #TB8553855, Steven Noeltner, DALTON WADE INC. Stellar MLS
- $339,9003 bd2 ba1.5k sqft9765 FOX CHAPEL ROAD, TAMPA, FL 33647For SaleMLS ID #TB8526049, Laura Sanchez, PA, PEOPLE'S CHOICE REALTY SVC LLC. Stellar MLS
- $343,0003 bd2 ba1.4k sqft9950 BRANCHING SHIP TRACE, WESLEY CHAPEL, FL 33545For SaleMLS ID #TB8525030, Maria Gonzalez, EXP REALTY LLC. Stellar MLS
- $330,0003 bd3 ba1.8k sqft29850 SOUTHWELL LANE, WESLEY CHAPEL, FL 33543For SaleMLS ID #TB8500059, Yu Qi, BRIGHT REALTY GROUP LLC. Stellar MLS
- $255,0002 bd3 ba1.5k sqft3622 BELLMEAD, WESLEY CHAPEL, FL 33543For SaleMLS ID #TB8495257, Janet Paula, CENTURY 21 CIRCLE. Stellar MLS
- $385,0004 bd2 ba2k sqft1135 BIG SKY DRIVE, WESLEY CHAPEL, FL 33543For SaleMLS ID #A4694154, Cliff Glansen, FLATFEE.COM. Stellar MLS
- $274,9003 bd3 ba1.3k sqft2516 PARAVANE WAY, WESLEY CHAPEL, FL 33543For SaleMLS ID #TB8532241, Rachid Ben Helal, LPT REALTY, LLC. Stellar MLS
- $295,0003 bd2 ba1.4k sqft36095 CARRIAGE PINE COURT, ZEPHYRHILLS, FL 33541For SaleMLS ID #TB8534813, Jeffrey Gould, JEFFREY GOULD REAL ESTATE LLC. Stellar MLS
- $269,3003 bd2 ba1.5k sqft5316 LOCHMEAD TERRACE, ZEPHYRHILLS, FL 33541For SaleMLS ID #TB8546177, Dan Lanhaus, DALTON WADE INC. Stellar MLS
