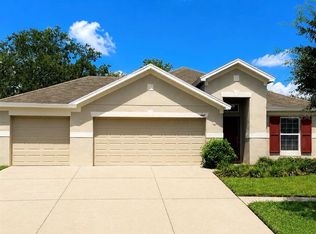
Bring all offers, the seller very motivated to get this beautiful new home for YOU. The largest LOT in this neighborhood. Only home that can accommodate 3-4 cars to park front of the house- easy to be YOURS. High quality hurricane protected windows and sliding glass doors installed in entire home last 12 months. Any furniture and decoration can stay if buyer like it Also appliances if you will want all, or just some. Enjoy golf course living(Open to Public to bring your friends to play) in this beautifully updated, spacious home with a brand-new A/C system - transferable warranty included, ensuring peace of mind and energy efficiency. and newer 2024 Pella Storm -Rated Windows. It is perfectly situated between the 6th and 7th greens in a beautiful golf course community. This home offers a thoughtful layout with a versatile 3rd bedroom with potential to be an office or den. The master bedroom has a huge walk-in closet. It also offers private access to the Florida Lanai room, making it a peaceful escape with plenty of natural light and extending your living space into the outdoors, just right for sipping your morning coffee or relaxing with a good book. The heart of the home features a beautifully upgraded kitchen with quality cabinetry, a large pantry, granite countertops, soft-close cabinets, and drawers. Overlooking the open-concept living and dining area, this kitchen is both stylish and functional. Large interior utility room, oversized single garage, good for your car and a golf cart. The whole interior of the home was freshly painted, adding to the fresh feel and a touch of modern elegance. Exterior maintenance & roof & lawn maintenance included in & low HOA fees, so all grounds keeping, making this home low-maintenance and stress-free, and no CDD.Extra-large lot with mature landscaping and trees. This villa offers easy access to shopping, dining, and major roadways while being nestled in a picturesque golf course setting. Lake Bernadette community next door (Optional to join) offers an array of amenities, including two separate swimming pools, a clubhouse, playground, basketball, tennis courts, a gym, and a beautiful golf course. This maintenance-free option is ideal for both winter residents and those seeking a full-time home. The home/villa combines thoughtful updates, low-maintenance living, and a prime community location to provide a lifestyle that's convenient and comfortable. Located just off Route 54, this property provides easy access to Tampa, Orlando, Lakeland, and the Gulf Coast beaches. Only a few miles from Wesley Chapel, residents can explore Tampa Premium Outlets, Wiregrass Mall, The Grove, a variety of restaurants, medical centers, theaters, and entertainment options. CLICK on the LINK "Virtual Tour" below the PICTURE to see very detailed VIDEO of this home inside-out
For sale
$269,300
5316 LOCHMEAD TERRACE, ZEPHYRHILLS, FL 33541
3beds
1,505sqft
Villa
Built in 1990
9,949 Square Feet Lot
$268,000 Zestimate®
$179/sqft
$314/mo HOA
What's special
Picturesque golf course settingLarge pantryGranite countertopsLarge interior utility room
- 4 hours
- 88
- 1
Zillow last checked:
Listing updated:
Listed by:
Dan Lanhaus 727-992-3435,
DALTON WADE INC 888-668-8283
Source: Stellar MLS,MLS#: TB8546177 Originating MLS: Suncoast Tampa
Originating MLS: Suncoast Tampa
Facts & features
Interior
Bedrooms & bathrooms
- Bedrooms: 3
- Bathrooms: 2
- Full bathrooms: 2
Primary bedroom
- Features: Walk-In Closet(s)
- Level: First
- Area: 208 Square Feet
- Dimensions: 13x16
Bedroom 1
- Features: Built-in Closet
- Level: First
- Area: 210 Square Feet
- Dimensions: 14x15
Bedroom 2
- Features: Built-in Closet
- Level: First
- Area: 168 Square Feet
- Dimensions: 12x14
Primary bathroom
- Features: Built-in Closet
- Level: First
- Area: 96 Square Feet
- Dimensions: 8x12
Bathroom 2
- Features: Built-in Closet
- Level: First
- Area: 60 Square Feet
- Dimensions: 6x10
Kitchen
- Features: Storage Closet
- Level: First
- Area: 104 Square Feet
- Dimensions: 8x13
Living room
- Features: No Closet
- Level: First
- Area: 252 Square Feet
- Dimensions: 14x18
Heating
- Central
Cooling
- Central Air
Appliances
- Included: Dishwasher, Dryer, Electric Water Heater, Microwave, Range, Refrigerator, Washer
- Laundry: Inside, Laundry Room
Features
- Cathedral Ceiling(s), Ceiling Fan(s), High Ceilings, Living Room/Dining Room Combo, Open Floorplan, Solid Wood Cabinets, Split Bedroom, Thermostat, Walk-In Closet(s)
- Flooring: Carpet, Ceramic Tile
- Doors: Sliding Doors
- Has fireplace: No
Interior area
- Total structure area: 1,998
- Total interior livable area: 1,505 sqft
Video & virtual tour
Property
Parking
- Total spaces: 1
- Parking features: Garage Door Opener, Golf Cart Parking, Guest, Off Street, Oversized
- Attached garage spaces: 1
Features
- Levels: One
- Stories: 1
- Patio & porch: Rear Porch, Screened
- Exterior features: Lighting, Sidewalk, Tennis Court(s)
- Has view: Yes
- View description: Golf Course, Trees/Woods
Lot
- Size: 9,949 Square Feet
Details
- Parcel number: 212608005.0000.00002.0
- Zoning: MPUD
- Special conditions: None
Construction
Type & style
- Home type: SingleFamily
- Property subtype: Villa
Materials
- Block
- Foundation: Slab
- Roof: Shingle
Condition
- Completed
- New construction: No
- Year built: 1990
Utilities & green energy
- Sewer: Public Sewer
- Water: Public
- Utilities for property: Cable Connected, Electricity Connected, Public, Water Available, Water Connected
Community & HOA
Community
- Features: Clubhouse, Fitness Center, Golf Carts OK, Golf, Playground, Pool, Sidewalks, Tennis Court(s)
- Pet fee: $0 monthly
- Subdivision: LAKE BERNADETTE / WIMBLEDON GREEN
HOA
- Has HOA: Yes
- Amenities included: Clubhouse, Fitness Center, Golf Course, Optional Additional Fees, Playground, Pool, Tennis Court(s)
- Services included: Maintenance Structure, Maintenance Grounds, Maintenance Repairs, Trash
- HOA fee: $314 monthly
- HOA name: Gail Young
- HOA phone: 813-482-1240
- Second HOA name: Yes / Lake Bernadette Community Association, INC
Location
- Region: Zephyrhills
Financial & listing details
- Price per square foot: $179/sqft
- Tax assessed value: $245,991
- Annual tax amount: $1,350
- Date on market: 9/10/2026
- Listing terms: Cash,Conventional,FHA,USDA Loan,VA Loan
- Ownership: Fee Simple
- Total actual rent: 0
- Electric utility on property: Yes
- Road surface type: Asphalt
Estimated market value
$268,000
$255,000 - $281,000
$1,947/mo
Price history
| Date | Event | Price |
|---|---|---|
| 9/10/2026 | Listed for sale | $269,300-3.5%$179/sqft |
Source:  Stellar MLS #TB8546177 Report a problem Stellar MLS #TB8546177 Report a problem | ||
| 7/1/2026 | Listing removed | $279,000$185/sqft |
Source: Stellar MLS #TB8427338 Report a problem | ||
| 6/13/2026 | Price change | $279,000-3.5%$185/sqft |
Source: Stellar MLS #TB8427338 Report a problem | ||
| 2/24/2026 | Price change | $289,000-0.3%$192/sqft |
Source: Stellar MLS #TB8427338 Report a problem | ||
| 12/6/2025 | Price change | $289,900-3.4%$193/sqft |
Source: Stellar MLS #TB8427338 Report a problem | ||
| 11/2/2025 | Price change | $300,000-3.1%$199/sqft |
Source: Stellar MLS #TB8427338 Report a problem | ||
| 10/8/2025 | Listed for sale | $309,600+74.9%$206/sqft |
Source: Stellar MLS #TB8427338 Report a problem | ||
| 9/26/2007 | Sold | $177,000+31.1%$118/sqft |
Source: Public Record Report a problem | ||
| 3/9/2005 | Sold | $135,000+42.1%$90/sqft |
Source: Public Record Report a problem | ||
| 1/28/1994 | Sold | $95,000$63/sqft |
Source: Public Record Report a problem | ||
Public tax history
| Year | Property taxes | Tax assessment |
|---|---|---|
| 2025 | $1,396 +3.4% | $116,680 +2.9% |
| 2024 | $1,350 +0.3% | $113,400 +1.3% |
| 2023 | $1,346 +12.5% | $111,910 +3% |
| 2022 | $1,196 +3% | $108,650 +6.1% |
| 2021 | $1,162 +2.3% | $102,420 +1.4% |
| 2020 | $1,136 +2.7% | $101,010 +2.3% |
| 2019 | $1,106 | $98,740 +1.9% |
| 2018 | $1,106 +2.7% | $96,906 |
| 2017 | $1,076 +1% | $96,906 +3.5% |
| 2016 | $1,065 +3.2% | $93,660 +0.7% |
| 2015 | $1,032 | $93,009 -9.5% |
| 2014 | $1,032 | $102,771 +13.1% |
| 2013 | -- | $90,907 -1.3% |
| 2012 | -- | $92,084 +1.8% |
| 2011 | -- | $90,493 -0.2% |
| 2010 | -- | $90,656 -13.9% |
| 2009 | -- | $105,245 -22.1% |
| 2008 | -- | $135,117 +6% |
| 2007 | -- | $127,492 +4.5% |
| 2006 | -- | $121,964 +17.2% |
| 2005 | -- | $104,043 +20% |
| 2004 | -- | $86,688 +5.4% |
| 2003 | -- | $82,220 -5.1% |
| 2002 | -- | $86,603 +41.7% |
| 2000 | -- | $61,127 |
| 1999 | -- | $61,127 |
Find assessor info on the county website
Monthly payment
Est. payment
Payment breakdown
Explore the cost of this home by adjusting the details. Changes won't be saved.Climate risks
Neighborhood: 33541
Nearby schools
Schools provided by the listing agent
- Elementary: New River Elementary
- Middle: Raymond B Stewart Middle-PO
- High: Zephryhills High School-PO
Source: Stellar MLS. This data may not be complete. We recommend contacting the local school district to confirm school assignments for this home.
- $219,2002 bd2 ba1.2k sqft5328 Lochmead Ter, Zephyrhills, FL 33541Off Market
- $229,800-- bd2 ba1.2k sqft5336 Lochmead Ter, Zephyrhills, FL 33541Off Market
- $240,6002 bd2 ba1.2k sqft5356 Lochmead Ter, Zephyrhills, FL 33541Off Market
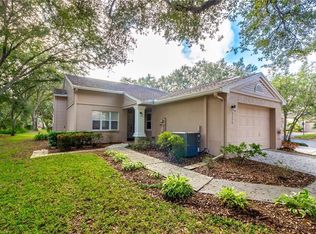
- $233,300-- bd2 ba1.2k sqft5319 Lochmead Ter, Zephyrhills, FL 33541Off Market
Similar homes
- $260,0003 bd2 ba1.6k sqft37747 SILVER PINES AVENUE, ZEPHYRHILLS, FL 33542For Sale
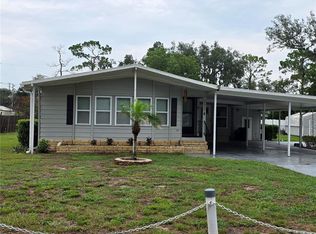
 MLS ID #TB8532589, Robin Boyd, PA, CHARLES RUTENBERG REALTY INC. Stellar MLS
 - $304,9994 bd2 ba1.4k sqft5520 20TH STREET, ZEPHYRHILLS, FL 33542For Sale
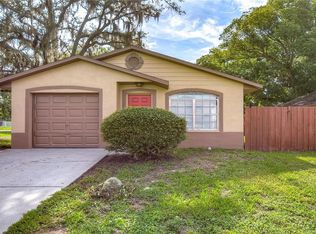 MLS ID #TB8470225, Edward Gentle, COLDWELL BANKER REALTY. Stellar MLS
 - $250,0003 bd2 ba1.2k sqft38932 CENTRAL AVENUE, ZEPHYRHILLS, FL 33540For Sale
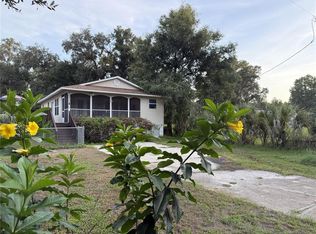 MLS ID #A4693634, Lorian Harris, ZAP HOMES LLC. Stellar MLS
 - $379,9003 bd2 ba1.8k sqft6447 SPARKLING WAY, WESLEY CHAPEL, FL 33545For Sale
 MLS ID #TB8543892, Vanessa Wilson, RE/MAX REALTY UNLIMITED. Stellar MLS
 - $319,0003 bd2 ba1.5k sqft37377 ANGEL WINGS AVENUE, ZEPHYRHILLS, FL 33541For SaleMLS ID #TB8507863, Kingsley Agboje, ALL FLORIDA REALTY GROUP. Stellar MLS
- $280,0003 bd3 ba1.6k sqft36370 WELL HILL WAY, ZEPHYRHILLS, FL 33541For SaleMLS ID #TB8492614, Gigi Baella Hernandez, REALTY ONE GROUP ADVANTAGE. Stellar MLS
- $269,9993 bd2 ba1.4k sqft6106 MANGROVE DRIVE, WESLEY CHAPEL, FL 33544For SaleMLS ID #TB8476541, Lizbel Ortiz Ramos, FLORIDA'S 1ST CHOICE RLTY LLC. Stellar MLS
- $299,9003 bd2 ba1.5k sqft7690 TIMBERVIEW LOOP, WESLEY CHAPEL, FL 33545For SaleMLS ID #TB8431422, Mary Singleton, JALEXIAN ENTERPRISES LLC. Stellar MLS
- $269,0003 bd2 ba1.3k sqft9608 ROLLING CIRCLE, SAN ANTONIO, FL 33576For SaleMLS ID #TB8446175, John Halvorsen, RE/MAX ALLIANCE GROUP. Stellar MLS
- $378,0004 bd3 ba2k sqft7238 STEER BLADE DRIVE, ZEPHYRHILLS, FL 33541For SaleMLS ID #TB8449097, Hien Truong, TOP SALES REAL ESTATE LLC. Stellar MLS
- $300,0004 bd2 ba1.1k sqft6905 PEARSON LANE, WESLEY CHAPEL, FL 33544For SaleMLS ID #W7883265, Charisse Mathews, HOMESMART. Stellar MLS
- $150,0002 bd2 ba1.1k sqft36101 DEER CREEK DRIVE #202, ZEPHYRHILLS, FL 33541For SaleMLS ID #TB8543405, Amani Warden, RE/MAX ACTION FIRST OF FLORIDA. Stellar MLS
- $207,0002 bd2 ba1.3k sqft5334 COMANCHE STREET, ZEPHYRHILLS, FL 33542For SaleMLS ID #TB8514426, Joe Desmarais, BETMAR REALTY CORP. Stellar MLS
- $339,9002 bd2 ba1.4k sqft4247 ANGELICA LOOP, WESLEY CHAPEL, FL 33543For SaleMLS ID #TB8537232, Billie-Jo Stewart Rocrou, CHARLES RUTENBERG REALTY INC. Stellar MLS
- $290,0003 bd3 ba1.6k sqft5434 SADDLEBROOK WAY #3, WESLEY CHAPEL, FL 33543For SaleMLS ID #TB8350898, Rosa Jaico, FUTURE HOME REALTY INC. Stellar MLS
- $285,0003 bd3 ba1.3k sqft2516 PARAVANE WAY, WESLEY CHAPEL, FL 33543For SaleMLS ID #TB8532241, Rachid Ben Helal, LPT REALTY, LLC. Stellar MLS
- $338,0003 bd2 ba1.5k sqft7737 SAIL CLOVER LANE, ZEPHYRHILLS, FL 33540For SaleMLS ID #TB8498567, Thomas Pagan, DREAM HOME REALTY GROUP, LLC. Stellar MLS
- $329,0003 bd3 ba1.8k sqft5211 AVALON PARK BOULEVARD, WESLEY CHAPEL, FL 33545For SaleMLS ID #TB8535390, Melissa Longs, SIVEN PREMIER REAL ESTATE. Stellar MLS
- $299,9003 bd2 ba1.1k sqft6022 POLK AVENUE NW, LAKELAND, FL 33810For SaleMLS ID #L4963356, Kylie Clark, KELLER WILLIAMS REALTY. Stellar MLS
- $269,9993 bd3 ba1.6k sqft4607 ASHBURN SQUARE DRIVE, TAMPA, FL 33610For SaleMLS ID #TB8545176, Danique Haywood, MARK SPAIN REAL ESTATE. Stellar MLS
