Welcome to this 3 bedroom, 3 full bathroom single family home built in 1974. Two bedrooms and two bathrooms are in the main house. The one bedroom, one bathroom in-law suite is separate from the main house on the other side of the carport/breezeway. The kitchen is updated with wood cabinets, quartz countertops, and a tiled backsplash. Kitchen plenty of cabinet space as well as a closet pantry. Kitchen has a pass-through window leading into the living room/dining room. There is a flex-room built into the main area which can be used as an office, den, or guest room. The sliding glass door from the living room leads out to the sundeck and overlooks the large backyard. Primary bedroom has an ensuite bathroom. Laundry/Utility room have hook-ups for full-sized washer and dryer, water heater, and storage space. There is a separate storage space with access under the covered parking area. Covered parking has room for two vehicles plus a driveway that can be used to park cars, a boat, an RV, etc. NO CDD, NO HOA!!!
For sale
$269,000
36918 VIRGINIA AVENUE, DADE CITY, FL 33523
3beds
1,504sqft
Single Family Residence
Built in 1974
0.36 Acres Lot
$-- Zestimate®
$179/sqft
$-- HOA
What's special
Quartz countertopsPlenty of cabinet spaceTiled backsplashCloset pantry
- 10 days
- 547
- 45
Likely to sell faster than
Zillow last checked:
Listing updated:
Listed by:
Michele Loguercio 352-363-4385,
LOGUERCIO REAL ESTATE SERVICES 352-363-4385,
Louis Loguercio 813-408-1852,
LOGUERCIO REAL ESTATE SERVICES
Source: Stellar MLS,MLS#: TB8563374 Originating MLS: Suncoast Tampa
Facts & features
Interior
Bedrooms & bathrooms
- Bedrooms: 3
- Bathrooms: 3
- Full bathrooms: 3
Rooms
- Room types: Den/Library/Office, Utility Room, Storage Rooms
Primary bedroom
- Features: En Suite Bathroom, Built-in Closet
- Level: First
- Area: 156 Square Feet
- Dimensions: 13x12
Kitchen
- Features: Stone Counters
- Level: First
- Area: 234 Square Feet
- Dimensions: 18x13
Living room
- Level: First
Heating
- Central
Cooling
- Central Air, Wall/Window Unit(s)
Appliances
- Included: Dishwasher, Microwave, Range, Refrigerator
- Laundry: Electric Dryer Hookup, Inside, Laundry Room, Washer Hookup
Features
- Built-in Features, Ceiling Fan(s), Living Room/Dining Room Combo, Primary Bedroom Main Floor, Solid Surface Counters, In-Law Floorplan
- Flooring: Laminate
- Doors: Sliding Doors, Sliding Doors
- Has fireplace: No
Interior area
- Total structure area: 2,120
- Total interior livable area: 1,504 sqft
Video & virtual tour
Property
Parking
- Total spaces: 2
- Parking features: Covered, Driveway
- Carport spaces: 2
- Has uncovered spaces: Yes
Features
- Levels: One
- Stories: 1
- Patio & porch: Deck
- Exterior features: Lighting, Rain Gutters, Storage
- Fencing: Fenced,Vinyl
Lot
- Size: 0.36 Acres
- Residential vegetation: Trees/Landscaped
Details
- Parcel number: 2124280020011000050
- Zoning: RS2
- Special conditions: None
Construction
Type & style
- Home type: SingleFamily
- Property subtype: Single Family Residence
Materials
- Block, Stucco
- Foundation: Slab
- Roof: Shingle
Condition
- Completed
- New construction: No
- Year built: 1974
Utilities & green energy
- Sewer: Public Sewer
- Water: Public
- Utilities for property: BB/HS Internet Available, Cable Available, Electricity Connected, Sewer Connected, Water Connected
Community & HOA
Community
- Pet fee: $0 monthly
- Subdivision: GOLF COURSE ESTATES
HOA
- Has HOA: No
Location
- Region: Dade City
Financial & listing details
- Price per square foot: $179/sqft
- Tax assessed value: $245,285
- Annual tax amount: $5,813
- Date on market: 10/31/2026
- Cumulative days on market: 11 days
- Listing terms: Cash,Conventional,FHA,VA Loan
- Ownership: Fee Simple
- Total actual rent: 0
- Electric utility on property: Yes
- Road surface type: Brick
Estimated market value
Not available
Estimated sales range
Not available
Not available
Price history
| Date | Event | Price |
|---|---|---|
| 10/31/2026 | Listed for sale | $269,000+7.6%$179/sqft |
Source:  Stellar MLS #TB8563374 Report a problem | ||
| 10/24/2024 | Sold | $250,000$166/sqft |
Source: Stellar MLS #T3511118 Report a problem | ||
| 8/7/2024 | Pending sale | $250,000$166/sqft |
Source: Stellar MLS #T3511118 Report a problem | ||
| 8/2/2024 | Price change | $250,000-9.1%$166/sqft |
Source: Stellar MLS #T3511118 Report a problem | ||
| 7/3/2024 | Price change | $275,000-12.7%$183/sqft |
Source: Stellar MLS #T3511118 Report a problem | ||
| 5/21/2024 | Listed for sale | $315,000$209/sqft |
Source: Stellar MLS #T3511118 Report a problem | ||
| 5/17/2024 | Pending sale | $315,000$209/sqft |
Source: Stellar MLS #T3511118 Report a problem | ||
| 5/4/2024 | Listed for sale | $315,000$209/sqft |
Source: Stellar MLS #T3511118 Report a problem | ||
| 5/3/2024 | Pending sale | $315,000$209/sqft |
Source: Stellar MLS #T3511118 Report a problem | ||
| 4/29/2024 | Price change | $315,000-4.5%$209/sqft |
Source: Stellar MLS #T3511118 Report a problem | ||
| 3/21/2024 | Listed for sale | $330,000+304.9%$219/sqft |
Source: Stellar MLS #T3511118 Report a problem | ||
| 5/2/2002 | Sold | $81,500$54/sqft |
Source: Public Record Report a problem | ||
Public tax history
| Year | Property taxes | Tax assessment |
|---|---|---|
| 2025 | $5,814 +8.1% | $245,285 +1.3% |
| 2024 | $5,380 +6.4% | $242,086 +12.4% |
| 2023 | $5,058 +18.5% | $215,350 +15.2% |
| 2022 | $4,269 +10.4% | $186,994 +15.6% |
| 2021 | $3,866 +145.8% | $161,815 +52.2% |
| 2020 | $1,573 +3.2% | $106,310 +2.3% |
| 2019 | $1,524 | $103,920 +1.9% |
| 2018 | $1,524 +3% | $101,983 |
| 2017 | $1,480 +1.8% | $101,983 +4.2% |
| 2016 | $1,454 +1.8% | $97,831 +0.7% |
| 2015 | $1,428 +5.6% | $97,151 -2% |
| 2014 | $1,352 | $99,156 +4.4% |
| 2013 | -- | $94,956 -5.3% |
| 2012 | -- | $100,291 -3.5% |
| 2011 | -- | $103,967 -0.8% |
| 2010 | -- | $104,850 -23.7% |
| 2009 | -- | $137,501 -11.6% |
| 2008 | -- | $155,631 -2% |
| 2007 | -- | $158,868 -2.2% |
| 2006 | -- | $162,380 +54.9% |
| 2005 | -- | $104,807 +16.5% |
| 2004 | -- | $89,993 +15.6% |
| 2003 | -- | $77,842 +0.2% |
| 2002 | -- | $77,679 +10.8% |
| 2000 | -- | $70,134 |
| 1999 | -- | $70,134 |
Find assessor info on the county website
Monthly payment
Est. payment
Payment breakdown
Explore the cost of this home by adjusting the details. Changes won't be saved.Climate risks
Neighborhood: 33523
Nearby schools
Schools provided by the listing agent
- Elementary: San Antonio-PO
- Middle: Pasco Middle-PO
- High: Pasco High-PO
Source: Stellar MLS. This data may not be complete. We recommend contacting the local school district to confirm school assignments for this home.

Similar homes
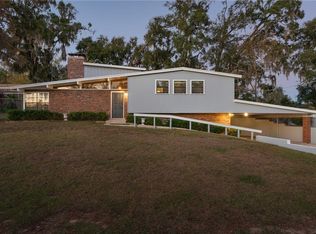
- $299,9994 bd2 ba1.6k sqft15341 CALLISTA LANE, DADE CITY, FL 33523For Sale
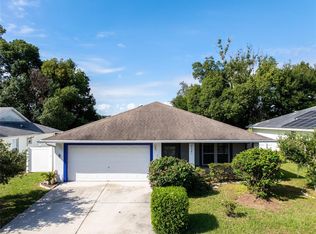
 MLS ID #TB8565750, Melissa Maizo, EXP REALTY LLC. Stellar MLS
- $269,9003 bd2 ba1.5k sqft13410 LEE STREET, DADE CITY, FL 33525For Sale
 MLS ID #TB8506637, Bobby Welbourn, KELLER WILLIAMS TAMPA CENTRAL. Stellar MLS
- $214,9002 bd1 ba1k sqft37318 CARTER AVENUE, DADE CITY, FL 33523For Sale
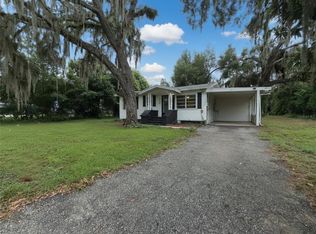 MLS ID #A4701418, James Ashby, WAGNER REALTY. Stellar MLS
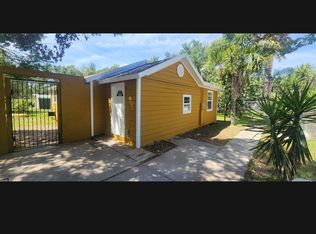
- $210,0003 bd1 ba1k sqft37318 Rose Ave, Dade City, FL 33523For Sale By Owner
- $259,0003 bd2 ba1.3k sqft13221 WATERFORD CASTLE DRIVE, DADE CITY, FL 33525For SaleMLS ID #C7522486, William Figueroa, SOVEREIGN REAL ESTATE GROUP. Stellar MLS
- $279,9003 bd2 ba1.8k sqft6088 FAIRWAY DRIVE, RIDGE MANOR, FL 33523For SaleMLS ID #W7887447, Jennifer Mankotya, EXP REALTY LLC. Stellar MLS
- $250,0003 bd2 ba1.3k sqft34798 EVERGREEN WAY, DADE CITY, FL 33523For SaleMLS ID #TB8501663, Wayne Tanner, KILGORE REAL ESTATE OF PASCO. Stellar MLS
- $269,9003 bd2 ba1.2k sqft6020 17TH STREET, ZEPHYRHILLS, FL 33542For SaleMLS ID #TB8558619, Rosanna Torres, AVENUE HOMES LLC. Stellar MLS
- $259,9993 bd1 ba1.3k sqft39250 MIRAMAR DRIVE, ZEPHYRHILLS, FL 33540For SaleMLS ID #TB8544669, Natosha Jones, CENTURY 21 BILL NYE REALTY. Stellar MLS
- $273,9003 bd1 ba798 sqft5027 ALLEN ROAD, ZEPHYRHILLS, FL 33541For SaleMLS ID #TB8545149, Kenia Nicole Lopez, VITA LUXURY REALTY LLC. Stellar MLS
- $199,9003 bd1 ba1.1k sqft14341 DELMAR STREET, DADE CITY, FL 33525For SaleMLS ID #TB8501245, Yaneisi Lopetegui, AXEN REALTY LLC. Stellar MLS
- $269,3003 bd2 ba1.5k sqft5316 LOCHMEAD TERRACE, ZEPHYRHILLS, FL 33541For SaleMLS ID #TB8546177, Dan Lanhaus, DALTON WADE INC. Stellar MLS
- $316,0003 bd2 ba1.7k sqft12054 JOE HERRMANN DRIVE, SAN ANTONIO, FL 33576For SaleMLS ID #O6448352, Karen Albright, OPENDOOR BROKERAGE LLC. Stellar MLS
- $269,9003 bd2 ba1.3k sqft7647 SHANNON LANE, ZEPHYRHILLS, FL 33540For SaleMLS ID #TB8476838, Erica Monje, AVISTA BAY REALTY, LLC. Stellar MLS
- $283,0003 bd2 ba1.5k sqft6643 LONGBOAT DRIVE, BROOKSVILLE, FL 34604For SaleMLS ID #O6397986, Angela Elozua, TRIPLE Z REALTY LLC. Stellar MLS
- $229,9003 bd2 ba1.3k sqft35226 JANINE DRIVE, ZEPHYRHILLS, FL 33541For SaleMLS ID #TB8562401, Xiomara Hess, HOMEXPRESS REALTY, INC.. Stellar MLS
- $259,9002 bd2 ba1.1k sqft7353 APPLEGATE DRIVE, ZEPHYRHILLS, FL 33540For SaleMLS ID #TB8543916, Kenneth Kleier, BRODERICK & ASSOCIATES INC. Stellar MLS
- $299,0003 bd2 ba1.4k sqft39133 5TH AVENUE, ZEPHYRHILLS, FL 33542For SaleMLS ID #TB8531439, Michael Miller, REALTY ONE GROUP ADVANTAGE. Stellar MLS
- $260,0003 bd2 ba1.6k sqft37747 SILVER PINES AVENUE, ZEPHYRHILLS, FL 33542For SaleMLS ID #TB8532589, Robin Boyd, CHARLES RUTENBERG REALTY INC. Stellar MLS
- $259,9003 bd2 ba1.4k sqft30541 SATINLEAF RUN, BROOKSVILLE, FL 34602For SaleMLS ID #OM733706, Vladimir Kovrizhnykh, MIAMI HOMES, LLC. Stellar MLS
