Welcome to Whispering Oaks Estates, where maintenance-free living offers comfort and convenience! This charming villa offers a thoughtfully designed split bedroom floor plan with 1520 square feet of living space. Enjoy a Light, Bright eat-in kitchen with an open pass thru to the dining room area boasting volume ceilings, OPEN to the spacious great room featuring a brick wood-burning fireplace, mirrored bar and closet for added storage. This villa features an expansive 10 x 29 enclosed lanai overlooking greenspace perfect for relaxing with no rear neighbors! There is also a flex space Florida room area between the great room and lanai which would make a perfect home office, fitness area, sitting/reading nook or game room. Attached golf cart parking/storage shed/workshop also offers additional storage! Updates include Luxury vinyl plank floors in common areas, Roof replaced in 2019, some siding and windows were updated. Also a Solar tube was added for natural light plus Appliances are included. With low annual HOA fees and no CDD fees, this villa is ideally located just north of State Road 50 off US 301, providing easy access to Brooksville, Historic Dade City, Wesley Chapel, Orlando, Ocala, Tampa, Airport and Beaches! Available both For Sale or For Lease. CALL TODAY!
For sale
$225,000
35058 WHISPERING OAKS BOULEVARD, DADE CITY, FL 33523
3beds
1,520sqft
Villa
Built in 1983
6,699 Square Feet Lot
$-- Zestimate®
$148/sqft
$23/mo HOA
What's special
Closet for added storageVolume ceilingsBrick wood-burning fireplaceMirrored barSpacious great roomLight bright eat-in kitchen
- 58 days |
- 237 |
- 10 |
Zillow last checked:
Listing updated:
Listed by:
Gina Marie Holm 813-495-5166,
REST EASY REALTY POWERED BY SELLSTATE 813-546-5846
Source: Stellar MLS,MLS#: TB8519231 Originating MLS: Suncoast Tampa
Originating MLS: Suncoast Tampa
Facts & features
Interior
Bedrooms & bathrooms
- Bedrooms: 3
- Bathrooms: 2
- Full bathrooms: 2
Rooms
- Room types: Florida Room
Primary bedroom
- Features: Walk-In Closet(s)
- Level: First
- Area: 209 Square Feet
- Dimensions: 11x19
Bedroom 2
- Features: Built-in Closet
- Level: First
- Area: 110 Square Feet
- Dimensions: 10x11
Bedroom 3
- Features: Walk-In Closet(s)
- Level: First
- Area: 110 Square Feet
- Dimensions: 10x11
Balcony porch lanai
- Level: First
- Area: 280 Square Feet
- Dimensions: 10x28
Dining room
- Level: First
- Area: 110 Square Feet
- Dimensions: 10x11
Florida room
- Level: First
- Area: 120 Square Feet
- Dimensions: 10x12
Great room
- Features: Storage Closet
- Level: First
- Area: 300 Square Feet
- Dimensions: 15x20
Kitchen
- Level: First
- Area: 150 Square Feet
- Dimensions: 10x15
Heating
- Central, Electric
Cooling
- Central Air
Appliances
- Included: Dishwasher, Disposal, Electric Water Heater, Range, Refrigerator, Water Softener
- Laundry: Inside, Laundry Closet
Features
- Ceiling Fan(s), Eating Space In Kitchen, Split Bedroom, Thermostat, Walk-In Closet(s)
- Flooring: Tile, Vinyl, Hardwood
- Doors: Sliding Doors
- Windows: Skylight(s)
- Has fireplace: Yes
- Fireplace features: Living Room, Wood Burning
- Common walls with other units/homes: End Unit
Interior area
- Total structure area: 2,018
- Total interior livable area: 1,520 sqft
Property
Parking
- Total spaces: 1
- Parking features: Carport
- Carport spaces: 1
Features
- Levels: One
- Stories: 1
- Exterior features: Rain Gutters
- Has view: Yes
- View description: Golf Course
Lot
- Size: 6,699 Square Feet
- Features: In County, On Golf Course
- Residential vegetation: Trees/Landscaped
Details
- Parcel number: R01123218013001100C0
- Zoning: MPUD
- Special conditions: None
Construction
Type & style
- Home type: SingleFamily
- Architectural style: Florida
- Property subtype: Villa
Materials
- Block, Stucco
- Foundation: Slab
- Roof: Shingle
Condition
- New construction: No
- Year built: 1983
Utilities & green energy
- Sewer: Public Sewer
- Water: Public
- Utilities for property: Cable Available, Electricity Available, Electricity Connected, Public, Sewer Connected, Water Connected
Community & HOA
Community
- Features: Association Recreation - Owned, Deed Restrictions, Golf Carts OK, Golf
- Pet fee: $0 monthly
- Subdivision: WHISPERING OAKS
HOA
- Has HOA: Yes
- Services included: Common Area Taxes, Manager, Recreational Facilities
- HOA fee: $23 monthly
- HOA name: Whispering Oaks Estate HOA - Treasurer
- HOA phone: 717-503-4348
Location
- Region: Dade City
Financial & listing details
- Price per square foot: $148/sqft
- Tax assessed value: $201,952
- Annual tax amount: $2,094
- Date on market: 6/24/2026
- Cumulative days on market: 57 days
- Listing terms: Cash,Conventional,FHA,VA Loan
- Ownership: Fee Simple
- Total actual rent: 0
- Electric utility on property: Yes
- Road surface type: Paved, Asphalt
Estimated market value
Not available
Estimated sales range
Not available
Not available
Price history
| Date | Event | Price |
|---|---|---|
| 8/11/2026 | Price change | $225,000-5.9%$148/sqft |
Source:  Stellar MLS #TB8519231 Report a problem Stellar MLS #TB8519231 Report a problem | ||
| 6/24/2026 | Listed for rent | $1,850$1/sqft |
Source: Stellar MLS #TB8519232 Report a problem | ||
| 7/14/2025 | Listing removed | $239,000$157/sqft |
Source: Stellar MLS #TB8384941 Report a problem | ||
| 6/3/2025 | Price change | $239,000-4.4%$157/sqft |
Source: Stellar MLS #TB8384941 Report a problem | ||
| 5/19/2025 | Listed for sale | $250,000+35.1%$164/sqft |
Source: Stellar MLS #TB8384941 Report a problem | ||
| 6/30/2022 | Sold | $185,000-7.5%$122/sqft |
Source: Public Record Report a problem | ||
| 5/12/2022 | Pending sale | $200,000$132/sqft |
Source: Stellar MLS #T3347452 Report a problem | ||
| 2/9/2022 | Listing removed | -- |
Source: BHHS broker feed Report a problem | ||
| 1/31/2022 | Pending sale | $200,000$132/sqft |
Source: Stellar MLS #T3347452 Report a problem | ||
| 12/31/2021 | Listed for sale | $200,000+151.6%$132/sqft |
Source: Stellar MLS #T3347452 Report a problem | ||
| 3/24/2021 | Listing removed | -- |
Source: Owner Report a problem | ||
| 6/22/2016 | Sold | $79,500$52/sqft |
Source:  HCMLS #2169277 Report a problem HCMLS #2169277 Report a problem | ||
| 3/14/2016 | Listed for sale | $79,500-14.1%$52/sqft |
Source: Owner Report a problem | ||
| 9/7/2011 | Listing removed | $92,500$61/sqft |
Source: Visual Tour #T2436391 Report a problem | ||
| 2/24/2011 | Listed for sale | $92,500+9%$61/sqft |
Source: Visual Tour #T2436391 Report a problem | ||
| 1/21/2011 | Listing removed | $84,900$56/sqft |
Source: New Tampa / East Pasco #T2436391 Report a problem | ||
| 11/3/2010 | Price change | $84,900-8.2%$56/sqft |
Source: New Tampa / East Pasco #T2436391 Report a problem | ||
| 9/7/2010 | Listed for sale | $92,500+33.1%$61/sqft |
Source: PRUDENTIAL TROPICAL REALTY #T2436391 Report a problem | ||
| 2/16/2000 | Sold | $69,500$46/sqft |
Source: Public Record Report a problem | ||
Public tax history
| Year | Property taxes | Tax assessment |
|---|---|---|
| 2025 | $2,094 +0.3% | $158,854 +2.9% |
| 2024 | $2,087 +4.1% | $154,377 +3% |
| 2023 | $2,006 -12.3% | $149,881 +30.3% |
| 2022 | $2,287 +10.7% | $115,034 +10% |
| 2021 | $2,066 +13.1% | $104,576 +10% |
| 2020 | $1,827 +16.5% | $95,069 +10% |
| 2019 | $1,568 +26.3% | $86,426 +2.9% |
| 2018 | $1,242 -10.6% | $83,985 +17.6% |
| 2017 | $1,390 | $71,426 +7.5% |
| 2016 | $1,390 +7.5% | $66,438 +9.5% |
| 2015 | $1,292 +2.2% | $60,647 -6.3% |
| 2014 | $1,265 +21.3% | $64,701 |
| 2013 | $1,043 +6.8% | $64,701 +1.6% |
| 2012 | $977 -3.2% | $63,667 -4.7% |
| 2011 | $1,009 | $66,798 -14.6% |
| 2010 | -- | $78,185 -1.2% |
| 2009 | $1,196 -22.9% | $79,134 -21.3% |
| 2008 | $1,550 +3.6% | $100,579 +17.6% |
| 2006 | $1,496 | $85,550 +14% |
| 2005 | -- | $75,060 +17.2% |
| 2004 | $1,209 -1.2% | $64,043 +0.4% |
| 2003 | $1,223 -0.5% | $63,801 -0.2% |
| 2002 | $1,230 +1% | $63,910 -0.2% |
| 2001 | $1,218 -0.9% | $64,018 +0.6% |
| 2000 | $1,229 | $63,612 |
Find assessor info on the county website
Monthly payment
Est. payment
Payment breakdown
Explore the cost of this home by adjusting the details. Changes won't be saved.Climate risks
Neighborhood: 33523
Nearby schools
GreatSchools rating
- 4/10Eastside Elementary SchoolGrades: PK-5Distance: 7.4 mi
- 2/10Hernando High SchoolGrades: PK,6-12Distance: 13.1 mi
- 5/10D. S. Parrott Middle SchoolGrades: 6-8Distance: 15.6 mi
Schools provided by the listing agent
- Elementary: Eastside Elementary School
- Middle: D.S. Parrot Middle
- High: Hernando High
Source: Stellar MLS. This data may not be complete. We recommend contacting the local school district to confirm school assignments for this home.
- $179,8002 bd2 ba1.2k sqft35060 Whispering Oaks Blvd, Dade City, FL 33523Off Market
- $185,5002 bd2 ba1k sqft35054 Whispering Oaks Blvd, Dade City, FL 33523Off Market
- $203,0003 bd2 ba1.5k sqft35062 Whispering Oaks Blvd, Dade City, FL 33523Sold
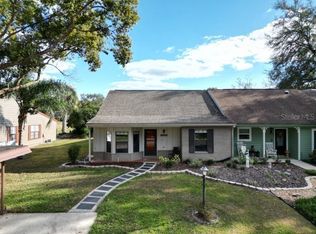
- $207,5002 bd2 ba1.4k sqft35052 Whispering Oaks Blvd, Dade City, FL 33523Off Market
- $162,4002 bd2 ba1.2k sqft35078 Whispering Oaks Blvd, Dade City, FL 33523Off Market
- $143,5002 bd2 ba1.1k sqft35078 Whispering Oaks Blvd, Ridge Manor, FL 33523Off Market
- $177,3002 bd2 ba990 sqft35061 Whispering Oaks Blvd, Dade City, FL 33523Off Market
- $168,5002 bd2 ba1k sqft35059 Whispering Oaks Blvd, Dade City, FL 33523Off Market
A local agent can set up tours, give advice and negotiate with sellers.
Similar homes
- $299,9003 bd2 ba1.3k sqft5175 OLIVET DRIVE, DADE CITY, FL 33523For Sale
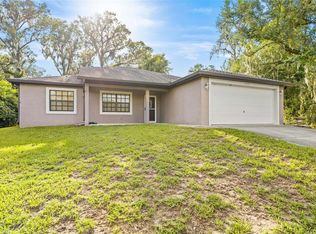
 MLS ID #W7888626, Joyce Ratliff, RE/MAX ALLIANCE GROUP. Stellar MLS
 - $194,9002 bd2 ba1k sqft6013 IDLE A WHILE CIRCLE, DADE CITY, FL 33523For Sale
 MLS ID #G5110963, Dustin Dubie, CENTURY 21 MYERS ROSE REALTY. Stellar MLS
 - $287,4003 bd2 ba1.5k sqft34817 ORCHID PARKWAY, DADE CITY, FL 33523For Sale
 MLS ID #W7885214, Jennifer Mankotya, EXP REALTY LLC. Stellar MLS
 - $220,0003 bd2 ba1.6k sqft(Undisclosed Address), WEBSTER, FL 33597For Sale
 MLS ID #TB8525170, Allan Pena, NACA. Stellar MLS
 - $250,0004 bd3 ba1.5k sqft37820 CRYSTAL WAY, DADE CITY, FL 33523For SaleMLS ID #TB8519528, Scott Boise, DADE CITY REALTY. Stellar MLS
- $214,9003 bd1 ba1.4k sqft6376 CAMMIE STREET, BROOKSVILLE, FL 34602For SaleMLS ID #W7888279, Brian Pfister, RE/MAX SUNSET REALTY. Stellar MLS
- $239,9002 bd1 ba1k sqft37318 CARTER AVENUE, DADE CITY, FL 33523For SaleMLS ID #A4701418, James Ashby, WAGNER REALTY. Stellar MLS
- $275,0003 bd2 ba1.7k sqft37110 HIGHLAND BLUFF CIRCLE, DADE CITY, FL 33523For SaleMLS ID #TB8465352, CARLOS DIEZ CORDOVA, MARK SPAIN REAL ESTATE. Stellar MLS
- $275,0004 bd2 ba1.7k sqft7020 ASHMONT AVENUE, BROOKSVILLE, FL 34602For SaleMLS ID #TB8505639, Cynthia Walker, DALTON WADE INC. Stellar MLS
- $235,0003 bd2 ba1.5k sqft7494 GORDON LOOP, BROOKSVILLE, FL 34601For SaleMLS ID #TB8487820, Dylan Miller, DALTON WADE INC. Stellar MLS
- $259,7003 bd2 ba1.5k sqft30939 WATER LILY DRIVE, BROOKSVILLE, FL 34602For SaleMLS ID #W7885346, Jonathan Kryder, SANDPEAK REALTY. Stellar MLS
- $234,9003 bd2 ba1.3k sqft39246 LIZABETH CIRCLE, ZEPHYRHILLS, FL 33542For SaleMLS ID #TB8515325, Angela Inzerillo, BLUE SUN REALTY LLC. Stellar MLS
- $249,9003 bd2 ba960 sqft27319 DALE AVENUE, BROOKSVILLE, FL 34602For SaleMLS ID #TB8462988, Patty Martinez, DAYSTAR REALTY. Stellar MLS
- $229,5002 bd2 ba1.1k sqft13917 3RD STREET, DADE CITY, FL 33525For SaleMLS ID #TB8516146, Arlen Veloz, SPEED EQUITY REALTY LLC. Stellar MLS
- $250,0003 bd2 ba1.3k sqft11881 SW 45TH STREET, WEBSTER, FL 33597For SaleMLS ID #G5108543, Nicole Tucci, CENTURY 21 PRIME PROPERTY RESOURCES INC. Stellar MLS
- $337,5005 bd3 ba2k sqft4059 MCKETHAN ROAD, DADE CITY, FL 33523For SaleMLS ID #W7885361, Tiffany Weyant, KW REALTY ELITE PARTNERS. Stellar MLS
- $229,9002 bd2 ba1.6k sqft8114 E DECATUR COURT, FLORAL CITY, FL 34436For SaleMLS ID #O6373681, Onell Lee, KELLER WILLIAMS WINTER PARK. Stellar MLS
- $299,9002 bd3 ba1.3k sqft7054 LEXINGTON CIRCLE, BROOKSVILLE, FL 34602For SaleMLS ID #TB8531587, Cynthia Walker, DALTON WADE INC. Stellar MLS
- $200,0003 bd1 ba1k sqft27197 SIMONA AVENUE, BROOKSVILLE, FL 34602For SaleMLS ID #TB8462350, Fabi Sandow, FLORIDA HOMES REALTY & MORTGAGE. Stellar MLS
- $278,0002 bd2 ba1.1k sqft7186 LEXINGTON CIRCLE, BROOKSVILLE, FL 34602For SaleMLS ID #TB8502991, Andrea Hernandez, DALTON WADE INC. Stellar MLS
