Very PRIVATE AND PEACEFUL PROPERTY with access down to the Withlacoochee River. A beautiful natural setting offering privacy, tranquility and the opportunity to enjoy the river and surrounding outdoors. Take a look at this 3 Bedroom, 2 Bath Home. Newly painted interior and all new Laminate Flooring. The home has a split bedroom, plan, Great Room with High Ceilings. The open Kitchen has a island bar, all appliances, inside utility. There is a Huge Porch & Patio area overlooking A total PRIVATE BACKYARD -Lots of foliage that could be cleared to make a better view of the River. No HOA here, no side or back neighbors. Just watch the wildlife from the porch. A 2 Car Garage also, plus storage shed. X FLOOD ZONE. A short distance from I-75, Dade City and the Suncoast. Please note: There are no improvements, steps or dock with access to the River.
For sale
$299,900
5175 OLIVET DRIVE, DADE CITY, FL 33523
3beds
1,377sqft
Single Family Residence
Built in 2008
1.12 Acres Lot
$294,400 Zestimate®
$218/sqft
$-- HOA
What's special
Newly painted interiorStorage shedLots of foliageInside utilityAll new laminate flooringAll appliances
- 4 days |
- 614 |
- 71 |
Likely to sell faster than
Zillow last checked:
Listing updated:
Listed by:
Joyce Ratliff 727-243-7333,
RE/MAX ALLIANCE GROUP 727-845-4321
Source: Stellar MLS,MLS#: W7888626 Originating MLS: West Pasco
Originating MLS: West Pasco
Facts & features
Interior
Bedrooms & bathrooms
- Bedrooms: 3
- Bathrooms: 2
- Full bathrooms: 2
Primary bedroom
- Features: Walk-In Closet(s)
- Level: First
- Area: 148.5 Square Feet
- Dimensions: 13.5x11
Bedroom 1
- Features: Built-in Closet
- Level: First
- Area: 120 Square Feet
- Dimensions: 10x12
Bedroom 2
- Features: Built-in Closet
- Level: First
- Area: 120 Square Feet
- Dimensions: 10x12
Balcony porch lanai
- Level: First
- Area: 525 Square Feet
- Dimensions: 21x25
Great room
- Level: First
- Area: 400 Square Feet
- Dimensions: 25x16
Kitchen
- Level: First
- Area: 168 Square Feet
- Dimensions: 14x12
Utility room
- Level: First
- Area: 48 Square Feet
- Dimensions: 8x6
Heating
- Central
Cooling
- Central Air
Appliances
- Included: Dishwasher, Electric Water Heater, Microwave, Range, Refrigerator
- Laundry: Inside
Features
- Ceiling Fan(s), High Ceilings, Living Room/Dining Room Combo, Open Floorplan, Split Bedroom
- Flooring: Laminate
- Has fireplace: No
Interior area
- Total structure area: 2,278
- Total interior livable area: 1,377 sqft
Video & virtual tour
Property
Parking
- Total spaces: 2
- Parking features: Garage - Attached
- Attached garage spaces: 2
Features
- Levels: One
- Stories: 1
- Exterior features: Rain Gutters
- Fencing: Fenced
- Has view: Yes
- View description: Trees/Woods
Lot
- Size: 1.12 Acres
Details
- Additional structures: Shed(s)
- Parcel number: R0912321111000J00200
- Zoning: R2
- Special conditions: Probate Listing
Construction
Type & style
- Home type: SingleFamily
- Property subtype: Single Family Residence
Materials
- Block, Stucco
- Foundation: Slab
- Roof: Shingle
Condition
- New construction: No
- Year built: 2008
Utilities & green energy
- Sewer: Septic Tank
- Water: Well
- Utilities for property: Cable Available, Electricity Connected
Community & HOA
Community
- Pet fee: $0 monthly
- Subdivision: RIVER HEIGHTS ESTATE SEC ADD
HOA
- Has HOA: No
Location
- Region: Dade City
Financial & listing details
- Price per square foot: $218/sqft
- Tax assessed value: $280,459
- Annual tax amount: $1,475
- Date on market: 8/16/2026
- Cumulative days on market: 4 days
- Listing terms: Cash,Conventional,FHA,VA Loan
- Ownership: Fee Simple
- Total actual rent: 0
- Electric utility on property: Yes
- Road surface type: Dirt, Limerock
Estimated market value
$294,400
$280,000 - $309,000
$2,051/mo
Price history
| Date | Event | Price |
|---|---|---|
| 8/16/2026 | Listed for sale | $299,900+689.2%$218/sqft |
Source:  Stellar MLS #W7888626 Report a problem Stellar MLS #W7888626 Report a problem | ||
| 4/1/1986 | Sold | $38,000$28/sqft |
Source: Agent Provided Report a problem | ||
Public tax history
| Year | Property taxes | Tax assessment |
|---|---|---|
| 2025 | $1,476 +0.3% | $115,557 +2.9% |
| 2024 | $1,472 +7.1% | $112,300 +4.3% |
| 2023 | $1,374 +1.8% | $107,687 +3% |
| 2022 | $1,350 +0.3% | $104,550 +3% |
| 2021 | $1,345 +7.9% | $101,505 +1.4% |
| 2020 | $1,247 | $100,104 +2.3% |
| 2019 | -- | $97,853 +3.7% |
| 2018 | $833 -23.7% | $94,375 +2.1% |
| 2017 | $1,091 | $92,434 +2.1% |
| 2016 | $1,091 +3.7% | $90,533 +0.7% |
| 2015 | $1,053 +1.9% | $89,904 +0.8% |
| 2014 | $1,033 +31.7% | $89,190 +1.5% |
| 2013 | $784 +4.1% | $87,872 +0.5% |
| 2012 | $753 -10.6% | $87,444 -6.8% |
| 2011 | $843 | $93,865 -8.3% |
| 2010 | -- | $102,343 +0.5% |
| 2009 | $963 +1514.4% | $101,845 +252.8% |
| 2008 | $60 +45.4% | $28,870 +5.6% |
| 2006 | $41 | $27,345 +6.9% |
| 2005 | -- | $25,578 +3% |
| 2004 | -- | $24,833 +21.5% |
| 2003 | -- | $20,432 +2.4% |
| 2002 | -- | $19,953 +1.6% |
| 2001 | -- | $19,639 +3% |
| 2000 | -- | $19,067 |
Find assessor info on the county website
Monthly payment
Est. payment
Payment breakdown
Explore the cost of this home by adjusting the details. Changes won't be saved.Climate risks
Neighborhood: 33523
Nearby schools
GreatSchools rating
- 4/10Eastside Elementary SchoolGrades: PK-5Distance: 5.4 mi
- 2/10Hernando High SchoolGrades: PK,6-12Distance: 11.3 mi
- 5/10D. S. Parrott Middle SchoolGrades: 6-8Distance: 13.9 mi
- $100,8002 bd1 ba456 sqft5171 Olivet Dr, Dade City, FL 33523Off Market
- $191,2002 bd2 ba960 sqft5195 Olivet Dr, Dade City, FL 33523Off Market
- $359,7003 bd2 ba1.7k sqft5199 Olivet Dr, Dade City, FL 33523Off Market
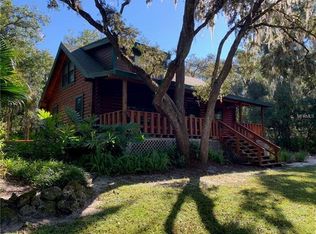
- $255,9002 bd1 ba918 sqft5167 Olivet Dr, Dade City, FL 33523Off Market
- $291,0002 bd2 ba1.4k sqft5239 Olivet Dr, Dade City, FL 33523Sold
- $429,2004 bd2 ba1.8k sqft5178 Olivet Dr, Dade City, FL 33523Off Market
- $298,0003 bd1 ba932 sqft5247 Olivet Dr, Dade City, FL 33523Off Market
- $379,6003 bd2 ba2.1k sqft5274 Cyril Dr, Dade City, FL 33523Off Market
A local agent can set up tours, give advice and negotiate with sellers.
Similar homes
- $300,0003 bd2 ba1.2k sqft21015 MARKET STREET, DADE CITY, FL 33523For Sale

 MLS ID #A4702377, Kenia Clavelo Cruz, SRQ INTERNATIONAL REALTY LLC. Stellar MLS
 - $289,9003 bd2 ba1.3k sqft34798 EVERGREEN WAY, DADE CITY, FL 33523For Sale
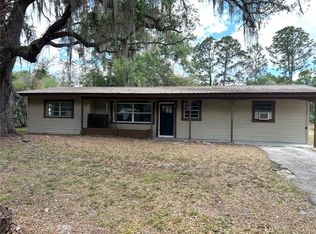 MLS ID #TB8501663, Wayne Tanner, KILGORE REAL ESTATE OF PASCO. Stellar MLS
 - $287,4003 bd2 ba1.5k sqft34817 ORCHID PARKWAY, DADE CITY, FL 33523For Sale
 MLS ID #W7885214, Jennifer Mankotya, EXP REALTY LLC. Stellar MLS
 - $289,9003 bd2 ba1.7k sqft34582 ORCHID PARKWAY, DADE CITY, FL 33523For Sale
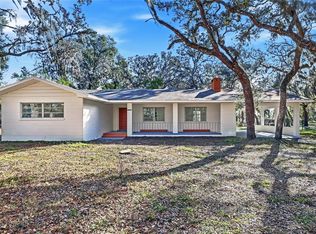 MLS ID #TB8482652, Johane Bucaille, PLLC, COLDWELL BANKER REALTY. Stellar MLS
 - $350,0003 bd3 ba1.8k sqft34746 GARDENIA WAY, DADE CITY, FL 33523For SaleMLS ID #TB8531659, Jimica Jones, FUTURE HOME REALTY INC. Stellar MLS
- $320,0003 bd2 ba1.6k sqft30896 Satinleaf Run, Brooksville, FL 34602For SaleMLS ID #2260604, Marion Kelley, Dennis Realty & Investment Corp. HCMLS
- $301,9904 bd2 ba1.6k sqft34030 Long Cir, Webster, FL 33597New ConstructionMLS ID #2260659, Octavia P Valencia, WJH Brokerage FL LLC. HCMLS
- $309,9904 bd2 ba1.6k sqft6084 KNOLLWOOD DRIVE, DADE CITY, FL 33523New ConstructionStellar MLS
- $337,5005 bd3 ba2k sqft4059 MCKETHAN ROAD, DADE CITY, FL 33523For SaleMLS ID #W7885361, Tiffany Weyant, KW REALTY ELITE PARTNERS. Stellar MLS
- $350,0003 bd2 ba1.8k sqft37315 TRILBY ROAD, DADE CITY, FL 33523For SaleMLS ID #A4698837, Lyn Riley, BETTER HOMES AND GARDENS REAL ESTATE ATCHLEY PROPE. Stellar MLS
- $390,0002 bd2 ba2k sqft34473 Orchid Pkwy, Dade City, FL 33523For SaleMLS ID #2260550, Katherine Hockemeyer, Hernando East Realty Inc.. HCMLS
- $300,0004 bd2 ba1.6k sqft31407 SATINLEAF RUN, BROOKSVILLE, FL 34602For SaleMLS ID #TB8533381, Marie Baethke, CORCORAN DWELLINGS. Stellar MLS
- $367,0002 bd3 ba1.7k sqft5250 LITTLE GREEN LANE, DADE CITY, FL 33523For SaleMLS ID #TB8446443, Greg DeLaRue, ELITE BROKERS, LLC. Stellar MLS
- $285,0002 bd3 ba2k sqft34433 Cedarfield Dr, Dade City, FL 33523For SaleMLS ID #2258413, Katherine Hockemeyer, Hernando East Realty Inc.. HCMLS
- $248,9003 bd1 ba1.5k sqft34796 GARDENIA WAY, DADE CITY, FL 33523For SaleMLS ID #TB8456486, Angelica Quinones, CHIRINO REAL ESTATE. Stellar MLS
- $185,0002 bd2 ba1.1k sqft34696 Orchid Pkwy, Dade City, FL 33523For SaleMLS ID #2259946, Terisha Miller, Realty Executive America, Inc. HCMLS
- $299,9002 bd3 ba1.3k sqft7054 LEXINGTON CIRCLE, BROOKSVILLE, FL 34602For SaleMLS ID #TB8531587, Cynthia Walker, DALTON WADE INC. Stellar MLS
- $314,8003 bd2 ba1.7k sqft5441 CHESTNUT RIDGE ROAD, DADE CITY, FL 33523New ConstructionMLS ID #TB8393561, Corin Hall, ELITE BROKERS, LLC. Stellar MLS
- $260,0003 bd2 ba1.3k sqft11882 SW 58TH STREET, WEBSTER, FL 33597For SaleMLS ID #OM729190, Diana Wainwright, BLACKHORSE REAL ESTATE LLC. Stellar MLS
- $325,9003 bd2 ba1.4k sqft5241 CAP ROAD, BROOKSVILLE, FL 34602New ConstructionStellar MLS
