Live the Florida Resort Lifestyle at 30896 Satinleaf Run! Nestled in the highly sought-after Sherman Hills Golf Community, this stunning 3-bedroom, 2-bathroom single-family residence seamlessly blends modern comfort with picturesque views. Boasting 1,629 square feet of beautifully designed space, this 2015-built home welcomes you with an open-concept layout that is perfect for both daily living and effortless entertaining. Step out back to experience your own personal oasis, while enjoying your screened in area, featuring direct golf course frontage and level, beautifully landscaped grounds. Inside, the split-bedroom floor plan ensures ultimate privacy for the primary suite while maximizing communal living space. Residents of Sherman Hills enjoy access to top-tier amenities, including a championship golf course, community clubhouse, swimming pool, and tennis courts. Situated just minutes from I-75, you can enjoy a tranquil, nature-focused neighborhood without sacrificing a quick commute to major cities. Don't miss your chance to own a piece of paradise on the green!
For sale
$320,000
30896 Satinleaf Run, Brooksville, FL 34602
3beds
1,629sqft
Single Family Residence
Built in 2015
5,662 Square Feet Lot
$311,100 Zestimate®
$196/sqft
$71/mo HOA
What's special
Direct golf course frontageOpen-concept layoutLevel beautifully landscaped groundsScreened in areaSplit-bedroom floor plan
- 60 days
- 52
- 3
Zillow last checked:
Listing updated:
Listed by:
Marion Kelley 352-573-3700,
Dennis Realty & Investment Cor
Source: HCMLS,MLS#: 2260604
Facts & features
Interior
Bedrooms & bathrooms
- Bedrooms: 3
- Bathrooms: 2
- Full bathrooms: 2
Primary bedroom
- Level: Main
- Area: 167.61
- Dimensions: 11.1x15.1
Bedroom 2
- Level: Main
- Area: 153.69
- Dimensions: 14.1x10.9
Bedroom 3
- Level: Main
- Area: 163.56
- Dimensions: 14.1x11.6
Primary bathroom
- Level: Main
- Area: 93.24
- Dimensions: 11.1x8.4
Bathroom 2
- Level: Main
- Area: 54.08
- Dimensions: 10.4x5.2
Dining room
- Level: Main
- Area: 123.22
- Dimensions: 12.2x10.1
Kitchen
- Level: Main
- Area: 152.5
- Dimensions: 12.2x12.5
Living room
- Level: Main
- Area: 298.41
- Dimensions: 14.7x20.3
Other
- Description: Foyer
- Level: Main
- Area: 100.8
- Dimensions: 6x16.8
Other
- Description: Laundry
- Level: Main
- Area: 59.78
- Dimensions: 9.8x6.1
Other
- Description: Screened Porch
- Level: Main
- Area: 106.19
- Dimensions: 13.11x8.1
Heating
- Central, Electric
Cooling
- Central Air, Electric
Appliances
- Included: Dishwasher, Disposal, Dryer, Electric Cooktop, Freezer, Ice Maker, Microwave, Refrigerator, Washer
- Laundry: In Unit, Lower Level
Features
- Ceiling Fan(s), Open Floorplan, Master Downstairs, Split Bedrooms, Walk-In Closet(s)
- Flooring: Carpet, Laminate, Tile
- Has fireplace: No
Interior area
- Total structure area: 1,629
- Total interior livable area: 1,629 sqft
Property
Parking
- Total spaces: 2
- Parking features: Attached, Garage, Garage Door Opener, Off Street
- Attached garage spaces: 2
Features
- Levels: One
- Stories: 1
- Patio & porch: Covered, Front Porch
- Has view: Yes
- View description: Golf Course
Lot
- Size: 5,662 Square Feet
- Features: On Golf Course
Details
- Parcel number: R32 122 21 1219 0100 0190
- Zoning: PDP
- Zoning description: PUD
- Special conditions: Standard
Construction
Type & style
- Home type: SingleFamily
- Architectural style: Ranch
- Property subtype: Single Family Residence
- Attached to another structure: Yes
Materials
- Block, Concrete, Stucco
- Roof: Shingle
Condition
- New construction: No
- Year built: 2015
Utilities & green energy
- Sewer: Public Sewer
- Water: Public
- Utilities for property: Cable Available, Electricity Connected, Sewer Connected, Water Connected
Community & HOA
Community
- Security: Smoke Detector(s)
- Senior community: Yes
- Subdivision: Sherman Hills Section 3
HOA
- Has HOA: Yes
- Amenities included: Clubhouse, Golf Course
- HOA fee: $71 monthly
- HOA name: SHERMAN HILLS
Location
- Region: Brooksville
Financial & listing details
- Price per square foot: $196/sqft
- Tax assessed value: $253,279
- Annual tax amount: $4,076
- Date on market: 8/17/2026
- Listing terms: Cash,Conventional,FHA,VA Loan
- Electric utility on property: Yes
- Road surface type: Paved
Estimated market value
$311,100
$296,000 - $327,000
$1,951/mo
Price history
| Date | Event | Price |
|---|---|---|
| 8/17/2026 | Listed for sale | $320,000+75%$196/sqft |
Source:  Stellar MLS #W7888424 Report a problem Stellar MLS #W7888424 Report a problem | ||
| 10/28/2015 | Sold | $182,900$112/sqft |
Source: Stellar MLS #T2762765 Report a problem | ||
| 7/6/2015 | Price change | $182,900+1.1%$112/sqft |
Source: OPENING DOORS REALTY LLC #T2762765 Report a problem | ||
| 6/12/2015 | Listed for sale | $180,900$111/sqft |
Source: OPENING DOORS REALTY LLC #T2762765 Report a problem | ||
Public tax history
| Year | Property taxes | Tax assessment |
|---|---|---|
| 2025 | $4,076 -3% | $253,279 +5.3% |
| 2024 | $4,204 +4.9% | $240,460 +10% |
| 2023 | $4,006 +7.9% | $218,600 +10% |
| 2022 | $3,714 +12.4% | $198,727 +10% |
| 2021 | $3,304 +11.9% | $180,661 +7.9% |
| 2020 | $2,953 +20% | $167,389 +10% |
| 2019 | $2,462 +5.3% | $152,172 |
| 2018 | $2,339 -5.3% | $152,172 +9.5% |
| 2017 | $2,471 | $138,968 +2.6% |
| 2016 | $2,471 +3.5% | $135,408 +1139.2% |
| 2015 | $2,387 +473.9% | $10,927 +171.4% |
| 2014 | $416 +541.2% | $4,026 |
| 2013 | $65 +5.1% | $4,026 |
| 2012 | $62 +1.5% | $4,026 |
| 2011 | $61 | $4,026 -26.3% |
| 2010 | -- | $5,463 -36.7% |
| 2009 | $130 -1.9% | $8,627 |
| 2008 | $133 | $8,627 |
Find assessor info on the county website
Monthly payment
Est. payment
Payment breakdown
Explore the cost of this home by adjusting the details. Changes won't be saved.Climate risks
Neighborhood: 34602
Nearby schools
Schools provided by the listing agent
- Elementary: Eastside
- Middle: D.S. Parrott
- High: Hernando
Source: HCMLS. This data may not be complete. We recommend contacting the local school district to confirm school assignments for this home.

- $289,5003 bd2 ba1.5k sqft30886 Satinleaf Run, Brooksville, FL 34602Sold

- $248,6003 bd2 ba1.4k sqft30902 Satinleaf Run, Brooksville, FL 34602Off Market
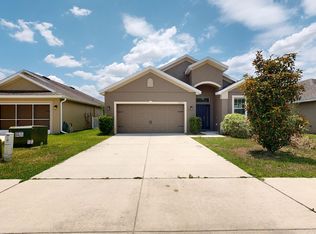
- $287,8004 bd2 ba1.8k sqft30910 Satinleaf Run, Brooksville, FL 34602Off Market
- $274,6003 bd2 ba1.5k sqft30872 Satinleaf Run, Brooksville, FL 34602Off Market
Similar homes
- $255,0003 bd2 ba1.5k sqft30821 Water Lily Dr, Brooksville, FL 34602For Sale
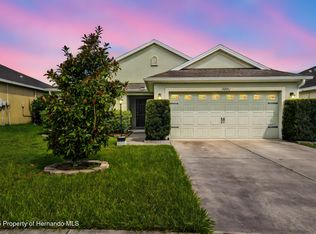 MLS ID #2259160, Lori L West, REMAX Marketing Specialists. HCMLS
 - $279,0002 bd2 ba1.5k sqft6497 Amber Ridge Cir, Brooksville, FL 34602For Sale
 MLS ID #2258919, Erica Sumner, Florida Cracker Properties. HCMLS
 - $239,5003 bd2 ba1.2k sqft31017 Willow Bank Ave, Brooksville, FL 34602For Sale
 MLS ID #2261198, Robert Gluck, Peoples Trust Realty Inc. HCMLS
 - $250,0002 bd2 ba1k sqft26448 BERTRAM ROAD, BROOKSVILLE, FL 34602For Sale

 MLS ID #G5119086, Adam Rodriguez, KELLER WILLIAMS ELITE PARTNERS III REALTY. Stellar MLS
 - $260,0003 bd2 ba1.2k sqft3280 AMBASSADOR AVENUE, SPRING HILL, FL 34609For SaleMLS ID #TB8558941, Mickey Arruda, KNOWN REAL ESTATE LLC. Stellar MLS
