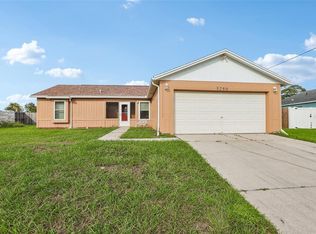
Virtually Staged. One or more photo(s) was virtually staged. 2018 BLOCK HOME - NO HOA - OPEN CONCEPT KITCHEN - EXTENDED PAVER PATIO WITH GAZEBO - FULLY FENCED BACKYARD - INDOOR LAUNDRY - Built in 2018, this 2 bedroom, 2 bath concrete block home in Brooksville offers 1,044 square feet of living space with no HOA. The open concept kitchen features stainless steel appliances, an island with a breakfast bar, and a dining area that flows into the living room, where a built-in electric fireplace sets the tone. Laminate floors run throughout, making the home easy to care for, and an indoor laundry room. Outside, the extended brick paver patio with a gazebo is ready for evenings outdoors, and the fully fenced backyard with solar lights has a storage shed for your tools. The screened garage has wall to wall storage and shark coated floors, and gutters run all around the home. Schedule your showing today.
For sale
$250,000
26448 BERTRAM ROAD, BROOKSVILLE, FL 34602
2beds
1,044sqft
Single Family Residence
Built in 2018
7,200 Square Feet Lot
$-- Zestimate®
$239/sqft
$-- HOA
What's special
Built-in electric fireplaceIndoor laundry roomLaminate floors run throughoutStainless steel appliancesOpen concept kitchen
- 2 days
- 143
- 10
Likely to sell faster than
Zillow last checked:
Listing updated:
Listed by:
Adam Rodriguez 407-519-0627,
KELLER WILLIAMS ELITE PARTNERS III REALTY 321-527-5111
Source: Stellar MLS,MLS#: G5119086 Originating MLS: Lake and Sumter
Originating MLS: Lake and Sumter
Facts & features
Interior
Bedrooms & bathrooms
- Bedrooms: 2
- Bathrooms: 2
- Full bathrooms: 2
Primary bedroom
- Features: Ceiling Fan(s), Walk-In Closet(s)
- Level: First
- Area: 168 Square Feet
- Dimensions: 14x12
Bedroom 2
- Features: Ceiling Fan(s), Built-in Closet
- Level: First
- Area: 144 Square Feet
- Dimensions: 12x12
Dining room
- Level: First
- Area: 60 Square Feet
- Dimensions: 6x10
Great room
- Level: First
- Area: 221 Square Feet
- Dimensions: 17x13
Kitchen
- Features: Pantry
- Level: First
- Area: 156 Square Feet
- Dimensions: 12x13
Laundry
- Features: Built-in Closet
- Level: First
- Area: 42 Square Feet
- Dimensions: 7x6
Heating
- Central, Electric
Cooling
- Central Air
Appliances
- Included: Dishwasher, Microwave, Range, Refrigerator
- Laundry: Inside, Laundry Room
Features
- Eating Space In Kitchen, Kitchen/Family Room Combo, Open Floorplan
- Flooring: Laminate
- Has fireplace: Yes
- Fireplace features: Electric, Living Room
Interior area
- Total structure area: 1,318
- Total interior livable area: 1,044 sqft
Video & virtual tour
Property
Parking
- Total spaces: 1
- Parking features: Driveway, Garage Door Opener
- Attached garage spaces: 1
- Has uncovered spaces: Yes
Features
- Levels: One
- Stories: 1
- Patio & porch: Patio
- Exterior features: Lighting, Rain Gutters
- Fencing: Fenced,Vinyl
Lot
- Size: 7,200 Square Feet
- Features: Landscaped
Details
- Additional structures: Gazebo, Shed(s)
- Parcel number: R3412220045500040140
- Zoning: RESIDENTIAL
- Special conditions: None
Construction
Type & style
- Home type: SingleFamily
- Property subtype: Single Family Residence
Materials
- Block, Stucco
- Foundation: Slab
- Roof: Shingle
Condition
- Completed
- New construction: No
- Year built: 2018
Utilities & green energy
- Sewer: Public Sewer
- Water: Public
- Utilities for property: BB/HS Internet Available, Cable Available, Electricity Available, Phone Available, Public, Sewer Connected
Community & HOA
Community
- Pet fee: $0 monthly
- Subdivision: HILL N DALE THE VILLAGE
HOA
- Has HOA: No
Location
- Region: Brooksville
Financial & listing details
- Price per square foot: $239/sqft
- Tax assessed value: $227,204
- Annual tax amount: $3,642
- Date on market: 10/15/2026
- Cumulative days on market: 2 days
- Listing terms: Cash,Conventional,FHA,VA Loan
- Ownership: Fee Simple
- Total actual rent: 0
- Electric utility on property: Yes
- Road surface type: Paved, Asphalt
Estimated market value
Not available
Estimated sales range
Not available
Not available
Price history
| Date | Event | Price |
|---|---|---|
| 10/15/2026 | Listed for sale | $250,000-3.5%$239/sqft |
Source:  Stellar MLS #G5119086 Report a problem Stellar MLS #G5119086 Report a problem | ||
| 3/8/2026 | Listing removed | $259,000$248/sqft |
Source:  HCMLS #2256335 Report a problem HCMLS #2256335 Report a problem | ||
| 1/7/2026 | Price change | $259,000-2.3%$248/sqft |
Source: HCMLS #2256335 Report a problem | ||
| 10/24/2025 | Listed for sale | $265,000+65.7%$254/sqft |
Source: Stellar MLS #TB8441470 Report a problem | ||
| 4/3/2019 | Sold | $159,900-1.2%$153/sqft |
Source: Public Record Report a problem | ||
| 12/7/2018 | Listed for sale | $161,900$155/sqft |
Source: FLORIDA REALTY HUB LLC #T3146007 Report a problem | ||
Public tax history
| Year | Property taxes | Tax assessment |
|---|---|---|
| 2025 | $3,642 +5.4% | $212,641 +10% |
| 2024 | $3,455 +4.4% | $193,310 +10% |
| 2023 | $3,310 +12.5% | $175,736 +11.4% |
| 2022 | $2,942 +6.7% | $157,796 +10% |
| 2021 | $2,757 +15.1% | $143,451 +10% |
| 2020 | $2,395 +20.2% | $130,410 +5.8% |
| 2019 | $1,994 +1994.7% | $123,229 +1890.1% |
| 2018 | $95 -40.9% | $6,192 +91.1% |
| 2017 | $161 | $3,240 |
| 2016 | $161 -3.5% | $3,240 |
| 2015 | $167 +4.2% | $3,240 +6.3% |
| 2014 | $160 +233% | $3,049 +10% |
| 2013 | $48 +24.4% | $2,772 +10% |
| 2012 | $39 -28.9% | $2,520 -30% |
| 2011 | $54 | $3,600 -37.5% |
| 2010 | -- | $5,760 -11.1% |
| 2009 | $98 -44.8% | $6,480 -43.8% |
| 2008 | $178 +41% | $11,520 +60% |
| 2006 | $126 | $7,200 +81.8% |
| 2005 | -- | $3,960 +22.2% |
| 2004 | $61 -11.4% | $3,240 -10% |
| 2003 | $69 -48.7% | $3,600 -48.6% |
| 2002 | $135 +1.1% | $7,000 |
| 2001 | $133 -1.5% | $7,000 |
| 2000 | $135 | $7,000 |
Find assessor info on the county website
Monthly payment
Est. payment
Payment breakdown
Explore the cost of this home by adjusting the details. Changes won't be saved.Climate risks
Neighborhood: Hill 'n Dale
Similar homes
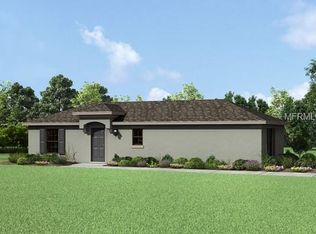
- $230,0003 bd2 ba1.2k sqft6235 Ogburn St, Brooksville, FL 34602For Sale
 MLS ID #2261298, Frances Cisek, Southern Coast to Country Rlty. HCMLS
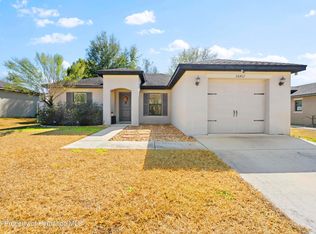
 - $239,5003 bd2 ba1.2k sqft31017 Willow Bank Ave, Brooksville, FL 34602For Sale
 MLS ID #2261198, Robert Gluck, Peoples Trust Realty Inc. HCMLS
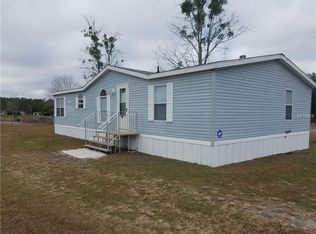
 - $255,0003 bd2 ba1.5k sqft30821 Water Lily Dr, Brooksville, FL 34602For Sale
 MLS ID #2259160, Lori L West, REMAX Marketing Specialists. HCMLS
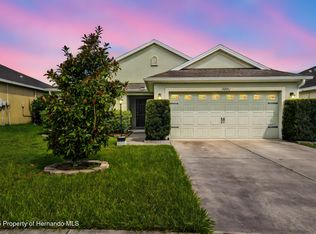
 - $260,0003 bd2 ba1.2k sqft3280 AMBASSADOR AVENUE, SPRING HILL, FL 34609For Sale
 MLS ID #TB8558941, Mickey Arruda, KNOWN REAL ESTATE LLC. Stellar MLS
