BUYER FINANCING FELL THROUGH. Passed inspections and ready for a new owner. Welcome Home to this cozy and charming 4-bedroom, 2-bath ranch-style retreat nestled on a spacious double lot, just outside of the Brooksville city limits. Offering the perfect blend of comfort, convenience, and room to spread out. This property gives you the peaceful feel of country living while still being only minutes from the shops, restaurants, and small town charm of Downtown Brooksville. Inside, you'll find updated laminate flooring that adds a fresh, modern touch, along with major improvements already taken care of -including a newer roof from 2024 and newer A/C from 2022 for added peace of mind. The functional ranch-style, split floorplan offers comfortable living spaces, generous bedrooms, and flexibility for families, guests, hobbies or a home office. Step outside and enjoy the extra space the oversized double lot provides - perfect for gardening, pets, or simply enjoy the Florida sunshine in a yard that offers plenty of shade. With it's convenient location, valuable updates and inviting atmosphere, this property is a wonderful opportunity to enjoy the best of Brooksville living without the restrictions of city living.
For sale
Price cut: $5K (6/8)
$215,000
19443 Fort Dade Ave, Brooksville, FL 34601
4beds
1,400sqft
:
Get pre-qualified$1,424/mo
Single Family Residence
Built in 2005
0.3 Acres Lot
$-- Zestimate®
$154/sqft
$-- HOA
What's special
Generous bedroomsSpacious double lotComfortable living spacesOversized double lotFunctional ranch-style split floorplanUpdated laminate flooring
- 76 days |
- 133 |
- 3 |
Zillow last checked:
Listing updated:
Listed by:
Patricia Corry-Pitts 352-610-0642,
Peoples Trust Realty Inc
Source: HCMLS,MLS#: 2259397
Facts & features
Interior
Bedrooms & bathrooms
- Bedrooms: 4
- Bathrooms: 2
- Full bathrooms: 2
Primary bedroom
- Level: Main
- Area: 165
- Dimensions: 11x15
Bedroom 2
- Level: Main
- Area: 110
- Dimensions: 10x11
Bedroom 3
- Level: Main
- Area: 90
- Dimensions: 9x10
Bedroom 4
- Level: Main
- Area: 100
- Dimensions: 10x10
Dining room
- Level: Main
- Area: 88
- Dimensions: 8x11
Kitchen
- Level: Main
- Area: 100
- Dimensions: 10x10
Living room
- Level: Main
- Area: 238
- Dimensions: 14x17
Heating
- Central
Cooling
- Central Air
Appliances
- Included: Dishwasher, Electric Range, Electric Water Heater, Refrigerator
Features
- Ceiling Fan(s), Eat-in Kitchen, Open Floorplan, Primary Bathroom - Shower No Tub, Walk-In Closet(s), Split Plan
- Flooring: Laminate, Tile
- Has fireplace: No
Interior area
- Total structure area: 1,400
- Total interior livable area: 1,400 sqft
Property
Parking
- Parking features: Off Street
Features
- Levels: One
- Stories: 1
- Fencing: Chain Link
Lot
- Size: 0.3 Acres
- Features: Few Trees
Details
- Parcel number: R21 222 19 2590 0020 0490
- Zoning: R1A
- Zoning description: Residential
- Special conditions: Standard
Construction
Type & style
- Home type: SingleFamily
- Architectural style: Ranch
- Property subtype: Single Family Residence
Materials
- Vinyl Siding
- Roof: Shingle
Condition
- New construction: No
- Year built: 2005
Utilities & green energy
- Sewer: Septic Tank
- Water: Public
- Utilities for property: Electricity Connected, Sewer Not Available, Water Connected
Community & HOA
Community
- Subdivision: Home Terrace
HOA
- Has HOA: No
Location
- Region: Brooksville
Financial & listing details
- Price per square foot: $154/sqft
- Tax assessed value: $164,671
- Annual tax amount: $2,105
- Date on market: 7/30/2026
- Listing terms: Cash,Conventional,FHA,VA Loan
- Electric utility on property: Yes
- Road surface type: Asphalt
Estimated market value
Not available
Estimated sales range
Not available
Not available
Price history
| Date | Event | Price |
|---|---|---|
| 7/30/2026 | Listed for sale | $215,000$154/sqft |
Source:  HCMLS #2259397 Report a problem HCMLS #2259397 Report a problem | ||
| 6/28/2026 | Pending sale | $215,000$154/sqft |
Source: HCMLS #2259397 Report a problem | ||
| 6/8/2026 | Price change | $215,000-2.3%$154/sqft |
Source: HCMLS #2259397 Report a problem | ||
| 5/16/2026 | Listed for sale | $220,000+100%$157/sqft |
Source: HCMLS #2259397 Report a problem | ||
| 4/9/2021 | Sold | $110,000-21.4%$79/sqft |
Source: HCMLS #2214394 Report a problem | ||
| 2/25/2021 | Pending sale | $140,000$100/sqft |
Source: EXP REALTY LLC #W7829997 Report a problem | ||
| 2/25/2021 | Listed for sale | $140,000$100/sqft |
Source: EXP REALTY LLC #W7829997 Report a problem | ||
| 2/25/2021 | Pending sale | $140,000$100/sqft |
Source:  Stellar MLS #W7829997 Report a problem Stellar MLS #W7829997 Report a problem | ||
| 1/22/2021 | Listed for sale | $140,000+102.9%$100/sqft |
Source: Stellar MLS #W7829997 Report a problem | ||
| 11/8/2013 | Sold | $69,000$49/sqft |
Source: Public Record Report a problem | ||
| 10/5/2013 | Listed for sale | $69,000+1.5%$49/sqft |
Source: RE/MAX Premier Group #E2078960 Report a problem | ||
| 9/3/2010 | Listing removed | $68,000$49/sqft |
Source: Weichert Realtors #2120728 Report a problem | ||
| 8/25/2010 | Listed for sale | $68,000+207.7%$49/sqft |
Source: Weichert, Realtors-Land and Home #2120728 Report a problem | ||
| 6/24/2010 | Sold | $22,100-55.7%$16/sqft |
Source: Public Record Report a problem | ||
| 6/18/2010 | Price change | $49,900+13.4%$36/sqft |
Source: ERA American Realty & Investments #341167 Report a problem | ||
| 5/18/2010 | Price change | $44,000-11.8%$31/sqft |
Source: American Realty & Inv., ERA - Inverness #341167 Report a problem | ||
| 4/17/2010 | Listed for sale | $49,900+149.5%$36/sqft |
Source: American Realty & Inv., ERA - Inverness #341167 Report a problem | ||
| 7/2/1999 | Sold | $20,000$14/sqft |
Source: Public Record Report a problem | ||
Public tax history
| Year | Property taxes | Tax assessment |
|---|---|---|
| 2025 | $2,106 -0.2% | $154,682 +2.9% |
| 2024 | $2,111 +3.9% | $150,323 +3% |
| 2023 | $2,031 +4.7% | $145,945 +3% |
| 2022 | $1,940 +140.2% | $141,694 +141.5% |
| 2021 | $808 +6.2% | $58,677 +1.4% |
| 2020 | $761 | $57,867 +2.3% |
| 2019 | -- | $56,566 +1.9% |
| 2018 | $419 -38.8% | $55,511 +2.1% |
| 2017 | $685 | $54,369 +2.1% |
| 2016 | $685 +2.9% | $53,251 +0.7% |
| 2015 | $666 +2% | $52,881 +0.8% |
| 2014 | $652 -16.6% | $52,461 +8.1% |
| 2013 | $782 +5.6% | $48,547 +0.5% |
| 2012 | $741 -7% | $48,289 -8.4% |
| 2011 | $797 | $52,732 -9.2% |
| 2010 | -- | $58,078 -17% |
| 2009 | $1,054 +86.3% | $69,949 -4.6% |
| 2008 | $566 -27% | $73,348 +5.6% |
| 2006 | $775 | $69,475 +170.9% |
| 2005 | -- | $25,643 +3% |
| 2004 | -- | $24,896 +1.9% |
| 2003 | -- | $24,432 +2.4% |
| 2002 | -- | $23,859 +1.6% |
| 2001 | -- | $23,483 +3% |
| 2000 | -- | $22,799 |
Find assessor info on the county website
Monthly payment
Est. payment
Payment breakdown
Explore the cost of this home by adjusting the details. Changes won't be saved.Climate risks
Neighborhood: North Brooksville
Nearby schools
GreatSchools rating
- 3/10Brooksville Elementary SchoolGrades: PK-5Distance: 1.8 mi
- 2/10Hernando High SchoolGrades: PK,6-12Distance: 1.6 mi
- 5/10D. S. Parrott Middle SchoolGrades: 6-8Distance: 2.4 mi
Schools provided by the listing agent
- Elementary: Brooksville
- Middle: D.S. Parrott
- High: Hernando
Source: HCMLS. This data may not be complete. We recommend contacting the local school district to confirm school assignments for this home.
- $40,1153 bd1 ba720 sqft19449 Fort Dade Ave, Brooksville, FL 34601Off Market
- $26,9101 bd1 ba576 sqft9022 Parrish Ave, Brooksville, FL 34601Off Market
- $143,1003 bd2 ba960 sqft9016 Parrish Ave, Brooksville, FL 34601Off Market
- $212,0002 bd1 ba768 sqft19455 Fort Dade Ave, Brooksville, FL 34601Sold
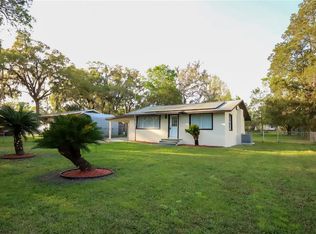
- $201,8003 bd2 ba920 sqft9038 Parrish Ave, Brooksville, FL 34601Off Market
- $126,6002 bd2 ba1k sqft19444 Fort Dade Ave, Brooksville, FL 34601Off Market
- $144,7002 bd1 ba829 sqft19459 Fort Dade Ave, Brooksville, FL 34601Off Market
- $175,0003 bd3 ba1k sqft19480 Peyton Pl, Brooksville, FL 34601For Sale By Owner
A local agent can set up tours, give advice and negotiate with sellers.
Similar homes
- $264,0003 bd2 ba1.4k sqft65 Markham Ln, Brooksville, FL 34601For Sale
 MLS ID #2259387, Kimberly Pye, Home-Land Real Estate Inc. HCMLS
 - $134,9003 bd1 ba720 sqft9023 Gronde Ave, Brooksville, FL 34601For Sale
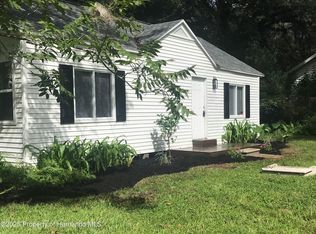 MLS ID #2259790, Madeline Reyes-Bonilla, Kings Realty and Rentals. HCMLS
 - $239,9003 bd2 ba1.4k sqft21390 Lehouier Dr, Spring Hill, FL 34610For Sale
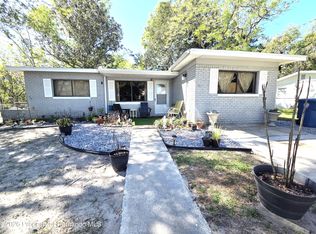 MLS ID #2258449, Michelle Straite, Straite Real Estate. HCMLS
 - $--2 bd2 ba1k sqft8515 Electra Ave, Brooksville, FL 34613Auction
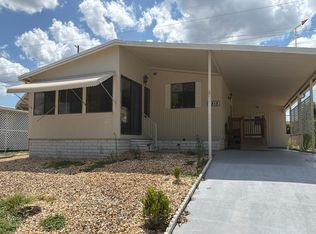 Auction.com 2
 - $198,0002 bd2 ba1.6k sqft8152 Southern Pines Dr, Brooksville, FL 34601For SaleMLS ID #2255425, John Mamo, Keller Williams-Elite Partners. HCMLS
- $225,0003 bd2 ba1.2k sqft14310 Rialto Ave, Brooksville, FL 34613For SaleMLS ID #2258074, Nancy L. Brunette, Palmwood Realty Inc. HCMLS
- $224,9002 bd2 ba1.3k sqft9733 Scepter Ave, Brooksville, FL 34613For SaleMLS ID #2260121, Colleen M O'Neill, Gold Star Realty Group Inc.. HCMLS
- $214,3122 bd2 ba1.2k sqft14371 Rialto Ave, Brooksville, FL 34613For SaleMLS ID #2259199, Cathy Jumisco, Gold Star Realty Group Inc.. HCMLS
- $209,9003 bd2 ba1.5k sqft8343 Yellow Pine Ave, Brooksville, FL 34613For SaleMLS ID #2259886, Sean P Kwiatkowski, Peoples Trust Realty Inc. HCMLS
- $199,0003 bd2 ba1.2k sqft14274 Misty St Unit 6, Brooksville, FL 34613For SaleMLS ID #2258041, Norman A Hawkins, Gold Star Realty Group Inc.. HCMLS
- $220,0002 bd2 ba1.3k sqft9022 Lingrove Rd, Weeki Wachee, FL 34613For SaleMLS ID #2259523, Maureen Heiner, Peoples Trust Realty Inc. HCMLS
- $217,0002 bd1 ba910 sqft12131 Rockford St, Spring Hill, FL 34608For SaleMLS ID #2259958, Margaret J Adamo, Florida Real Estate Store & Property Management Services Inc. HCMLS
- $237,5002 bd2 ba1.2k sqft14560 Silversmith Cir, Spring Hill, FL 34609For SaleMLS ID #2259672, William J. Moffitt, Tropic Shores Realty LLC. HCMLS
- $199,9002 bd2 ba1.2k sqft9091 Dickens Ave, Brooksville, FL 34613For SaleMLS ID #2258163, Colleen M O'Neill, Gold Star Realty Group Inc.. HCMLS
- $239,0003 bd2 ba1.3k sqft3435 Charmwood Ave, Spring Hill, FL 34609For SaleMLS ID #2260096, Sandra L Porter, Century 21 Integra. HCMLS
- $229,0003 bd2 ba1.5k sqft15461 Brookridge Blvd, Brooksville, FL 34613For SaleMLS ID #2257335, Frances Meyer, REMAX Marketing Specialists. HCMLS
- $239,9004 bd2 ba1.7k sqft9085 Heather Blvd, Weeki Wachee, FL 34613For SaleMLS ID #2258658, Terisha Miller, Realty Executive America, Inc. HCMLS
- $207,0003 bd1 ba1.1k sqft4463 Kirkland Ave, Spring Hill, FL 34606For SaleMLS ID #2260098, Ricardo Suarez, Keller Williams-Elite Partners. HCMLS
- $259,9003 bd2 ba1.8k sqft9223 Basil St, Brooksville, FL 34613For SaleMLS ID #2258234, Colleen M O'Neill, Gold Star Realty Group Inc.. HCMLS
- $230,0322 bd2 ba1.5k sqft7452 Dinsmore St, Brooksville, FL 34613For SaleMLS ID #2259562, Cathy Jumisco, Gold Star Realty Group Inc.. HCMLS
