BACK ON MARKET- No fault of the home, Buyer walked away the day of closing for personal reasons. Seller has just installed brand-new AC and new pool pump. The home recently appraised for the listed price and passed all 4pt and wind mit inspections. Welcome to this beautifully updated 3-bedroom, 2-bath manufactured home situated on a spacious .70-acre lot in the heart of Florida's Nature Coast. This move-in-ready home features updated lighting and electrical, durable vinyl plank flooring, metal roof and a spacious floor plan designed for comfortable living. The oversized kitchen offers abundant cabinet and counter space, a cozy eat-in area and sliding glass doors leading to a covered and screened patio--perfect for entertaining or relaxing while overlooking the sparkling in-ground pool. The large primary suite provides a private retreat, while the two additional bedrooms are connected by a convenient Jack-and-Jill bathroom. Outside, you'll find plenty of room to enjoy the outdoors, along with a large storage shed for all your tools, equipment, and recreational gear. Conveniently located near Cortez Boulevard, you'll enjoy easy access to shopping, dining, medical facilities, and everyday conveniences. Outdoor enthusiasts will appreciate being just minutes from Weeki Wachee Springs State Park, Hernando Beach, boating, fishing, kayaking, and all the recreational opportunities the Nature Coast has to offer.
Don't miss this opportunity to own a beautifully updated home with large yard and a pool. Call today for your private showing and additional details!
Pending
$209,900
8343 Yellow Pine Ave, Brooksville, FL 34613
3beds
1,536sqft
Manufactured Home
Built in 1978
0.7 Acres Lot
$-- Zestimate®
$137/sqft
$-- HOA
What's special
Metal roofUpdated lighting and electricalDurable vinyl plank flooringCozy eat-in areaCovered and screened patioOversized kitchen
- 46 days |
- 1,899 |
- 185 |
Zillow last checked:
Listing updated:
Listed by:
Sean P Kwiatkowski 352-544-7253,
Peoples Trust Realty Inc
Source: HCMLS,MLS#: 2259886
Facts & features
Interior
Bedrooms & bathrooms
- Bedrooms: 3
- Bathrooms: 2
- Full bathrooms: 2
Primary bedroom
- Area: 300
- Dimensions: 20x15
Bedroom 2
- Area: 120
- Dimensions: 15x8
Bedroom 3
- Area: 120
- Dimensions: 15x8
Dining room
- Area: 169
- Dimensions: 13x13
Kitchen
- Area: 242
- Dimensions: 22x11
Living room
- Area: 221
- Dimensions: 17x13
Other
- Area: 216
- Dimensions: 24x9
Heating
- Central, Electric
Cooling
- Central Air
Appliances
- Included: Dishwasher, Dryer, Electric Oven, Refrigerator, Washer
Features
- Ceiling Fan(s), Eat-in Kitchen, Jack and Jill Bath, Split Bedrooms
- Flooring: Vinyl
- Number of fireplaces: 1
- Fireplace features: Wood Burning
Interior area
- Total structure area: 1,536
- Total interior livable area: 1,536 sqft
Property
Parking
- Parking features: Off Street
Features
- Levels: One
- Stories: 1
- Patio & porch: Covered, Screened
- Has private pool: Yes
- Pool features: In Ground, Screen Enclosure
- Fencing: Chain Link,Vinyl
Lot
- Size: 0.7 Acres
- Features: Other
Details
- Additional structures: Shed(s)
- Parcel number: R20 222 18 3025 0030 0070
- Zoning: R1A
- Zoning description: Residential
- Special conditions: Standard
Construction
Type & style
- Home type: MobileManufactured
- Architectural style: Ranch
- Property subtype: Manufactured Home
Materials
- Frame
- Roof: Metal
Condition
- New construction: No
- Year built: 1978
Utilities & green energy
- Sewer: Public Sewer
- Water: Public
- Utilities for property: Cable Connected, Electricity Connected, Sewer Connected, Water Connected
Community & HOA
Community
- Subdivision: Pine Grove Sub Unit 1
HOA
- Has HOA: No
Location
- Region: Brooksville
Financial & listing details
- Price per square foot: $137/sqft
- Tax assessed value: $143,949
- Annual tax amount: $2,515
- Date on market: 7/28/2026
- Listing terms: Cash,Conventional,FHA,VA Loan
- Electric utility on property: Yes
- Road surface type: Paved
- Body type: Double Wide
Estimated market value
Not available
Estimated sales range
Not available
Not available
Price history
| Date | Event | Price |
|---|---|---|
| 8/5/2026 | Pending sale | $209,900$137/sqft |
Source:  HCMLS #2259886 Report a problem HCMLS #2259886 Report a problem | ||
| 7/28/2026 | Listed for sale | $209,900$137/sqft |
Source:  Stellar MLS #TB8521516 Report a problem Stellar MLS #TB8521516 Report a problem | ||
| 6/30/2026 | Pending sale | $209,900$137/sqft |
Source: HCMLS #2259886 Report a problem | ||
| 6/22/2026 | Listed for sale | $209,900+14.8%$137/sqft |
Source: Stellar MLS #TB8521516 Report a problem | ||
| 2/13/2024 | Sold | $182,900+53.7%$119/sqft |
Source: Public Record Report a problem | ||
| 5/20/2020 | Sold | $119,000-0.8%$77/sqft |
Source: HCMLS #2207498 Report a problem | ||
| 5/2/2020 | Price change | $119,900-10.9%$78/sqft |
Source: RE/MAX Marketing Specialists #2207498 Report a problem | ||
| 4/23/2020 | Price change | $134,500-3.2%$88/sqft |
Source: RE/MAX Marketing Specialists #2207498 Report a problem | ||
| 2/26/2020 | Listed for sale | $139,000+131.7%$90/sqft |
Source: RE/MAX Marketing Specialists #2207498 Report a problem | ||
| 2/21/2019 | Sold | $60,000+0.2%$39/sqft |
Source: HCMLS #2198054 Report a problem | ||
| 1/24/2019 | Price change | $59,900-25%$39/sqft |
Source: Kay Realty Associates LLC #2198054 Report a problem | ||
| 1/14/2019 | Listed for sale | $79,900+299.5%$52/sqft |
Source: Kay Realty Associates LLC #2198054 Report a problem | ||
| 11/25/2014 | Sold | $20,000-39.4%$13/sqft |
Source: Agent Provided Report a problem | ||
| 7/15/2011 | Sold | $33,000+65%$21/sqft |
Source: Public Record Report a problem | ||
| 6/1/2011 | Sold | $20,000-78.4%$13/sqft |
Source: Public Record Report a problem | ||
| 9/21/2008 | Listing removed | $92,500+3.9%$60/sqft |
Source: Keller Williams Realty #7302066 Report a problem | ||
| 3/28/2008 | Sold | $89,000-3.8%$58/sqft |
Source: Public Record Report a problem | ||
| 3/9/2008 | Listed for sale | $92,500$60/sqft |
Source: Keller Williams Realty #7302066 Report a problem | ||
Public tax history
| Year | Property taxes | Tax assessment |
|---|---|---|
| 2025 | $2,515 +138.8% | $143,949 +81.9% |
| 2024 | $1,053 +7.3% | $79,135 +3% |
| 2023 | $982 +10.1% | $76,830 +3% |
| 2022 | $891 -1.1% | $74,592 +3% |
| 2021 | $901 -31.3% | $72,419 +14.7% |
| 2020 | $1,311 +37.7% | $63,113 +7.2% |
| 2019 | $952 +20.5% | $58,853 +14.5% |
| 2018 | $790 +41.4% | $51,385 +17.1% |
| 2017 | $558 | $43,881 +2.1% |
| 2016 | $558 +4.9% | $42,978 +1.6% |
| 2015 | $532 -40.4% | $42,293 +2.7% |
| 2014 | $894 +36.2% | $41,182 +1.2% |
| 2013 | $656 +4.6% | $40,711 -0.4% |
| 2012 | $627 -5.7% | $40,874 -7.1% |
| 2011 | $665 | $44,003 -8.1% |
| 2010 | -- | $47,898 -8% |
| 2009 | $392 -55.9% | $52,082 -9.9% |
| 2008 | $889 -18.6% | $57,834 -7.7% |
| 2006 | $1,092 | $62,665 +14.9% |
| 2005 | -- | $54,520 +11% |
| 2004 | $925 +5% | $49,113 +6.7% |
| 2003 | $881 +399.4% | $46,042 +34.7% |
| 2002 | $176 +7.6% | $34,186 +1.6% |
| 2001 | $164 +11.1% | $33,648 +3% |
| 2000 | $148 | $32,668 |
Find assessor info on the county website
Monthly payment
Climate risks
Neighborhood: High Point
Nearby schools
GreatSchools rating
- 6/10Pine Grove Elementary SchoolGrades: PK-5Distance: 2.7 mi
- 6/10West Hernando Middle SchoolGrades: 6-8Distance: 2.5 mi
- 3/10Central High SchoolGrades: 9-12Distance: 2.1 mi
Schools provided by the listing agent
- Elementary: Winding Water
- Middle: Winding Waters
- High: Weeki Wachee
Source: HCMLS. This data may not be complete. We recommend contacting the local school district to confirm school assignments for this home.
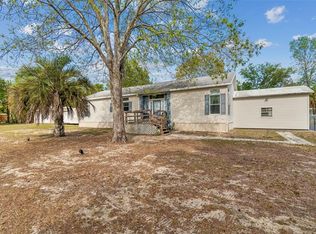
- $250,0003 bd2 ba1.6k sqft8337 Yellow Pine Ave, Brooksville, FL 34613Sold
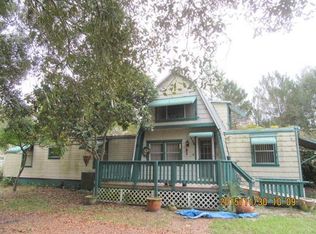
- $145,0002 bd2 ba1.4k sqft8349 Yellow Pine Ave, Brooksville, FL 34613Off Market
- $60,0002 bd2 ba672 sqft8379 Evergreen Ave, Brooksville, FL 34613Sold

- $104,1003 bd2 ba840 sqft8369 Evergreen Ave, Brooksville, FL 34613Off Market
- $88,6003 bd2 ba732 sqft8389 Evergreen Ave, Brooksville, FL 34613Off Market
- $141,1003 bd2 ba1.7k sqft8359 Evergreen Ave, Brooksville, FL 34613Off Market
- $138,0002 bd1 ba672 sqft8338 Yellow Pine Ave, Brooksville, FL 34613Sold
- $138,0002 bd1 ba672 sqft8338 Yellow Pine Ave #8338, Brooksville, FL 34613Sold
A local agent can set up tours, give advice and negotiate with sellers.
Similar homes
- $195,9003 bd2 ba1.5k sqft8045 Indian Trail Rd, Weeki Wachee, FL 34613For Sale
 MLS ID #2259560, Thomas Homan Jr, Homan Realty Group Inc. HCMLS
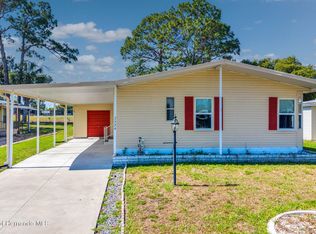
 - $205,0002 bd2 ba1.3k sqft7524 Dinsmore St, Brooksville, FL 34613For Sale
 MLS ID #2259422, Kerry W McLaughlin, BHHS Florida Properties Group. HCMLS
 - $274,9002 bd2 ba2.1k sqft7436 Nielson Ave, Brooksville, FL 34613For Sale
 MLS ID #2260396, Thomas Madonia, The Atlas Group. HCMLS
 - $185,0003 bd2 ba1.5k sqft8010 Cedar Cove Ave, Brooksville, FL 34613For Sale
 MLS ID #2259504, Richard A Pleyer, Keller Williams-Elite Partners. HCMLS
 - $225,0003 bd2 ba1.2k sqft14310 Rialto Ave, Brooksville, FL 34613For SaleMLS ID #2258074, Nancy L. Brunette, Palmwood Realty Inc. HCMLS
- $184,0002 bd2 ba960 sqft8104 Dinsmore St, Brooksville, FL 34613For SaleMLS ID #2259704, Cathy Jumisco, Gold Star Realty Group Inc.. HCMLS
- $159,9002 bd2 ba1.1k sqft9075 Highpoint Blvd, Brooksville, FL 34613For SaleMLS ID #2260032, Thomas Madonia, The Atlas Group. HCMLS
- $174,9003 bd2 ba1.4k sqft7482 Dinsmore St, Brooksville, FL 34613For SaleMLS ID #2258380, Thomas Madonia, The Atlas Group. HCMLS
- $135,0003 bd2 ba1.2k sqft7460 Little Tee Ln, Brooksville, FL 34613For SaleMLS ID #2259043, Christine Cavaliere, EXP Realty LLC. HCMLS
- $179,0002 bd2 ba1.4k sqft7427 Heather Walk Dr, Weeki Wachee, FL 34613For SaleMLS ID #2260488, Maria Cristina Alonzo, Floridas A Team Realty. HCMLS
- $160,0003 bd2 ba952 sqft7056 Vance St, Brooksville, FL 34604For SaleMLS ID #2260442, Steven J Peterson, Keller Williams-Elite Partners. HCMLS
- $270,0003 bd2 ba864 sqft4586 California St, Brooksville, FL 34604For SaleMLS ID #2260472, Jami L Frazier, Southern Coast to Country Rlty. HCMLS
- $215,0003 bd2 ba960 sqft10099 Foley St, Brooksville, FL 34601For SaleMLS ID #2260486, Morgan A Faught, Peoples Trust Realty Inc. HCMLS
- $159,9002 bd2 ba1.2k sqft15299 Brookridge Blvd, Brooksville, FL 34613For SaleMLS ID #2259435, Thomas Madonia, The Atlas Group. HCMLS
- $249,9003 bd3 ba1.6k sqft6095 Zirkels Cir, Brooksville, FL 34604For SaleMLS ID #2260487, Elizabeth M. Dougherty, Keller Williams-Elite Partners. HCMLS
- $152,0003 bd2 ba1.1k sqft15110 Rialto Ave, Brooksville, FL 34613For SaleMLS ID #2258734, Justine Zodda, P.A., Peoples Trust Realty Inc. HCMLS
- $114,9002 bd2 ba989 sqft12118 Fairway Ave, Brooksville, FL 34613For SaleMLS ID #2257121, Thomas Madonia, The Atlas Group. HCMLS
- $237,9003 bd2 ba1.4k sqft7406 Heather Walk Dr, Weeki Wachee, FL 34613For SaleMLS ID #2258315, Michael Grilo, Meridian Real Estate. HCMLS
- $185,0003 bd2 ba1.2k sqft9151 Lingrove Rd, Weeki Wachee, FL 34613For SaleMLS ID #2258577, Ross A Hardy, REMAX Marketing Specialists. HCMLS
- $282,0003 bd2 ba1.9k sqft14443 Miranna St, Brooksville, FL 34613For SaleMLS ID #2256659, Jennifer Boyette, Coastal Properties Group Inter. HCMLS
