This beautifully maintained 3-bedroom, 2-bath home sits on a rare double lot and offers the perfect blend of comfort and lifestyle. Complete with an RV carport, workshop, and golf cart garage, this property is designed for convenience and versatility. Inside, you'll find a thoughtfully designed open floor plan featuring a large kitchen with stainless steel appliances, a spacious island, and plenty of storage. The vinyl flooring throughout adds style and easy maintenance. The front room serves as a great entertaining space or a cozy spot to relax with a book. The inside laundry room makes everyday living even more functional. The master ensuite offers a true retreat with dual sinks and a well-appointed layout, while two additional bedrooms provide comfort for family or guests. This home is set on one of the few double lots available, giving you plenty of space to create your dream backyard oasis. Imagine adding a sparkling pool, a relaxing pergola, and a spacious back deck—perfect for entertaining or simply enjoying the Florida lifestyle. Located close to shopping, dining, and outdoor adventures at Weeki Wachee—perfect for kayaking, boating, fishing, and spotting manatees. This home puts Florida living right at your doorstep. With quick access to the Suncoast Parkway, you'll enjoy an easy commute to Tampa and the nearest airport. The community itself is rich with amenities, including A gated community with 24-hour security, golf course, tennis courts, swimming pool, clubhouse, fitness room, and numerous clubs and activities, all within a friendly golf cart community. This property truly has it all—a home that feels like home, paired with endless opportunities to enjoy life to the fullest.
For sale
$282,000
14443 Miranna St, Brooksville, FL 34613
3beds
1,984sqft
Manufactured Home
Built in 2020
0.28 Acres Lot
$275,600 Zestimate®
$142/sqft
$100/mo HOA
What's special
Rv carportSpacious islandPlenty of storageGolf cart garageRare double lotInside laundry room
- 262 days |
- 105 |
- 2 |
Zillow last checked:
Listing updated:
Listed by:
Jennifer Boyette 813-714-0084,
Coastal Properties Group Inter
Source: HCMLS,MLS#: 2256659
Facts & features
Interior
Bedrooms & bathrooms
- Bedrooms: 3
- Bathrooms: 2
- Full bathrooms: 2
Primary bedroom
- Area: 182
- Dimensions: 14x13
Kitchen
- Area: 120
- Dimensions: 12x10
Living room
- Area: 238
- Dimensions: 14x17
Heating
- Central
Cooling
- Central Air
Appliances
- Included: Dishwasher, Disposal, Dryer, Electric Oven, Electric Range, Electric Water Heater, Ice Maker, Microwave, Refrigerator, Washer
- Laundry: In Unit
Features
- Ceiling Fan(s), Double Vanity, Eat-in Kitchen, Kitchen Island, Open Floorplan, Pantry, Primary Bathroom - Shower No Tub, Split Bedrooms, Walk-In Closet(s), Split Plan
- Flooring: Carpet, Vinyl
- Has fireplace: No
Interior area
- Total structure area: 1,984
- Total interior livable area: 1,984 sqft
Property
Parking
- Total spaces: 2
- Parking features: Attached Carport
- Carport spaces: 2
Features
- Levels: One
- Stories: 1
Lot
- Size: 0.28 Acres
- Features: Other
Details
- Parcel number: R27 222 18 1468 0010 0240
- Zoning: PDP (MF)
- Zoning description: Planned Development Project-Multi Family
- Special conditions: Standard
Construction
Type & style
- Home type: MobileManufactured
- Architectural style: Other
- Property subtype: Manufactured Home
Materials
- Frame, Vinyl Siding
- Roof: Shingle
Condition
- New construction: No
- Year built: 2020
Utilities & green energy
- Sewer: Public Sewer
- Water: Public
- Utilities for property: Cable Connected, Electricity Connected, Sewer Connected, Water Connected
Community & HOA
Community
- Security: Fire Sprinkler System, Smoke Detector(s)
- Senior community: Yes
- Subdivision: Brookridge Comm Unit 1
HOA
- Has HOA: Yes
- Amenities included: Clubhouse, Golf Course, Pool, Tennis Court(s)
- Services included: Security
- HOA fee: $100 monthly
Location
- Region: Brooksville
Financial & listing details
- Price per square foot: $142/sqft
- Tax assessed value: $345,485
- Annual tax amount: $2,260
- Date on market: 11/14/2025
- Listing terms: Cash,Conventional,FHA,VA Loan
- Electric utility on property: Yes
- Road surface type: Asphalt
- Body type: Double Wide
Estimated market value
$275,600
$262,000 - $289,000
$1,755/mo
Price history
| Date | Event | Price |
|---|---|---|
| 4/13/2026 | Price change | $282,000-2.8%$142/sqft |
Source:  Stellar MLS #TB8426954 Report a problem Stellar MLS #TB8426954 Report a problem | ||
| 3/25/2026 | Price change | $289,999-3.3%$146/sqft |
Source: Stellar MLS #TB8426954 Report a problem | ||
| 1/29/2026 | Price change | $299,999-2.9%$151/sqft |
Source: Stellar MLS #TB8426954 Report a problem | ||
| 11/11/2025 | Price change | $309,000-4.9%$156/sqft |
Source: Stellar MLS #TB8426954 Report a problem | ||
| 9/19/2025 | Listed for sale | $325,000+1525%$164/sqft |
Source: Stellar MLS #TB8426954 Report a problem | ||
| 2/7/2020 | Sold | $20,000-13%$10/sqft |
Source: Public Record Report a problem | ||
| 12/3/2019 | Listed for sale | $23,000+283.3%$12/sqft |
Source: Gold Star Realty Group Inc. #2205758 Report a problem | ||
| 11/5/2018 | Sold | $6,000+126.4%$3/sqft |
Source: Public Record Report a problem | ||
| 4/17/2018 | Sold | $2,650-62.1%$1/sqft |
Source: Public Record Report a problem | ||
| 2/16/2005 | Sold | $7,000$4/sqft |
Source: Public Record Report a problem | ||
Public tax history
| Year | Property taxes | Tax assessment |
|---|---|---|
| 2025 | $2,277 +0.7% | $194,087 +2.9% |
| 2024 | $2,260 +4.4% | $188,617 +3% |
| 2023 | $2,164 +5.1% | $183,123 +3% |
| 2022 | $2,059 +0.4% | $177,789 +3% |
| 2021 | $2,051 +733.4% | $172,611 +1823% |
| 2020 | $246 +86.5% | $8,976 +10% |
| 2019 | $132 +88.3% | $8,160 +78.9% |
| 2018 | $70 -57.6% | $4,560 -15.6% |
| 2017 | $165 | $5,400 |
| 2016 | $165 +2.8% | $5,400 -17.4% |
| 2015 | $161 -7.8% | $6,540 |
| 2014 | $175 +65.7% | $6,540 |
| 2013 | $105 -5.4% | $6,540 -9.9% |
| 2012 | $111 -9% | $7,260 -10.4% |
| 2011 | $122 | $8,100 -10% |
| 2010 | -- | $9,000 -31.8% |
| 2009 | $199 -6.2% | $13,200 -4.3% |
| 2008 | $212 -7.8% | $13,800 +4.5% |
| 2006 | $230 | $13,200 +76% |
| 2005 | -- | $7,500 +38.9% |
| 2004 | $102 +10.7% | $5,400 +12.5% |
| 2003 | $92 -11.4% | $4,800 -11.1% |
| 2002 | $104 -8.8% | $5,400 -10% |
| 2001 | $114 -1.5% | $6,000 |
| 2000 | $116 | $6,000 |
Find assessor info on the county website
Monthly payment
Climate risks
Neighborhood: Brookridge
Nearby schools
GreatSchools rating
- 6/10Pine Grove Elementary SchoolGrades: PK-5Distance: 1.9 mi
- 6/10West Hernando Middle SchoolGrades: 6-8Distance: 1.8 mi
- 3/10Central High SchoolGrades: 9-12Distance: 1.9 mi
Schools provided by the listing agent
- Elementary: Pine Grove
- Middle: West Hernando
- High: Central
Source: HCMLS. This data may not be complete. We recommend contacting the local school district to confirm school assignments for this home.
- $4,5606,098 Square FeetMiranna St, Brooksville, FL 34613Off Market
- $--0.25 Acres14447 Miranna, Brooksville, FL 34613Off Market
- $111,1003 bd2 ba1.3k sqft14435 Miranna St, Brooksville, FL 34613Off Market
- $193,7002 bd2 ba2.1k sqft14453 Miranna St, Brooksville, FL 34613Off Market
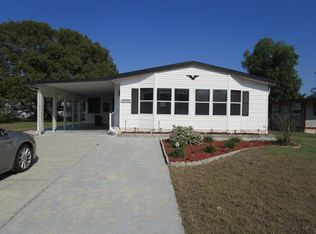
- $120,8002 bd2 ba960 sqft14832 Brookridge Blvd, Brooksville, FL 34613Off Market
- $123,1003 bd2 ba1.2k sqft14838 Brookridge Blvd, Brooksville, FL 34613Off Market
- $143,4002 bd2 ba1.2k sqft14828 Brookridge Blvd, Brooksville, FL 34613Off Market
- $123,2002 bd2 ba1.1k sqft14427 Miranna St, Brooksville, FL 34613Off Market
A local agent can set up tours, give advice and negotiate with sellers.
Similar homes
- $274,9002 bd2 ba2.1k sqft7436 Nielson Ave, Brooksville, FL 34613For Sale
 MLS ID #2260396, Thomas Madonia, The Atlas Group. HCMLS
 - $345,0003 bd2 ba1.4k sqft11095 Flatwood Ave, Weeki Wachee, FL 34613For Sale
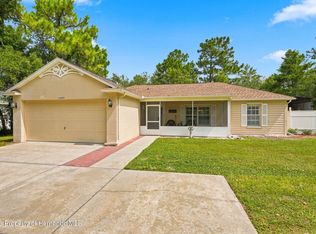 MLS ID #2260366, Kimberly Pye, Home-Land Real Estate Inc. HCMLS
 - $209,9003 bd2 ba1.5k sqft8343 Yellow Pine Ave, Brooksville, FL 34613For Sale
 MLS ID #2259886, Sean P Kwiatkowski, Peoples Trust Realty Inc. HCMLS
 - $275,0003 bd2 ba2.1k sqft9474 Mississippi Run, Weeki Wachee, FL 34613For Sale
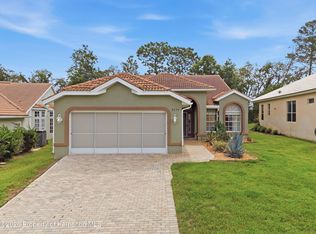 MLS ID #2259673, Christina Green, Bridge Point Business Real Est. HCMLS
 - $370,0003 bd2 ba1.5k sqft16426 Forzando Ave, Brooksville, FL 34604For SaleMLS ID #2260372, Ross A Hardy, REMAX Marketing Specialists. HCMLS
- $225,0003 bd2 ba1.2k sqft14310 Rialto Ave, Brooksville, FL 34613For SaleMLS ID #2258074, Nancy L. Brunette, Palmwood Realty Inc. HCMLS
- $299,0003 bd2 ba1.7k sqft15486 Saratoga Dr, Brooksville, FL 34604For SaleMLS ID #2260326, Kimberly Pye, Home-Land Real Estate Inc. HCMLS
- $159,9002 bd2 ba1.2k sqft15299 Brookridge Blvd, Brooksville, FL 34613For SaleMLS ID #2259435, Thomas Madonia, The Atlas Group. HCMLS
- $309,5003 bd2 ba1.9k sqft1707 Trillium Blvd, Brooksville, FL 34604For SaleMLS ID #2260118, Ross A Hardy, REMAX Marketing Specialists. HCMLS
- $330,0003 bd2 ba2.3k sqft9354 Mississippi Run, Weeki Wachee, FL 34613For SaleMLS ID #2259831, Thomas Homan Jr, Homan Realty Group Inc. HCMLS
- $264,0003 bd2 ba1.4k sqft65 Markham Ln, Brooksville, FL 34601For SaleMLS ID #2259387, Kimberly Pye, Home-Land Real Estate Inc. HCMLS
- $284,9002 bd2 ba1.7k sqft15028 Middle Fairway Dr, Spring Hill, FL 34609For SaleMLS ID #2258737, Tina Schneegas, P.A., Century 21 Alliance Realty. HCMLS
- $310,0004 bd2 ba1.8k sqft5230 Diantha Way, Brooksville, FL 34604For SaleMLS ID #2258404, Scott Goldsborough, Century 21 Alliance Realty. HCMLS
- $255,0003 bd2 ba1.5k sqft9322 Seve Ct, Weeki Wachee, FL 34613For SaleMLS ID #2257421, Thomas Homan Jr, Homan Realty Group Inc. HCMLS
- $315,0004 bd3 ba1.8k sqft13233 Bainbridge Way, Spring Hill, FL 34609For SaleMLS ID #2259772, Stephanie Rotunda, Heart of Florida Realty LLC. HCMLS
- $270,0002 bd2 ba1.5k sqft10199 Holly Berry Dr, Weeki Wachee, FL 34613For SaleMLS ID #2256394, Steven Skalkowski, Glen Lakes Real Estate Office, LLC. HCMLS
- $289,0003 bd2 ba1.3k sqft30798 Water Lily Dr, Brooksville, FL 34602For SaleMLS ID #2260283, Erik A Weyant, Keller Williams-Elite Partners. HCMLS
- $330,0003 bd2 ba1.8k sqft14458 Tamarind Loop, Spring Hill, FL 34609For SaleMLS ID #2259574, Ross A Hardy, REMAX Marketing Specialists. HCMLS
- $265,0002 bd1 ba1.2k sqft7272 Westwind St, Weeki Wachee, FL 34607For SaleMLS ID #2258211, Teresina Anzalone, 365 Realty Group Inc. HCMLS
- $350,0003 bd2 ba1.5k sqft1087 Trinidad Ave, Spring Hill, FL 34609For SaleMLS ID #2260382, Liz Piedra, Horizon Palm Realty Group. HCMLS
