Enjoy panoramic views of the 18th hole from this fully updated 3 BR / 2 BA home on a fantastic double lot. Featuring custom-designed tile, high ceilings, sheetrock walls, and a cozy living room fireplace. The chef-friendly kitchen offers ample counter and cabinet space, a breakfast nook, and an indoor laundry room. Flexible layout includes a 3rd bedroom converted into an office/flex space. The primary suite features double closets and private access directly to the pool area. Outside, enjoy exceptional landscaping and ultimate relaxation with a wraparound entertainment space, enclosed lanai, outdoor deck, and a screened in-ground pool. Includes a huge utility room with dedicated golf cart storage. Located in the fantastic High Point 55+ Community with access to top-notch amenities including golf, pools, clubhouse activities, and more. Close to shopping, restaurants, entertainment, and medical facilities. Low HOA fees and you OWN YOUR OWN LAND.
For sale
$274,900
7436 Nielson Ave, Brooksville, FL 34613
2beds
2,104sqft
Manufactured Home
Built in 1990
0.5 Acres Lot
$-- Zestimate®
$131/sqft
$46/mo HOA
What's special
Enclosed lanaiHigh ceilingsScreened in-ground poolIndoor laundry roomOutdoor deckBreakfast nookChef-friendly kitchen
- 2 days |
- 178 |
- 8 |
Zillow last checked:
Listing updated:
Listed by:
Thomas Madonia 352-238-2006,
The Atlas Group
Source: HCMLS,MLS#: 2260396
Facts & features
Interior
Bedrooms & bathrooms
- Bedrooms: 2
- Bathrooms: 2
- Full bathrooms: 2
Primary bedroom
- Area: 156
- Dimensions: 12x13
Bedroom 2
- Area: 108
- Dimensions: 9x12
Bedroom 3
- Area: 108
- Dimensions: 9x12
Dining room
- Area: 170
- Dimensions: 17x10
Family room
- Area: 171
- Dimensions: 19x9
Kitchen
- Area: 110
- Dimensions: 11x10
Living room
- Area: 255
- Dimensions: 17x15
Heating
- Electric
Cooling
- Central Air
Appliances
- Included: Dishwasher, Dryer, Electric Range, Microwave, Refrigerator, Washer
- Laundry: In Unit
Features
- Open Floorplan
- Flooring: Carpet, Laminate
- Has fireplace: No
Interior area
- Total structure area: 2,104
- Total interior livable area: 2,104 sqft
Property
Parking
- Total spaces: 2
- Parking features: Carport
- Carport spaces: 2
Features
- Stories: 1
- Has private pool: Yes
- Pool features: In Ground
Lot
- Size: 0.5 Acres
- Features: On Golf Course
Details
- Parcel number: R29 222 18 2500 0130 0050
- Zoning: PDP (MF)
- Zoning description: Planned Development Project-Multi Family
- Special conditions: Standard
Construction
Type & style
- Home type: MobileManufactured
- Architectural style: Traditional
- Property subtype: Manufactured Home
Materials
- Vinyl Siding
- Roof: Shingle
Condition
- New construction: No
- Year built: 1990
Utilities & green energy
- Sewer: Public Sewer
- Water: Public
- Utilities for property: Electricity Connected, Sewer Connected, Water Connected
Community & HOA
Community
- Senior community: Yes
- Subdivision: High Point Mh Sub Un 1
HOA
- Has HOA: Yes
- Amenities included: Clubhouse, Gated, Golf Course, Pickleball, Pool, Tennis Court(s)
- HOA fee: $46 monthly
- HOA name: High Point Community HOA
- HOA phone: 352-596-2397
Location
- Region: Brooksville
Financial & listing details
- Price per square foot: $131/sqft
- Annual tax amount: $1,398
- Date on market: 7/30/2026
- Listing terms: Cash,Conventional,FHA,VA Loan
- Electric utility on property: Yes
- Body type: Double Wide
Estimated market value
Not available
Estimated sales range
Not available
Not available
Price history
| Date | Event | Price |
|---|---|---|
| 7/30/2026 | Listed for sale | $274,900$131/sqft |
Source:  HCMLS #2260396 Report a problem HCMLS #2260396 Report a problem | ||
Public tax history
Tax history is unavailable.
Monthly payment
Climate risks
Neighborhood: High Point
Nearby schools
GreatSchools rating
- 6/10Pine Grove Elementary SchoolGrades: PK-5Distance: 3 mi
- 6/10West Hernando Middle SchoolGrades: 6-8Distance: 2.8 mi
- 3/10Central High SchoolGrades: 9-12Distance: 2.5 mi
Schools provided by the listing agent
- Elementary: Pine Grove
- Middle: West Hernando
- High: Central
Source: HCMLS. This data may not be complete. We recommend contacting the local school district to confirm school assignments for this home.
- $227,8002 bd2 ba2.1k sqft7436 Nielson Ave UNIT 1, Brooksville, FL 34613Off Market
- $61,715-- bd-- ba2.7k sqft7436 Nielson Ave UNIT 1, Brooksville, FL 34613Off Market
- $162,4002 bd2 ba-- sqft7436 Nielson Ave UNIT 1, Brooksville, FL 34613Off Market
- $89,8333 bd2 ba1.3k sqft7442 Nielson Ave, Brooksville, FL 34613Off Market
- $89,833-- bd-- ba1.3k sqft7442 Nielson Ave, Brooksville, FL 34613Off Market
- $188,7003 bd2 ba1.3k sqft7442 Nielson Ave, Brooksville, FL 34613Off Market
- $198,5003 bd2 ba1.4k sqft7418 Nielson Ave, Brooksville, FL 34613Off Market
- $150,0002 bd2 ba1k sqft7450 Nielson Ave, Brooksville, FL 34613Sold
A local agent can set up tours, give advice and negotiate with sellers.
Similar homes
- $275,5723 bd2 ba1.3k sqft7473 Moriah Ave, Brooksville, FL 34613For Sale
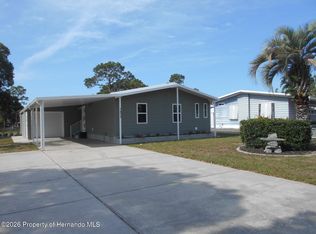 MLS ID #2259130, Cathy Jumisco, Gold Star Realty Group Inc.. HCMLS
 - $234,8882 bd2 ba1.5k sqft9303 HIGHPOINT BOULEVARD, BROOKSVILLE, FL 34613For Sale
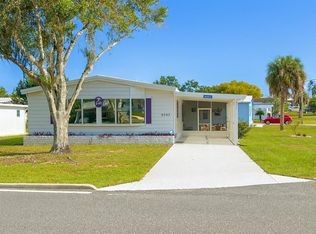
 MLS ID #W7879033, Anthony Kocovic, GALBO REALTY. Stellar MLS
 - $255,0003 bd2 ba2k sqft8043 TOWER STREET, BROOKSVILLE, FL 34613For Sale
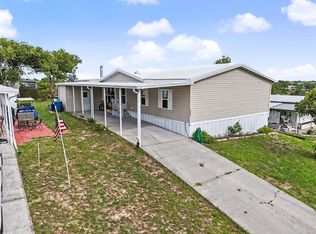 MLS ID #TB8526695, Jeffrey Borham, PA, EXP REALTY LLC. Stellar MLS
 - $275,0003 bd2 ba1.4k sqft14334 HOLLY HAMMOCK LANE, BROOKSVILLE, FL 34613For Sale
 MLS ID #TB8531865, Christine Sullo, SMITH & ASSOCIATES REAL ESTATE. Stellar MLS
 - $350,0003 bd2 ba2.4k sqft13020 WEBSTER STREET, BROOKSVILLE, FL 34613For SaleMLS ID #TB8524677, Thomas Zopf, II, WEICHERT REALTORS EXCLUSIVE PROPERTIES. Stellar MLS
- $302,0704 bd2 ba1.6k sqft11481 Memorial Dr, Brooksville, FL 34613New ConstructionMLS ID #2260409, Anne E Peterson Eger, D.R.Horton Realty, Inc. HCMLS
- $345,0003 bd2 ba1.4k sqft11095 Flatwood Ave, Weeki Wachee, FL 34613For SaleMLS ID #2260366, Kimberly Pye, Home-Land Real Estate Inc. HCMLS
- $362,9003 bd2 ba1.5k sqft11225 FLOWER AVENUE, WEEKI WACHEE, FL 34613For SaleMLS ID #TB8534685, Reynol De La Fe Jimenez, AVENUE HOMES LLC. Stellar MLS
- $295,0002 bd2 ba1.3k sqft6310 GAINSBORO AVENUE, SPRING HILL, FL 34609For SaleMLS ID #W7888029, Susan Preves, DALTON WADE INC. Stellar MLS
- $159,9002 bd2 ba1.1k sqft12260 Hallmark Ave, Brooksville, FL 34613For SaleMLS ID #2260225, Sharon Gallo, Dalton Wade Inc. HCMLS
- $209,9003 bd2 ba1.5k sqft8343 Yellow Pine Ave, Brooksville, FL 34613For SaleMLS ID #2259886, Sean P Kwiatkowski, Peoples Trust Realty Inc. HCMLS
- $230,0322 bd2 ba1.5k sqft7452 Dinsmore St, Brooksville, FL 34613For SaleMLS ID #2259562, Cathy Jumisco, Gold Star Realty Group Inc.. HCMLS
- $279,9003 bd2 ba2.1k sqft8483 PINETOP RIDGE LANE, BROOKSVILLE, FL 34613For SaleMLS ID #O6416121, Cindy Lemke, INDEPENDENCE R E SERVICES LLC. Stellar MLS
- from $289,9904 bd3 ba2.2k sqftMagellan Plan, Pinecone Reserve, Brooksville, FL 34613New ConstructionStarlight Homes
- $199,0002 bd2 ba1.1k sqft12176 Evantide Ave, Brooksville, FL 34613For SaleMLS ID #2259702, Sharon Gallo, Dalton Wade Inc. HCMLS
- $329,9003 bd2 ba1.4k sqft12532 Fairway Ave, Brooksville, FL 34613For SaleMLS ID #2259939, Sharon Gallo, Dalton Wade Inc. HCMLS
- $333,0705 bd3 ba2.4k sqft11417 Memorial Dr, Brooksville, FL 34613New ConstructionMLS ID #2260407, Anne E Peterson Eger, D.R.Horton Realty, Inc. HCMLS
- $320,0004 bd2 ba1.6k sqft12486 CENTENNIAL STREET, SPRING HILL, FL 34609For SaleMLS ID #TB8534126, Paul Farag, CHARLES RUTENBERG REALTY INC. Stellar MLS
- $310,0003 bd3 ba1.6k sqft8128 Weeping Willow St, Brooksville, FL 34613For SaleMLS ID #2259391, Jamie Young, Peoples Trust Realty Inc. HCMLS
- $159,9002 bd2 ba1.1k sqft9075 Highpoint Blvd, Brooksville, FL 34613For SaleMLS ID #2260032, Thomas Madonia, The Atlas Group. HCMLS
