Modern 2-Bedroom, 2-Bath Home in 55+ Gated Golf Club Community – Highpoint, Brooksville, FL Move-in ready 2-bedroom, 2-bath home in the 55+ gated Highpoint Golf Club community, where you own the land. Fully remodeled in 2024, the home features cathedral ceilings, a fireplace, inside laundry, and a completely furnished interior with all-new furniture, including 2 Smart TVs (65" living room, 50" master) and new ceiling fans. The kitchen boasts new appliances with hood fan, and the home has been upgraded with a new TPO roof (40–50 year lifespan), new A/C (June 2025) with 10-year warranty, new bathroom vanities, faucets, toilets, and plumbing, new A/C vent covers, new hot water tank, vinyl plank flooring throughout, new lighting in the workshop, new blinds, and a screened lanai. The community offers a clubhouse, pool, shuffleboard, pickleball, tennis, and numerous activities for an active lifestyle. Leaf filters and gutter system installed. Watch the video tour for a closer look at this turnkey home!
For sale
Price cut: $10K (9/4)
$214,000
9303 HIGHPOINT BOULEVARD, BROOKSVILLE, FL 34613
2beds
1,583sqft
Manufactured Home, Single Family Residence
Built in 1985
7,562 Square Feet Lot
$209,000 Zestimate®
$135/sqft
$54/mo HOA
What's special
Screened lanaiNew tpo roofNew appliancesInside laundryVinyl plank flooringCathedral ceilingsCompletely furnished interior
- 350 days
- 174
- 6
Zillow last checked:
Listing updated:
Listed by:
Anthony Kocovic 352-238-2756,
GALBO REALTY 352-585-1088
Source: Stellar MLS,MLS#: W7879033 Originating MLS: West Pasco
Originating MLS: West Pasco
Facts & features
Interior
Bedrooms & bathrooms
- Bedrooms: 2
- Bathrooms: 2
- Full bathrooms: 2
Rooms
- Room types: Florida Room
Primary bedroom
- Features: Ceiling Fan(s), Walk-In Closet(s)
- Level: First
- Area: 220 Square Feet
- Dimensions: 20x11
Bedroom 2
- Features: Ceiling Fan(s), Walk-In Closet(s)
- Level: First
- Area: 120 Square Feet
- Dimensions: 12x10
Florida room
- Level: First
- Area: 286 Square Feet
- Dimensions: 26x11
Great room
- Level: First
- Area: 300 Square Feet
- Dimensions: 20x15
Kitchen
- Level: First
- Area: 100 Square Feet
- Dimensions: 10x10
Heating
- Electric
Cooling
- Central Air
Appliances
- Included: Dishwasher, Disposal, Dryer, Electric Water Heater, Microwave, Range, Refrigerator, Washer
- Laundry: Corridor Access, Electric Dryer Hookup, Inside, Laundry Room, Washer Hookup
Features
- Cathedral Ceiling(s), Dry Bar, Eating Space In Kitchen, Open Floorplan, Primary Bedroom Main Floor, Thermostat, Walk-In Closet(s)
- Flooring: Laminate
- Windows: Window Treatments
- Has fireplace: Yes
- Fireplace features: Electric, Family Room
- Furnished: Yes
- Common walls with other units/homes: Corner Unit
Interior area
- Total structure area: 2,253
- Total interior livable area: 1,583 sqft
Video & virtual tour
Property
Parking
- Total spaces: 1
- Parking features: Carport
- Carport spaces: 1
Features
- Levels: One
- Stories: 1
- Exterior features: Rain Gutters, Storage
Lot
- Size: 7,562 Square Feet
- Dimensions: 55 x 101
Details
- Additional structures: Storage, Workshop
- Parcel number: R2922218250000600010
- Zoning: R1 MH
- Special conditions: None
Construction
Type & style
- Home type: MobileManufactured
- Property subtype: Manufactured Home, Single Family Residence
Materials
- Vinyl Siding, Wood Frame
- Foundation: Crawlspace, Pillar/Post/Pier
- Roof: Membrane,Metal
Condition
- Completed
- New construction: No
- Year built: 1985
Utilities & green energy
- Sewer: Public Sewer
- Water: Public
- Utilities for property: Cable Available, Electricity Connected, Phone Available, Public, Sewer Connected
Community & HOA
Community
- Features: Buyer Approval Required, Clubhouse, Golf
- Pet fee: $0 monthly
- Senior community: Yes
- Subdivision: HIGH POINT MH SUB
HOA
- Has HOA: Yes
- Amenities included: Clubhouse, Golf Course, Park, Pickleball Court(s), Playground, Pool, Shuffleboard Court, Tennis Court(s)
- HOA fee: $54 monthly
- HOA name: Susan Metz, Admin. Asst.
- HOA phone: 352-596-2397
Location
- Region: Brooksville
Financial & listing details
- Price per square foot: $135/sqft
- Tax assessed value: $143,260
- Annual tax amount: $594
- Date on market: 9/21/2025
- Cumulative days on market: 587 days
- Listing terms: Cash,Conventional,FHA
- Ownership: Fee Simple
- Total actual rent: 0
- Electric utility on property: Yes
- Road surface type: Asphalt
Estimated market value
$209,000
$199,000 - $219,000
Not available
Price history
| Date | Event | Price |
|---|---|---|
| 9/4/2026 | Price change | $214,000-4.5%$135/sqft |
Source:  Stellar MLS #W7879033 Report a problem Stellar MLS #W7879033 Report a problem | ||
| 8/24/2026 | Price change | $224,000-4.6%$142/sqft |
Source: Stellar MLS #W7879033 Report a problem | ||
| 1/31/2026 | Price change | $234,888+2.2%$148/sqft |
Source: Stellar MLS #W7879033 Report a problem | ||
| 10/26/2025 | Price change | $229,800-5.8%$145/sqft |
Source: Stellar MLS #W7879033 Report a problem | ||
| 9/21/2025 | Listed for sale | $243,888-2.1%$154/sqft |
Source: Stellar MLS #W7879033 Report a problem | ||
| 9/16/2025 | Listing removed | $249,000$157/sqft |
Source: Stellar MLS #W7871567 Report a problem | ||
| 7/9/2025 | Price change | $249,000-3.1%$157/sqft |
Source:  HCMLS #2251001 Report a problem HCMLS #2251001 Report a problem | ||
| 1/20/2025 | Listed for sale | $257,000+97.7%$162/sqft |
Source: Stellar MLS #W7871567 Report a problem | ||
| 8/16/2024 | Sold | $130,000-11.6%$82/sqft |
Source: HCMLS #2238112 Report a problem | ||
| 7/23/2024 | Pending sale | $146,999$93/sqft |
Source: HCMLS #2238112 Report a problem | ||
| 7/17/2024 | Listed for sale | $146,999$93/sqft |
Source: HCMLS #2238112 Report a problem | ||
| 7/11/2024 | Pending sale | $146,999$93/sqft |
Source: HCMLS #2238112 Report a problem | ||
| 7/3/2024 | Price change | $146,999-8.1%$93/sqft |
Source: HCMLS #2238112 Report a problem | ||
| 5/16/2024 | Price change | $160,000-3%$101/sqft |
Source: HCMLS #2238112 Report a problem | ||
| 5/10/2024 | Price change | $165,000-8.3%$104/sqft |
Source: HCMLS #2238112 Report a problem | ||
| 4/27/2024 | Listed for sale | $179,900+162.6%$114/sqft |
Source: HCMLS #2238112 Report a problem | ||
| 2/5/2016 | Sold | $68,500+158.5%$43/sqft |
Source: HCMLS #2165358 Report a problem | ||
| 9/4/2015 | Sold | $26,500$17/sqft |
Source: HCMLS #2162770 Report a problem | ||
Public tax history
| Year | Property taxes | Tax assessment |
|---|---|---|
| 2025 | $2,506 +321.2% | $143,260 +184.7% |
| 2024 | $595 +4.1% | $50,319 +3% |
| 2023 | $572 +16.7% | $48,853 +3% |
| 2022 | $490 +0.7% | $47,430 +3% |
| 2021 | $487 +8.5% | $46,049 +1.4% |
| 2020 | $449 | $45,413 +2.3% |
| 2019 | -- | $44,392 +1.9% |
| 2018 | $285 -47.1% | $43,564 +2.1% |
| 2017 | $539 | $42,668 -11.2% |
| 2016 | $539 -46.5% | $48,049 +13.3% |
| 2015 | $1,007 +93.5% | $42,415 +0.8% |
| 2014 | $521 +96.3% | $42,078 +1.5% |
| 2013 | $265 -11.3% | $41,456 -6.8% |
| 2012 | $299 -7% | $44,496 -3.9% |
| 2011 | $322 | $46,292 -1.8% |
| 2010 | -- | $47,146 +2.7% |
| 2009 | $315 -1.7% | $45,907 +0.1% |
| 2008 | $321 -0.2% | $45,861 +5.6% |
| 2006 | $321 | $43,439 +3% |
| 2005 | -- | $42,174 +3% |
| 2004 | $300 +3.4% | $40,946 +1.9% |
| 2003 | $291 +6.3% | $40,183 +2.4% |
| 2002 | $274 +5.9% | $39,241 +1.6% |
| 2001 | $258 +7.4% | $38,623 +3% |
| 2000 | $241 | $37,498 |
Find assessor info on the county website
Monthly payment
Climate risks
Neighborhood: High Point

Similar homes
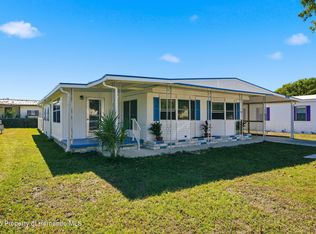
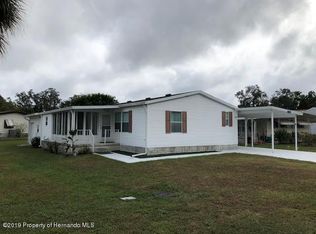
- $155,0002 bd2 ba989 sqft9287 HIGHPOINT BOULEVARD, BROOKSVILLE, FL 34613For Sale

 MLS ID #W7885256, Anthony Kocovic, GALBO REALTY. Stellar MLS
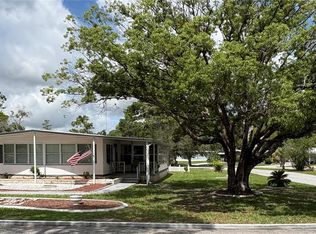
 - $170,0002 bd2 ba1.3k sqft7363 BROOKRIDGE CENTRAL BOULEVARD, BROOKSVILLE, FL 34613For Sale
 MLS ID #W7886286, Glenn Henson, TROPIC SHORES REALTY LLC. Stellar MLS
 - $149,9002 bd2 ba960 sqft7545 FIRST CIRCLE DRIVE, BROOKSVILLE, FL 34613For Sale
 MLS ID #TB8526325, Betty Stoddard, CHARLES RUTENBERG REALTY INC. Stellar MLS
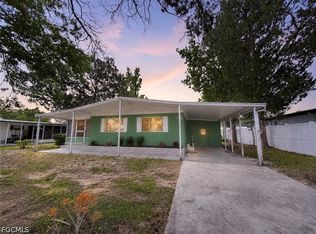
 - $159,9002 bd2 ba1k sqft9330 Salisbury Dr, Brooksville, FL 34613For Sale
 MLS ID #2026007312, Lais Carminatti, Sellstate Advantage Realty. Florida Gulf Coast MLS
 - $260,0003 bd2 ba1.6k sqft7876 RIDGE ROAD, WEEKI WACHEE, FL 34613For SaleMLS ID #TB8522315, Jon Powell, OPTIMA ONE REALTY. Stellar MLS
- $165,0003 bd2 ba1.3k sqft15116 BROOKRIDGE BOULEVARD, BROOKSVILLE, FL 34613For SaleMLS ID #G5113811, Shelly Shippam, FOUR STAR HOME BROKERS, INC.. Stellar MLS
- $225,0002 bd2 ba1.1k sqft9143 LINGROVE ROAD, WEEKI WACHEE, FL 34613For SaleMLS ID #TB8505085, Alison Lydic, FUTRELL REALTY, INC. Stellar MLS
- $215,0002 bd2 ba1.1k sqft9509 MIRACLE DRIVE, SPRING HILL, FL 34608For SaleMLS ID #TB8541462, Michael Bennett, Sr., PEOPLE'S TRUST REALTY. Stellar MLS
- $139,9002 bd2 ba1.3k sqft9863 SCEPTER AVENUE, BROOKSVILLE, FL 34613For SaleMLS ID #TB8443060, Timothy Plumadore, TROPIC SHORES REALTY. Stellar MLS
- $215,0002 bd1 ba1k sqft6402 COVEWOOD DRIVE, SPRING HILL, FL 34609For SaleMLS ID #TB8517513, Viviana Juma Penalo, REALTY ONE GROUP BEYOND. Stellar MLS
- $235,0002 bd2 ba1k sqft4321 PEACOCK ROAD, SPRING HILL, FL 34608For SaleMLS ID #S5156480, Michelle Richardson, LOKATION. Stellar MLS
- $235,0003 bd2 ba1.5k sqft7494 GORDON LOOP, BROOKSVILLE, FL 34601For SaleMLS ID #TB8487820, Dylan Miller, DALTON WADE INC. Stellar MLS
- $184,0003 bd2 ba1.2k sqft16127 NARROW STREET, BROOKSVILLE, FL 34604For SaleMLS ID #W7888392, John Gibo, TROPIC SHORES REALTY LLC. Stellar MLS
- $235,0003 bd2 ba1k sqft12230 SKYLER LANE, SPRING HILL, FL 34609For SaleMLS ID #TB8526211, Robert McDugald, FUTURE HOME REALTY INC. Stellar MLS
- $229,9002 bd2 ba1.1k sqft5114 W ROCHELLE STREET, HOMOSASSA, FL 34446For SaleMLS ID #TB8496032, Karyn Koenig, RE/MAX CHAMPIONS. Stellar MLS
- $169,5003 bd2 ba950 sqft7291 WINDY WAY, BROOKSVILLE, FL 34601For SaleMLS ID #W7885351, Bobbie Ragsdale, DENNIS REALTY & INV. CORP.. Stellar MLS
- $219,0002 bd2 ba1.3k sqft6629 TOWER DRIVE, HUDSON, FL 34667For SaleMLS ID #TB8522721, Susan Walkley, CHARLES RUTENBERG REALTY INC. Stellar MLS
- $185,0002 bd2 ba1.6k sqft8176 SOUTHERN PINES DRIVE #8176, BROOKSVILLE, FL 34601For SaleMLS ID #C7527948, Ken Young, HAROLD T. GOFFE, REALTOR INC.. Stellar MLS
