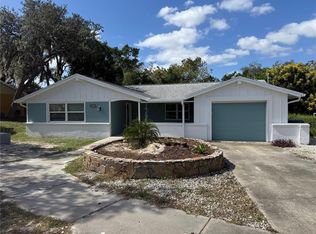
Investor & Opportunity Alert in Spring Hill! Located at 9439 Spring Hill Dr., this 2 bedroom, 2 bath pool home sits on a generous 0.20 acre lot and offers 1,131 sq. ft. of versatile living space with a split floor plan. The heavy lifting on big ticket items has already been handled, featuring double-pane windows (2020) and a brand new AC system (June 2026). The homes layout includes a flexible second bedroom which is currently used as an office and low maintenance vinyl flooring in the main living area. Offered in present condition, the home in its entirety including the kitchen and bathrooms present an ideal opportunity to personalize or add instant value through cosmetic upgrades. Outside, a private in-ground pool and screened outdoor living area deliver quintessential Florida living. Bring your offers, and your vision to make this prime property your next success!
For sale
$217,000
9439 SPRING HILL DRIVE, SPRING HILL, FL 34608
2beds
1,131sqft
Single Family Residence
Built in 1980
10,819 Square Feet Lot
$-- Zestimate®
$192/sqft
$-- HOA
What's special
Private in-ground poolSplit floor plan
- 32 days
- 1,477
- 118
Likely to sell faster than
Zillow last checked:
Listing updated:
Listed by:
Georgia Parker 813-373-3693,
CENTURY 21 BEGGINS ENTERPRISES 813-634-5517
Source: Stellar MLS,MLS#: TB8557992 Originating MLS: Suncoast Tampa
Facts & features
Interior
Bedrooms & bathrooms
- Bedrooms: 2
- Bathrooms: 2
- Full bathrooms: 2
Primary bedroom
- Features: Walk-In Closet(s)
- Level: First
Bedroom 2
- Features: Built-in Closet
- Level: First
Kitchen
- Level: First
Living room
- Level: First
Heating
- Electric
Cooling
- Central Air
Appliances
- Included: Dishwasher, Dryer, Microwave, Range, Refrigerator, Washer, Water Softener
- Laundry: In Garage
Features
- Ceiling Fan(s), Walk-In Closet(s)
- Flooring: Vinyl
- Doors: Sliding Doors
- Has fireplace: No
Interior area
- Total structure area: 1,938
- Total interior livable area: 1,131 sqft
Video & virtual tour
Property
Parking
- Total spaces: 1
- Parking features: Garage - Attached
- Attached garage spaces: 1
Features
- Levels: One
- Stories: 1
- Patio & porch: None
- Exterior features: Irrigation System
- Has private pool: Yes
- Pool features: In Ground, Deck, Screen Enclosure
- Fencing: Wood
Lot
- Size: 10,819 Square Feet
Details
- Parcel number: R3232317508004090110
- Zoning: SINGLE FAM
- Special conditions: None
Construction
Type & style
- Home type: SingleFamily
- Property subtype: Single Family Residence
Materials
- Block
- Foundation: Slab
- Roof: Shingle
Condition
- Completed
- New construction: No
- Year built: 1980
Utilities & green energy
- Sewer: Septic Tank
- Water: Public
- Utilities for property: Cable Available, Electricity Connected, Water Connected
Community & HOA
Community
- Security: Smoke Detector(s)
- Pet fee: $0 monthly
- Subdivision: SPRING HILL
HOA
- Has HOA: No
Location
- Region: Spring Hill
Financial & listing details
- Price per square foot: $192/sqft
- Tax assessed value: $184,359
- Annual tax amount: $2,761
- Date on market: 10/14/2026
- Cumulative days on market: 33 days
- Listing terms: Cash
- Ownership: Fee Simple
- Total actual rent: 0
- Electric utility on property: Yes
- Road surface type: Asphalt
Estimated market value
Not available
Estimated sales range
Not available
Not available
Price history
| Date | Event | Price |
|---|---|---|
| 10/14/2026 | Listed for sale | $217,000+75.6%$192/sqft |
Source:  Stellar MLS #TB8557992 Report a problem | ||
| 5/10/2005 | Sold | $123,600$109/sqft |
Source: Public Record Report a problem | ||
Public tax history
| Year | Property taxes | Tax assessment |
|---|---|---|
| 2025 | $3,640 -3.2% | $184,359 -1.9% |
| 2024 | $3,759 +30.5% | $187,888 +63.1% |
| 2023 | $2,881 -17.5% | $115,226 +10% |
| 2022 | $3,491 +12.4% | $104,751 +10% |
| 2021 | $3,106 +10.6% | $95,228 +10% |
| 2020 | $2,809 +120.6% | $86,571 +10% |
| 2019 | $1,273 +12.5% | $78,701 +6.7% |
| 2018 | $1,131 -15.3% | $73,780 +10.1% |
| 2017 | $1,335 | $67,010 +10.3% |
| 2016 | $1,335 +9.5% | $60,737 +4% |
| 2015 | $1,220 +8.2% | $58,423 +6.1% |
| 2014 | $1,128 +31.8% | $55,047 +3.6% |
| 2013 | $856 -6.8% | $53,119 -0.1% |
| 2012 | $919 -7.7% | $53,164 -8.9% |
| 2011 | $995 | $58,372 -12.6% |
| 2010 | -- | $66,793 -19.7% |
| 2009 | $1,396 -18.1% | $83,222 -16.6% |
| 2008 | $1,704 -15.2% | $99,772 -4.1% |
| 2006 | $2,009 | $104,048 +95.1% |
| 2005 | -- | $53,321 +3.2% |
| 2004 | $546 +23.6% | $51,673 +1.9% |
| 2003 | $442 -14% | $50,710 +2.4% |
| 2002 | $514 +1.8% | $49,521 +1.6% |
| 2001 | $505 +5.1% | $48,741 +3% |
| 2000 | $480 | $47,321 |
Find assessor info on the county website
Monthly payment
Est. payment
Payment breakdown
Explore the cost of this home by adjusting the details. Changes won't be saved.Climate risks
Neighborhood: 34608
Nearby schools
Schools provided by the listing agent
- Elementary: Suncoast Elementary
- Middle: Fox Chapel Middle School
- High: Central High School
Source: Stellar MLS. This data may not be complete. We recommend contacting the local school district to confirm school assignments for this home.
- $420,0004 bd3 ba2k sqft9449 Spring Hill Dr, Spring Hill, FL 34608New Construction

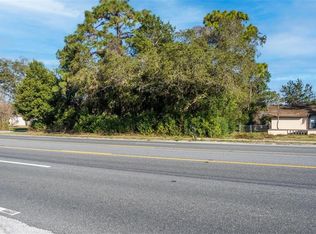
- $55,00010,665 sqft9449 Spring Hill Dr #10, Spring Hill, FL 34608Sold
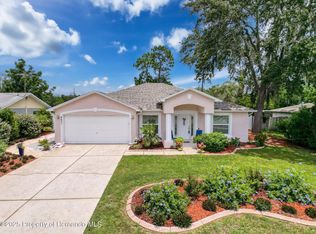
- $330,0003 bd2 ba1.6k sqft9431 Spring Hill Dr, Spring Hill, FL 34608Sold
- $241,6002 bd2 ba1.5k sqft9434 Santoro St UNIT 8, Spring Hill, FL 34608Off Market
Similar homes
- $245,0002 bd2 ba1.2k sqft10250 ELGIN BOULEVARD, SPRING HILL, FL 34608For Sale
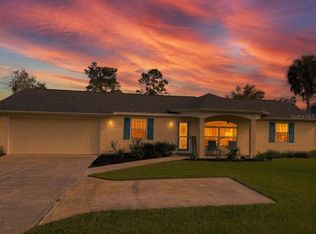
 MLS ID #TB8563682, David Jordan, REALTY ONE GROUP ADVANTAGE. Stellar MLS
- $234,9902 bd2 ba1.1k sqft14474 CORONADO DRIVE, SPRING HILL, FL 34609For Sale
 MLS ID #TB8555582, Michele Martinez, GREAT AMERICAN REALTY. Stellar MLS
- $285,0002 bd2 ba1.6k sqft8437 GIBRALTER STREET, SPRING HILL, FL 34608For Sale
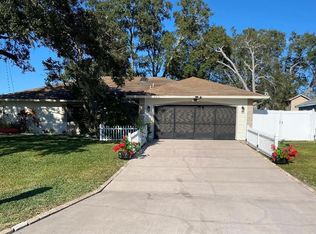 MLS ID #O6370479, Daniel Robinson, HOUWZER INC. Stellar MLS
- $265,0002 bd2 ba1.1k sqft6211 WAYCROSS DRIVE, SPRING HILL, FL 34606For Sale
 MLS ID #TB8557960, Todd LoCascio, TROPIC SHORES REALTY. Stellar MLS
- $300,0002 bd2 ba1.4k sqft325 GULFPORT LANE, SPRING HILL, FL 34608For SaleMLS ID #TB8531764, Rosa Valdivia, FRIENDS REALTY LLC. Stellar MLS
- $210,0002 bd2 ba1.1k sqft8158 STURBRIDGE COURT #-, WEEKI WACHEE, FL 34613For SaleMLS ID #TB8563032, Eneida Vicario, PEOPLE'S TRUST REALTY. Stellar MLS
- $219,9002 bd2 ba1.1k sqft10641 TONAPA LOOP, PORT RICHEY, FL 34668For SaleMLS ID #TB8548955, Joyce Keesee, CENTURY 21 CIRCLE. Stellar MLS
- $219,0002 bd2 ba963 sqft12506 FOX CROFT LANE, HUDSON, FL 34667For SaleMLS ID #TB8559022, Frances Vella, CENTURY 21 ELITE LOCATIONS, INC. Stellar MLS
- $215,0002 bd2 ba1k sqft7306 WINDSOR STREET, HUDSON, FL 34667For SaleMLS ID #TB8547814, Yanelys Gonzalez, PEOPLE'S CHOICE REALTY SVC LLC. Stellar MLS
- $313,5003 bd2 ba1.3k sqft6070 ASHLAND DRIVE, SPRING HILL, FL 34606For SaleMLS ID #TB8511359, Susan Colby, DALTON WADE INC. Stellar MLS
- $209,9992 bd1 ba754 sqft6043 HIGH STREET, NEW PORT RICHEY, FL 34653For SaleMLS ID #TB8565629, Ryan Zampino, MIHARA & ASSOCIATES INC.. Stellar MLS
- $199,7502 bd2 ba988 sqft10706 LAQUINTA DRIVE, NEW PORT RICHEY, FL 34654For SaleMLS ID #TB8563875, Robert Gawel, CENTURY 21 LISTSMART. Stellar MLS
- $214,0002 bd2 ba1.5k sqft9303 HIGHPOINT BOULEVARD, BROOKSVILLE, FL 34613For SaleMLS ID #W7879033, Anthony Kocovic, GALBO REALTY. Stellar MLS
- $230,0002 bd2 ba1.3k sqft11414 STANSBERRY DRIVE, PORT RICHEY, FL 34668For SaleMLS ID #TB8539210, Diane Cuglietta, LIPPLY REAL ESTATE. Stellar MLS
- $275,0003 bd2 ba1.4k sqft11435 PICKFORD STREET, SPRING HILL, FL 34609For SaleMLS ID #TB8501137, Leidy Hernandez, JPT REALTY LLC. Stellar MLS
- $224,9002 bd2 ba1.3k sqft7301 SAN CARLOS DRIVE, PORT RICHEY, FL 34668For SaleMLS ID #W7888167, Dennis Rosa, BAM REALTY ADVISORS INC. Stellar MLS
- $225,0003 bd2 ba1.3k sqft12910 COLLEGE HILL DRIVE, HUDSON, FL 34667For SaleMLS ID #W7877864, Frank Fekete, LLC, RE/MAX SUNSET REALTY. Stellar MLS
- $245,0002 bd2 ba1.4k sqft10424 CHOICE DRIVE, PORT RICHEY, FL 34668For SaleMLS ID #TB8526495, Ida Young, KELLER WILLIAMS REALTY - ELITE PARTNERS II. Stellar MLS
- $240,0002 bd2 ba1.3k sqft11220 ELDERBERRY DRIVE, PORT RICHEY, FL 34668For SaleMLS ID #W7886128, April Solomon, GRI, SELLMORE REALTY CORP.. Stellar MLS
- $219,9992 bd2 ba900 sqft8302 SPLIT RAIL LANE, HUDSON, FL 34667For SaleMLS ID #S5145524, Robert Santiago, FLORIDA REALTY TEAM OF CENTRAL. Stellar MLS
