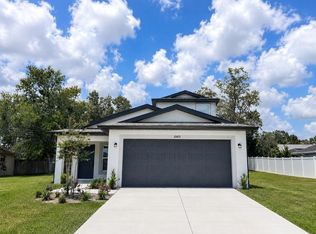
Welcome to this beautiful BRAND-NEW 2026 CONSTRUCTION HOME featuring 4 spacious bedrooms, 3 full bathrooms, and a spacious 2-car garage! Built with durable block construction, this stunning home offers modern living, quality craftsmanship, and the peace of mind that comes with owning a completely new property. The elegantly designed kitchen features beautiful elegant quartz countertops and a stylish modern backsplash, creating a refined and inviting space perfect for cooking and entertaining. The bathrooms showcase contemporary designs with modern finishes, adding a touch of elegance and comfort throughout the home. Enjoy a thoughtfully designed layout that provides functionality, comfort, and plenty of space for everyday living and family gatherings. Conveniently located in a desirable area near shopping centers, restaurants, schools, and major highways, offering easy access to everything you need. NO HOA and NO flood insurance required, providing greater flexibility and potential savings! Why buy an older home when you can enjoy the benefits of a brand-new 2026 block construction home? MOTIVATED SELLER WILLING TO ASSIST WITH BUYER’S CLOSING COSTS WITH MUTUALLY AGREED-UPON TERMS! Don’t miss this incredible opportunity to own a beautiful, move-in-ready home. Schedule your private showing today and make this stunning property yours!
New construction
$420,000
9449 SPRING HILL DRIVE, SPRING HILL, FL 34608
4beds
2,039sqft
Single Family Residence
Built in 2026
10,665 Square Feet Lot
$381,300 Zestimate®
$206/sqft
$-- HOA
What's special
Stylish modern backsplashElegantly designed kitchenBeautiful elegant quartz countertops
- 142 days
- 51
- 0
Zillow last checked:
Listing updated:
Listed by:
Marylin Salazar 813-841-3613,
1ST INVESTMENT REALTY GROUP LLC 813-841-3613,
Melissa Fulladolsa Perez 813-534-9673,
1ST INVESTMENT REALTY GROUP LLC
Source: Stellar MLS,MLS#: TB8515056 Originating MLS: Suncoast Tampa
Facts & features
Interior
Bedrooms & bathrooms
- Bedrooms: 4
- Bathrooms: 3
- Full bathrooms: 3
Primary bedroom
- Features: Walk-In Closet(s)
- Level: First
- Area: 224 Square Feet
- Dimensions: 16x14
Bedroom 2
- Features: Built-in Closet
- Level: First
- Area: 120 Square Feet
- Dimensions: 12x10
Bedroom 3
- Features: Built-in Closet
- Level: First
- Area: 120 Square Feet
- Dimensions: 12x10
Bedroom 4
- Features: Built-in Closet
- Level: First
- Area: 120 Square Feet
- Dimensions: 12x10
Dining room
- Features: No Closet
- Level: First
- Area: 120 Square Feet
- Dimensions: 12x10
Great room
- Features: No Closet
- Level: First
- Area: 255 Square Feet
- Dimensions: 17x15
Kitchen
- Features: No Closet
- Level: First
- Area: 77 Square Feet
- Dimensions: 11x7
Heating
- Electric
Cooling
- Central Air
Appliances
- Included: Dishwasher, Electric Water Heater, Microwave, Range, Refrigerator
- Laundry: Laundry Closet
Features
- High Ceilings, Other, Thermostat, Walk-In Closet(s)
- Flooring: Laminate
- Has fireplace: No
Interior area
- Total structure area: 2,876
- Total interior livable area: 2,039 sqft
Video & virtual tour
Property
Parking
- Total spaces: 2
- Parking features: Garage - Attached
- Attached garage spaces: 2
Features
- Levels: One
- Stories: 1
- Exterior features: Other
Lot
- Size: 10,665 Square Feet
Details
- Parcel number: R3232317508004090100
- Zoning: PDP
- Special conditions: None
Construction
Type & style
- Home type: SingleFamily
- Property subtype: Single Family Residence
Materials
- Block
- Foundation: Slab
- Roof: Shingle
Condition
- Completed
- New construction: Yes
- Year built: 2026
Details
- Builder model: 9449
- Builder name: Approved Constructions Corp
Utilities & green energy
- Sewer: Septic Tank
- Water: Public
- Utilities for property: Electricity Available, Public
Community & HOA
Community
- Pet fee: $0 monthly
- Subdivision: SPRING HILL
HOA
- Has HOA: No
Location
- Region: Spring Hill
Financial & listing details
- Price per square foot: $206/sqft
- Tax assessed value: $34,661
- Annual tax amount: $620
- Date on market: 6/9/2026
- Cumulative days on market: 143 days
- Listing terms: Cash,Conventional,FHA,VA Loan
- Ownership: Fee Simple
- Total actual rent: 0
- Electric utility on property: Yes
- Road surface type: Asphalt
Estimated market value
$381,300
$362,000 - $400,000
$2,345/mo
Price history
| Date | Event | Price |
|---|---|---|
| 6/9/2026 | Listed for sale | $420,000+663.6%$206/sqft |
Source:  Stellar MLS #TB8515056 Report a problem | ||
| 7/29/2025 | Sold | $55,000+41%$27/sqft |
Source: Public Record Report a problem | ||
| 9/6/2023 | Sold | $39,000$19/sqft |
Source:  HCMLS #2226416 Report a problem | ||
| 7/8/2023 | Pending sale | $39,000$19/sqft |
Source: HCMLS #2226416 Report a problem | ||
| 3/26/2023 | Price change | $39,000-4.9%$19/sqft |
Source: HCMLS #2226416 Report a problem | ||
| 3/5/2023 | Listed for sale | $41,000$20/sqft |
Source: HCMLS #2226416 Report a problem | ||
| 2/28/2023 | Pending sale | $41,000$20/sqft |
Source: HCMLS #2226416 Report a problem | ||
| 8/5/2022 | Listed for sale | $41,000$20/sqft |
Source: HCMLS #2226416 Report a problem | ||
Public tax history
| Year | Property taxes | Tax assessment |
|---|---|---|
| 2025 | $620 +12.2% | $34,661 +3.2% |
| 2024 | $553 -1.1% | $33,595 |
| 2023 | $559 +87.8% | $33,595 +236.9% |
| 2022 | $298 +11.9% | $9,972 +10% |
| 2021 | $266 +2.6% | $9,065 |
| 2020 | $259 -64.6% | $9,065 |
| 2019 | $733 | $9,065 |
Find assessor info on the county website
Monthly payment
Est. payment
Payment breakdown
Explore the cost of this home by adjusting the details. Changes won't be saved.Climate risks
Neighborhood: 34608
Nearby schools
Schools provided by the listing agent
- Elementary: Suncoast Elementary
- Middle: Powell Middle
- High: Frank W Springstead
Source: Stellar MLS. This data may not be complete. We recommend contacting the local school district to confirm school assignments for this home.
Similar homes
- $404,9004 bd3 ba2k sqft10459 ABBEVILLE STREET, SPRING HILL, FL 34608New Construction
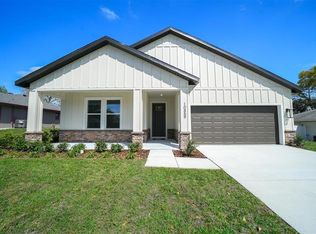
 MLS ID #O6452130, Cheyenne Copeland, HAVEN PROPERTY GROUP LLC. Stellar MLS
- $429,5004 bd3 ba2.8k sqft5292 DENVER AVE, SPRING HILL, FL 34608For Sale
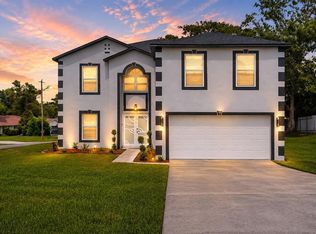 MLS ID #TB8531711, Betty Larralde, EXCLUSIVE HOMES REALTY, INC.. Stellar MLS
- $399,9003 bd2 ba1.7k sqft10380 LAFOY ROAD, SPRING HILL, FL 34608For Sale
 MLS ID #W7889556, Jason Hahn, A-1 REALTY DESIGN INC.. Stellar MLS
- $393,9004 bd3 ba1.9k sqft10405 TIMBERCREST ROAD, SPRING HILL, FL 34608New Construction
 Stellar MLS
- $369,0003 bd2 ba1.6k sqft8275 DORA STREET, SPRING HILL, FL 34608For SaleMLS ID #TB8537826, Darius Washington, LA ROSA REALTY, LLC. Stellar MLS
- $363,9003 bd2 ba1.7k sqft8338 CORAL STREET, SPRING HILL, FL 34606New ConstructionStellar MLS
- $479,9904 bd2 ba2k sqft3059 HOBAN AVENUE, SPRING HILL, FL 34609For SaleMLS ID #TB8537934, Marlon Puentes Quintana, FRIENDS REALTY LLC. Stellar MLS
- $329,9003 bd2 ba1.6k sqft1215 WATERFALL DRIVE, SPRING HILL, FL 34608For SaleMLS ID #TB8501932, Yisel Diaz Cruz, VITA LUXURY REALTY LLC. Stellar MLS
- $377,0004 bd2 ba2k sqft14337 SALTBY PLACE, SPRING HILL, FL 34609For SaleMLS ID #O6451588, Karen Albright, OPENDOOR BROKERAGE LLC. Stellar MLS
- $475,0004 bd3 ba2k sqft12326 DEEP CREEK DRIVE, SPRING HILL, FL 34609For SaleMLS ID #TB8537681, Catalina Roman, KELLER WILLIAMS SOUTH TAMPA. Stellar MLS
- $399,9004 bd3 ba2.5k sqft3763 AUTUMN AMBER DRIVE, SPRING HILL, FL 34609For SaleMLS ID #W7886279, Yamilette Colon Laremont, FLORIDAS A TEAM REALTY. Stellar MLS
- $419,9004 bd3 ba1.9k sqft1064 MONROE AVENUE, BROOKSVILLE, FL 34604New ConstructionMLS ID #TB8510925, Yaslen Marino Cardoso, AVENUE HOMES LLC. Stellar MLS
- $345,0004 bd2 ba1.8k sqft943 OLD WINDSOR WAY, SPRING HILL, FL 34609For SaleMLS ID #TB8519128, Lais Valdes, LOMBARDO TEAM REAL ESTATE LLC. Stellar MLS
- $326,9994 bd2 ba1.9k sqft4220 AUGUSTINE ROAD, SPRING HILL, FL 34609For SaleMLS ID #TB8541709, Daniela Jelic, RE/MAX MARKETING SPECIALISTS. Stellar MLS
- $359,0005 bd3 ba2.3k sqft4199 BIG SKY DRIVE, SPRING HILL, FL 34604For SaleMLS ID #TB8558018, Natalie Wetherington, COASTAL PROPERTIES GROUP INTERNATIONAL. Stellar MLS
- $267,5002 bd2 ba1.2k sqft9007 SPRING HILL DRIVE, SPRING HILL, FL 34608For SaleMLS ID #TB8549350, Gabriel Molinet, REALTY BLU. Stellar MLS
- $515,0004 bd2 ba1.3k sqft13386 TAYLOR STREET, BROOKSVILLE, FL 34613For SaleMLS ID #O6452842, Corey Smith, THE C SMITH REAL ESTATE GROUP LLC. Stellar MLS
- $369,0003 bd2 ba1.8k sqft8477 BEACHWOOD COURT, SPRING HILL, FL 34606For SaleMLS ID #W7887906, Kayla McDonald, PA, RE/MAX ALLIANCE GROUP. Stellar MLS
- $387,9974 bd2 ba2.1k sqft11277 FOOL DUCK AVENUE, WEEKI WACHEE, FL 34613New ConstructionMLS ID #TB8536017, Enid Izquierdo, HOME PRIME REALTY LLC. Stellar MLS
