New Pricing Improvement!! The exceptional two-story home offering a refined blend of space, style, and functionality. Featuring 5 bedrooms, 3 full bathrooms, a spacious loft, this thoughtfully designed residence is ideal for modern living, growing households, and multi-generational needs. The main level is designed with both comfort and versatility in mind, showcasing a guest or in-law bedroom with convenient access to a full bathroom—ideal for visitors or extended family. The heart of the home is the expansive open-concept kitchen, perfectly positioned to overlook the dining and living areas. This seamless layout creates a bright, airy atmosphere that is perfect for both everyday living and entertaining guests. Upstairs, you’ll find a generous loft area that offers flexible use as a media room, playroom, or additional living space. The well-appointed primary suite provides a relaxing retreat, while three additional bedrooms offers ample space for family and guests. A conveniently located upstairs laundry room adds to the home’s thoughtful design and everyday efficiency. Step outside to the covered patio and enjoy the expansive backyard, offering endless possibilities to create your own private outdoor oasis. With plenty of room to add a custom pool, outdoor kitchen, or entertaining space, this backyard is truly a blank canvas. The absence of rear neighbors provides added privacy and a peaceful setting rarely found. The west-facing orientation allows for beautiful natural light in the front of the home while keeping the backyard shaded and comfortable during the afternoons—perfect for enjoying Florida living year-round. Ideally situated near a variety of shopping, restaurants, and grocery stores, this home also offers convenient access to Hwy 589 (Veterans Expressway) and US-41, making commuting and daily errands effortless while still enjoying a quiet residential setting. Combining a spacious and versatile layout, desirable features, and a prime location, this home presents an outstanding opportunity to enjoy comfort, privacy, and convenience in one beautifully designed property.
For sale
Price cut: $20K (8/8)
$359,998
4199 BIG SKY DRIVE, SPRING HILL, FL 34604
5beds
2,385sqft
Single Family Residence
Built in 2024
6,000 Square Feet Lot
$-- Zestimate®
$151/sqft
$129/mo HOA
What's special
Two-story homeSpacious loftGenerous loft areaExpansive backyardPeaceful settingWell-appointed primary suiteExpansive open-concept kitchen
- 127 days |
- 270 |
- 14 |
Zillow last checked:
Listing updated:
Listed by:
Angela Hobbs 813-391-7580,
ROCKS REALTY 727-777-3264
Source: Stellar MLS,MLS#: TB8495094 Originating MLS: West Pasco
Originating MLS: West Pasco
Facts & features
Interior
Bedrooms & bathrooms
- Bedrooms: 5
- Bathrooms: 3
- Full bathrooms: 3
Rooms
- Room types: Loft
Primary bedroom
- Features: Walk-In Closet(s)
- Level: Second
- Area: 255 Square Feet
- Dimensions: 17x15
Bedroom 2
- Features: Dual Closets
- Level: Second
- Area: 120 Square Feet
- Dimensions: 10x12
Bedroom 3
- Features: Dual Closets
- Level: Second
- Area: 156 Square Feet
- Dimensions: 13x12
Bedroom 4
- Features: Dual Closets
- Level: Second
- Area: 143 Square Feet
- Dimensions: 11x13
Bedroom 5
- Features: Dual Closets
- Level: First
- Area: 144 Square Feet
- Dimensions: 12x12
Primary bathroom
- Features: Linen Closet
- Level: Second
- Area: 80 Square Feet
- Dimensions: 8x10
Bathroom 2
- Level: Second
- Area: 55 Square Feet
- Dimensions: 11x5
Bathroom 3
- Level: First
- Area: 45 Square Feet
- Dimensions: 9x5
Balcony porch lanai
- Level: First
- Area: 190 Square Feet
- Dimensions: 19x10
Dining room
- Level: First
- Area: 208 Square Feet
- Dimensions: 13x16
Foyer
- Level: First
- Area: 90 Square Feet
- Dimensions: 9x10
Kitchen
- Level: First
- Area: 104 Square Feet
- Dimensions: 8x13
Laundry
- Level: Second
- Area: 40 Square Feet
- Dimensions: 5x8
Living room
- Level: First
- Area: 210 Square Feet
- Dimensions: 15x14
Loft
- Level: Second
- Area: 224 Square Feet
- Dimensions: 14x16
Heating
- Electric
Cooling
- Central Air
Appliances
- Included: Dishwasher, Disposal, Dryer, Microwave, Range, Refrigerator, Washer
- Laundry: Laundry Room, Upper Level
Features
- Ceiling Fan(s)
- Flooring: Carpet, Tile
- Doors: Sliding Doors
- Has fireplace: No
Interior area
- Total structure area: 3,039
- Total interior livable area: 2,385 sqft
Video & virtual tour
Property
Parking
- Total spaces: 2
- Parking features: Garage - Attached
- Attached garage spaces: 2
Features
- Levels: Two
- Stories: 2
- Patio & porch: Covered
- Exterior features: Irrigation System, Rain Gutters, Sidewalk
- Fencing: Vinyl
Lot
- Size: 6,000 Square Feet
- Dimensions: 50 x 120
Details
- Parcel number: R1322318129600000080
- Zoning: RESI
- Special conditions: None
Construction
Type & style
- Home type: SingleFamily
- Property subtype: Single Family Residence
Materials
- Block, Cement Siding, Stucco, Wood Frame
- Foundation: Slab
- Roof: Shingle
Condition
- New construction: No
- Year built: 2024
Utilities & green energy
- Sewer: Public Sewer
- Water: Public
- Utilities for property: Underground Utilities
Community & HOA
Community
- Features: Community Mailbox, Deed Restrictions, Playground, Sidewalks, Special Community Restrictions
- Pet fee: $0 monthly
- Subdivision: VALLEYBROOK
HOA
- Has HOA: Yes
- Amenities included: Fence Restrictions, Playground
- Services included: Cable TV, Internet, Maintenance Grounds
- HOA fee: $129 monthly
- HOA name: Folio Assoicitaion Managment
- HOA phone: 813-993-4000
Location
- Region: Brooksville
Financial & listing details
- Price per square foot: $151/sqft
- Tax assessed value: $359,225
- Annual tax amount: $5,366
- Date on market: 4/10/2026
- Cumulative days on market: 125 days
- Listing terms: Cash,Conventional,FHA,USDA Loan,VA Loan
- Ownership: Fee Simple
- Total actual rent: 0
- Road surface type: Asphalt
Estimated market value
Not available
Estimated sales range
Not available
Not available
Price history
| Date | Event | Price |
|---|---|---|
| 8/8/2026 | Price change | $359,998-5.3%$151/sqft |
Source:  Stellar MLS #TB8495094 Report a problem Stellar MLS #TB8495094 Report a problem | ||
| 5/20/2026 | Price change | $379,998-1.3%$159/sqft |
Source: Stellar MLS #TB8495094 Report a problem | ||
| 4/23/2026 | Price change | $384,998-3.8%$161/sqft |
Source: Stellar MLS #TB8495094 Report a problem | ||
| 4/10/2026 | Listed for sale | $399,998-3.1%$168/sqft |
Source: Stellar MLS #TB8495094 Report a problem | ||
| 8/27/2024 | Sold | $412,610-0.9%$173/sqft |
Source: Stellar MLS #T3526787 Report a problem | ||
| 5/29/2024 | Pending sale | $416,550$175/sqft |
Source: Stellar MLS #T3526787 Report a problem | ||
| 5/16/2024 | Price change | $416,550+22.5%$175/sqft |
Source: Stellar MLS #T3526787 Report a problem | ||
| 5/14/2024 | Listed for sale | $339,990$143/sqft |
Source:  Pulte Report a problem Pulte Report a problem | ||
Public tax history
| Year | Property taxes | Tax assessment |
|---|---|---|
| 2025 | $5,589 +1719.8% | $359,225 +1895.7% |
| 2024 | $307 | $18,000 |
Find assessor info on the county website
Monthly payment
Est. payment
Payment breakdown
Explore the cost of this home by adjusting the details. Changes won't be saved.Climate risks
Neighborhood: 34604
Nearby schools
GreatSchools rating
- 3/10Moton Elementary SchoolGrades: PK-5Distance: 6.1 mi
- 5/10Powell Middle SchoolGrades: 6-8Distance: 1.3 mi
- 5/10Nature Coast Technical High SchoolGrades: PK,9-12Distance: 0.4 mi
Schools provided by the listing agent
- Elementary: Moton Elementary School
- Middle: Powell Middle
- High: Natures Coast Technical High School
Source: Stellar MLS. This data may not be complete. We recommend contacting the local school district to confirm school assignments for this home.
- $420,0803 bd3 ba2.2k sqft4209 Big Sky Dr, Brooksville, FL 34604Sold

- $390,7003 bd3 ba2.2k sqft4189 Big Sky Dr, Brooksville, FL 34604Sold
- $335,8503 bd2 ba-- sqft4219 Big Sky Dr, Brooksville, FL 34604Sold
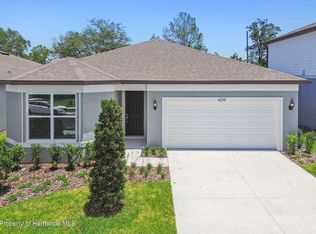
- $416,3003 bd3 ba2.2k sqft4230 Big Sky Dr, Brooksville, FL 34604Sold
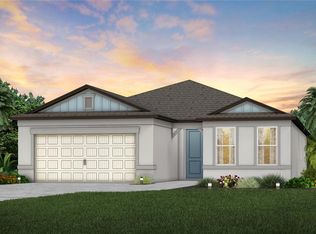
- $371,4904 bd2 ba1.8k sqft4181 Big Sky Dr, Brooksville, FL 34604Sold
- $370,5905 bd3 ba2.4k sqft4227 Big Sky Dr, Brooksville, FL 34604Sold
- $395,9903 bd3 ba2.2k sqft4202 Big Sky Dr, Brooksville, FL 34604Sold
- $320,0003 bd2 ba1.6k sqft4237 Big Sky Dr, Brooksville, FL 34604Sold
A local agent can set up tours, give advice and negotiate with sellers.
Similar homes
- $360,0004 bd2 ba1.8k sqft943 OLD WINDSOR WAY, SPRING HILL, FL 34609For Sale

 MLS ID #TB8519128, Lais Valdes, LOMBARDO TEAM REAL ESTATE LLC. Stellar MLS
 - $340,0004 bd2 ba1.8k sqft10463 BAYLOR DRIVE, SPRING HILL, FL 34608For Sale
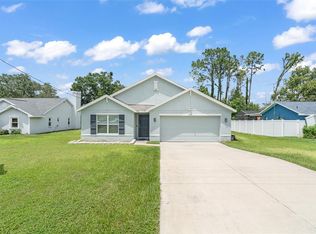 MLS ID #TB8537281, Cindy Ales, HOME PRIME REALTY LLC. Stellar MLS
 - $359,9904 bd2 ba1.7k sqft14338 WHITEWATER WAY, BROOKSVILLE, FL 34604For Sale
 MLS ID #TB8526505, Heather Stotts LLC, RE/MAX COLLECTIVE. Stellar MLS
 - $399,9004 bd3 ba2.5k sqft13454 GOLDEN LIME AVENUE, SPRING HILL, FL 34609For Sale
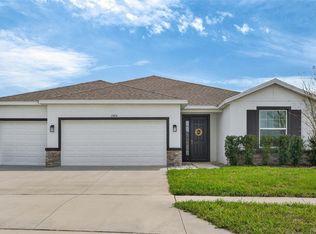 MLS ID #OM721075, Chris Marcic, MEEK REAL ESTATE SALES, LLC. Stellar MLS
 - $399,9004 bd3 ba2.5k sqft3763 AUTUMN AMBER DRIVE, SPRING HILL, FL 34609For SaleMLS ID #W7886279, Yamilette Colon Laremont, FLORIDAS A TEAM REALTY. Stellar MLS
- $335,0004 bd2 ba1.5k sqft698 WINTHROP DRIVE, SPRING HILL, FL 34609For SaleMLS ID #TB8510711, Jesse Hoover, COASTAL PROPERTIES GROUP INTER. Stellar MLS
- $439,9004 bd4 ba2.8k sqft3787 AUTUMN AMBER DRIVE, SPRING HILL, FL 34609For SaleMLS ID #W7884783, James Adams, PA, EXP REALTY LLC. Stellar MLS
- $385,0004 bd3 ba2.5k sqft11693 LAVENDER LOOP, SPRING HILL, FL 34609For SaleMLS ID #TB8496925, Charlie Bodine, REAL ESTATE FIRM OF FLORIDA, LLC. Stellar MLS
- $434,9003 bd2 ba1.9k sqft13290 DON LOOP, SPRING HILL, FL 34609For SaleMLS ID #O6411154, Cheyenne Copeland, HAVEN PROPERTY GROUP LLC. Stellar MLS
- $285,0003 bd2 ba1.8k sqft14450 WAKE ROBIN DRIVE, BROOKSVILLE, FL 34604For SaleMLS ID #TB8516228, Michael Bennett, JR, PEOPLE'S TRUST REALTY. Stellar MLS
- $339,0004 bd2 ba1.6k sqft13134 OSPREY AVENUE, WEEKI WACHEE, FL 34614For SaleMLS ID #W7887962, Chey Aldamuy, FLORIDAS A TEAM REALTY. Stellar MLS
- $364,9005 bd3 ba2.3k sqft13393 MARBLE SANDS COURT E, HUDSON, FL 34669For SaleMLS ID #TB8513947, Jennifer Woodward, FUTURE HOME REALTY INC. Stellar MLS
- $370,0004 bd3 ba2.3k sqft8928 FLOURISH DRIVE, LAND O LAKES, FL 34637For SaleMLS ID #TB8517348, Martha Smith, EXP REALTY LLC. Stellar MLS
- $305,0003 bd2 ba1.4k sqft343 ARGYLL DRIVE, SPRING HILL, FL 34609For SaleMLS ID #TB8488046, Sarah Peters, IMPACT REALTY TAMPA BAY. Stellar MLS
- $359,0004 bd2 ba1.9k sqft12155 INFINITY DRIVE, NEW PORT RICHEY, FL 34654For SaleMLS ID #TB8520022, Taryn Anderson, CENTURY 21 EXECUTIVE TEAM. Stellar MLS
- $325,0004 bd2 ba1.7k sqft13743 NEWPORT SHORES DRIVE, HUDSON, FL 34669For SaleMLS ID #TB8536117, Norailys Lopez Zayas, PRIME OPTION REALTY LLC. Stellar MLS
- $470,0004 bd3 ba2.4k sqft14557 Cedarwood Ave, Weeki Wachee, FL 34614For SaleMLS ID #857051, Christine Hogan, Epique Realty Inc.. Realtors Association of Citrus County
- $385,0003 bd3 ba1.9k sqft8948 FLOURISH DRIVE, LAND O LAKES, FL 34637For SaleMLS ID #TB8536444, Karina Grajcarek, EXP REALTY LLC. Stellar MLS
- $395,0004 bd3 ba2.1k sqft6053 EVERLASTING PLACE, LAND O LAKES, FL 34639For SaleMLS ID #TB8521644, Joseph Kipping, PA, KELLER WILLIAMS TAMPA PROPERTIES. Stellar MLS
- $395,0004 bd3 ba2.1k sqft10480 HAWKS LANDING DRIVE, LAND O LAKES, FL 34638For SaleMLS ID #TB8529359, Annie Wright, KAP RATE LIVING LLC. Stellar MLS
