Virtually Staged. Welcome to this spacious 4-bedroom, 3-bathroom smart home located in the desirable community of Barrington at Sterling Hill. This open-concept floor plan features high ceilings and a comfortable layout designed for everyday living and entertaining. The second bedroom includes a walk-in closet and its own private bathroom, offering added convenience and privacy for guests or multigenerational living.Enjoy the expanded outdoor living space with a screened-in back porch measuring approximately 480 square feet, perfect for relaxing or entertaining year-round. The backyard is fully fenced with durable vinyl fencing, providing added privacy and peace of mind.This smart home offers modern convenience and technology to enhance everyday living. Located in a well-maintained community offering amenities such as a clubhouse, community pool, two fitness centers, splash pads, tennis court(s), and more, this home provides both comfort and lifestyle in one package. Don't miss the opportunity to make this beautiful property your next home!
For sale
Price cut: $20K (8/4)
$399,900
3763 AUTUMN AMBER DRIVE, SPRING HILL, FL 34609
4beds
2,557sqft
Single Family Residence
Built in 2022
7,200 Square Feet Lot
$-- Zestimate®
$156/sqft
$19/mo HOA
What's special
High ceilingsOpen-concept floor planSmart homeModern convenience and technology
- 131 days
- 182
- 8
Zillow last checked:
Listing updated:
Listed by:
Yamilette Colon Laremont 352-942-3947,
FLORIDAS A TEAM REALTY 352-556-2865,
Adrian Cabrera 352-701-9243,
FLORIDAS A TEAM REALTY
Source: Stellar MLS,MLS#: W7886279 Originating MLS: West Pasco
Originating MLS: West Pasco
Facts & features
Interior
Bedrooms & bathrooms
- Bedrooms: 4
- Bathrooms: 3
- Full bathrooms: 3
Primary bedroom
- Description: Room1
- Features: Walk-In Closet(s)
- Level: First
- Area: 238 Square Feet
- Dimensions: 14x17
Bedroom 2
- Description: Room2
- Features: Walk-In Closet(s)
- Level: First
- Area: 143 Square Feet
- Dimensions: 13x11
Bedroom 3
- Description: Room3
- Features: Built-in Closet
- Level: First
- Area: 132 Square Feet
- Dimensions: 11x12
Bedroom 4
- Description: Room4
- Features: Built-in Closet
- Level: First
- Area: 132 Square Feet
- Dimensions: 11x12
Great room
- Description: Room6
- Level: First
- Area: 494 Square Feet
- Dimensions: 19x26
Kitchen
- Description: Room5
- Level: First
- Area: 198 Square Feet
- Dimensions: 11x18
Heating
- Central, Electric
Cooling
- Central Air
Appliances
- Included: Dryer, Microwave, Range, Refrigerator, Washer, Water Softener
- Laundry: Electric Dryer Hookup, Inside, Laundry Room, Washer Hookup
Features
- Eating Space In Kitchen, High Ceilings, Open Floorplan, Primary Bedroom Main Floor, Smart Home, Stone Counters, Thermostat, Walk-In Closet(s), In-Law Floorplan
- Flooring: Carpet, Ceramic Tile
- Has fireplace: No
Interior area
- Total structure area: 3,693
- Total interior livable area: 2,557 sqft
Video & virtual tour
Property
Parking
- Total spaces: 3
- Parking features: Garage Door Opener
- Attached garage spaces: 3
Features
- Levels: One
- Stories: 1
- Patio & porch: Covered, Rear Porch, Screened
- Exterior features: Irrigation System, Other, Rain Gutters, Sidewalk
- Fencing: Vinyl
Lot
- Size: 7,200 Square Feet
- Features: In County, Sidewalk
Details
- Parcel number: R1622318139200001830
- Zoning: PDP
- Special conditions: None
Construction
Type & style
- Home type: SingleFamily
- Property subtype: Single Family Residence
Materials
- Block, Stucco
- Foundation: Slab
- Roof: Shingle
Condition
- New construction: No
- Year built: 2022
Utilities & green energy
- Sewer: Public Sewer
- Water: Public
- Utilities for property: Cable Available, Cable Connected, Electricity Available, Electricity Connected, Public, Sewer Connected, Street Lights, Water Available, Water Connected
Community & HOA
Community
- Features: Association Recreation - Owned, Clubhouse, Community Mailbox, Deed Restrictions, Dog Park, Fitness Center, Gated Community - No Guard, Playground, Pool, Sidewalks, Tennis Court(s)
- Security: Gated Community, Security Gate
- Pet fee: $0 monthly
- Subdivision: BARRINGTON AT STERLING HILLS UNIT 2
HOA
- Has HOA: Yes
- Amenities included: Basketball Court, Clubhouse, Fitness Center, Park, Pool, Tennis Court(s)
- Services included: Community Pool, Manager, Private Road, Recreational Facilities
- HOA fee: $19 monthly
- HOA name: Condominium Associates - Lutz Office
- HOA phone: 813-341-0943
Location
- Region: Spring Hill
Financial & listing details
- Price per square foot: $156/sqft
- Tax assessed value: $348,276
- Annual tax amount: $6,281
- Date on market: 5/31/2026
- Cumulative days on market: 131 days
- Listing terms: Cash,Conventional,FHA,VA Loan
- Ownership: Fee Simple
- Total actual rent: 0
- Electric utility on property: Yes
- Road surface type: Paved
Estimated market value
Not available
Estimated sales range
Not available
Not available
Price history
| Date | Event | Price |
|---|---|---|
| 8/4/2026 | Price change | $399,900-4.8%$156/sqft |
Source:  Stellar MLS #W7886279 Report a problem Stellar MLS #W7886279 Report a problem | ||
| 7/29/2026 | Price change | $419,900-3.4%$164/sqft |
Source: Stellar MLS #W7886279 Report a problem | ||
| 7/11/2026 | Price change | $434,900-4.4%$170/sqft |
Source: Stellar MLS #W7886279 Report a problem | ||
| 6/12/2026 | Price change | $455,000-2.2%$178/sqft |
Source: Stellar MLS #W7886279 Report a problem | ||
| 5/31/2026 | Listed for sale | $465,000+6.9%$182/sqft |
Source: Stellar MLS #W7886279 Report a problem | ||
| 11/22/2022 | Sold | $434,990$170/sqft |
Source: Public Record Report a problem | ||
| 8/28/2022 | Pending sale | $434,990$170/sqft |
Source: Stellar MLS #T3379122 Report a problem | ||
| 8/9/2022 | Price change | $434,990-3.3%$170/sqft |
Source: Stellar MLS #T3379122 Report a problem | ||
| 7/27/2022 | Price change | $449,990-1.1%$176/sqft |
Source: Stellar MLS #T3379122 Report a problem | ||
| 7/19/2022 | Price change | $454,990-1.1%$178/sqft |
Source: Stellar MLS #T3379122 Report a problem | ||
| 7/12/2022 | Price change | $459,990-1%$180/sqft |
Source: Stellar MLS #T3379122 Report a problem | ||
| 7/11/2022 | Price change | $464,515-2.2%$182/sqft |
Source: Stellar MLS #T3379122 Report a problem | ||
| 7/6/2022 | Price change | $474,990-1%$186/sqft |
Source: Stellar MLS #T3379122 Report a problem | ||
| 6/28/2022 | Price change | $479,990-0.9%$188/sqft |
Source: Stellar MLS #T3379122 Report a problem | ||
| 6/20/2022 | Price change | $484,515-3%$189/sqft |
Source: Stellar MLS #T3379122 Report a problem | ||
| 6/8/2022 | Listed for sale | $499,515$195/sqft |
Source: Stellar MLS #T3379122 Report a problem | ||
Public tax history
| Year | Property taxes | Tax assessment |
|---|---|---|
| 2025 | $6,281 -7.4% | $348,276 -6% |
| 2024 | $6,779 +0.7% | $370,571 |
| 2023 | $6,731 +348.6% | $370,571 +1687.1% |
| 2022 | $1,500 +4.5% | $20,736 |
| 2021 | $1,436 | $20,736 |
Find assessor info on the county website
Monthly payment
Est. payment
Payment breakdown
Explore the cost of this home by adjusting the details. Changes won't be saved.Climate risks
Neighborhood: 34609
Nearby schools
Schools provided by the listing agent
- Elementary: Pine Grove Elementary School
- Middle: Powell Middle
- High: Central High School
Source: Stellar MLS. This data may not be complete. We recommend contacting the local school district to confirm school assignments for this home.

Similar homes
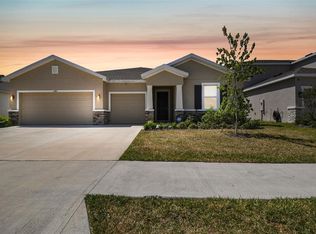
- $399,9004 bd3 ba2.5k sqft13454 GOLDEN LIME AVENUE, SPRING HILL, FL 34609For Sale
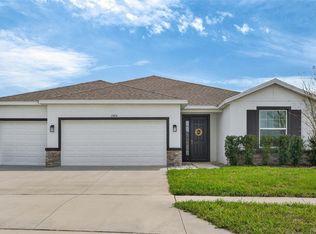
 MLS ID #OM721075, Chris Marcic, MEEK REAL ESTATE SALES, LLC. Stellar MLS
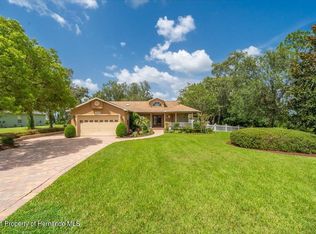
 - $429,9003 bd2 ba1.9k sqft13290 DON LOOP, SPRING HILL, FL 34609For Sale
 MLS ID #O6411154, Cheyenne Copeland, HAVEN PROPERTY GROUP LLC. Stellar MLS
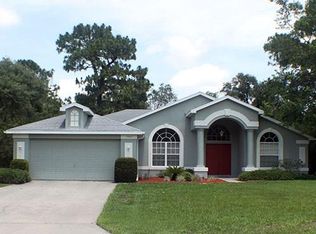
 - $319,9004 bd2 ba1.7k sqft3652 DOTHAN AVENUE, SPRING HILL, FL 34609For Sale
 MLS ID #TB8537808, Tyler Grisley, LLC, INSPIRED REALTY, LLC. Stellar MLS
 - $380,0004 bd3 ba2.5k sqft11693 LAVENDER LOOP, SPRING HILL, FL 34609For Sale
 MLS ID #TB8496925, Charlie Bodine, REAL ESTATE FIRM OF FLORIDA, LLC. Stellar MLS
 - $315,0004 bd2 ba1.9k sqft13368 MANDALAY PLACE, SPRING HILL, FL 34609For SaleMLS ID #TB8537383, Christina Probeyahn, COASTAL PROPERTIES GROUP INTERNATIONAL. Stellar MLS
- $345,0004 bd2 ba1.8k sqft943 OLD WINDSOR WAY, SPRING HILL, FL 34609For SaleMLS ID #TB8519128, Lais Valdes, LOMBARDO TEAM REAL ESTATE LLC. Stellar MLS
- $335,0004 bd2 ba1.5k sqft698 WINTHROP DRIVE, SPRING HILL, FL 34609For SaleMLS ID #TB8510711, Jesse Hoover, COASTAL PROPERTIES GROUP INTER. Stellar MLS
- $419,9003 bd2 ba1.7k sqft10380 LAFOY ROAD, SPRING HILL, FL 34608For SaleMLS ID #W7889556, Jason Hahn, A-1 REALTY DESIGN INC.. Stellar MLS
- $299,9994 bd2 ba1.8k sqft14423 FINSBURY DRIVE, SPRING HILL, FL 34609For SaleMLS ID #TB8536448, David Guy, HARBOR HAUS REAL ESTATE GROUP LLC. Stellar MLS
- $389,0003 bd2 ba1.9k sqft8345 APPLE ORCHARD ROAD, SPRING HILL, FL 34608For SaleMLS ID #W7888936, Joy Guttenberg, BHHS FLORIDA PROPERTIES GROUP. Stellar MLS
- $400,0003 bd2 ba2.1k sqft8721 LATHAM LANE, HUDSON, FL 34667For SaleMLS ID #W7890171, Jeannie Dunning, RE/MAX CHAMPIONS. Stellar MLS
- $418,9904 bd2 ba2.1k sqft8170 NORDICA ROAD, WEEKI WACHEE, FL 34613For SaleMLS ID #TB8544880, Justine Jolly, KING & ASSOCIATES REAL ESTATE LLC. Stellar MLS
- $425,0004 bd3 ba2.3k sqft17871 CORTES CREEK BOULEVARD, SPRING HILL, FL 34610For SaleMLS ID #TB8516772, Yolanda Banner, LPT REALTY, LLC. Stellar MLS
- $359,9985 bd3 ba2.3k sqft4199 BIG SKY DRIVE, SPRING HILL, FL 34604For SaleMLS ID #TB8495094, Angela Hobbs, ROCKS REALTY. Stellar MLS
- $410,0004 bd3 ba2.7k sqft8882 FLOURISH DRIVE, LAND O LAKES, FL 34637For SaleMLS ID #TB8549630, Arielle Corinti, OCEAN BLUE REALTY,INC.. Stellar MLS
- $305,0003 bd2 ba1.4k sqft343 ARGYLL DRIVE, SPRING HILL, FL 34609For SaleMLS ID #TB8488046, Sarah Peters, IMPACT REALTY TAMPA BAY. Stellar MLS
- $359,0004 bd3 ba2.2k sqft16048 SAWGRASS BREEZE AVENUE, HUDSON, FL 34667For SaleMLS ID #TB8554006, Claude Mikhail, DALTON WADE INC. Stellar MLS
- $474,9994 bd3 ba2.8k sqft18576 OBREGAN DRIVE, SPRING HILL, FL 34610For SaleMLS ID #W7889593, MATT Bullwinkel, EQUITY PARTNERS REAL EST LLC. Stellar MLS
- $399,9003 bd2 ba1.6k sqft14241 RAVINE AVENUE, WEEKI WACHEE, FL 34614For SaleMLS ID #W7885652, Tami Schifflin, SANDPEAK REALTY. Stellar MLS
