Skip main navigation
Sold for $480,000
  • $480,000

    3728 Autumn Amber Dr, Spring Hill, FL 34609

    4beds
    2,820sqft
    Single Family Residence
    Built in 2022
    8,276.4 Square Feet Lot
    $454,400 Zestimate®
    $170/sqft
    $2,917 Estimated rent

    Home value

    $454,400

    $414,000 - $500,000

    $2,917/mo

    Zestimate® history
    Loading
    Loading...

    Owner options

    List your home for rent

    $2,917/mo

    Rent Zestimate®

    Find your next renter with Zillow Rental Manager. Plus, with online applications, you can quickly screen prospective tenants – for free.

    Learn more

    $2,917/mo

    Rent Zestimate®

    Refinance and save

    $3,311/mo

    Est. payment

    Refinancing to a lower rate could help reduce your monthly payments and save thousands over the life of the loan.

    See today's rates

    $3,311/mo

    Est. payment

    Explore your selling options

    Work with a Zillow partner agent

    Leverage their expertise and Zillow's premium Showcase listings to get your home seen by more buyers.

    Get started

    List with your own agent

    Get your home in front of millions of buyers by listing it on Zillow.

    Learn how to do it

    Sell it yourself

    Take full control of how buyers see your home on Zillow by listing For Sale by Owner (FSBO).

    List your home

    What's special

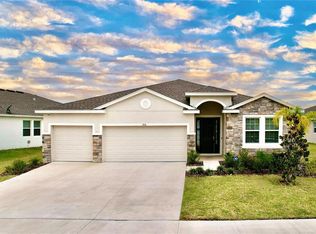
    MOTIVATED SELLER - Explore the Best of Homeownership at 3728 Autumn Amber Drive in the vibrant Sterling Hill Community. This stunning 4-bed, 3.5-bath home boasts modern comfort and convenience. Discover an elegant stone fireplace, in-law suite, and an entertainment-ready backyard on an oversized lot. Owner upgrades include window treatments, ceiling fans, gutters, and 6FT PVC fencing. Enjoy a light-filled interior with ceramic tile, recessed lighting, and a gourmet kitchen with granite countertops, stainless steel appliances, and a walk-in pantry. The spacious Living Room leads to the backyard oasis. The Master Bedroom features a Garden Tub, Separate Shower, and a large Walk-in Closet. Additional bedrooms share a Jack-and-Jill bathroom with granite countertops. A versatile living space offers options like a home office, gym, or in-law suite, with a private guest bedroom and bathroom. A mudroom for easy garage access completes the picture. Located near top-rated schools, shopping, and recreational amenities, this home combines luxury with convenience. Community perks include 2 clubhouses, pools, fitness centers, sports courts, playgrounds, and more! Don't miss out on the chance to call this your forever home!

    Zillow last checked:

    Listing updated:

    Listed by:

    Erick Mejia-Henriquez 352-449-9792,

    Real Broker, LLC

    Bought with:

    NON MEMBER

    NON MEMBER

    Source: HCMLS,MLS#: 2240127MLS Logo

    Facts & features

    Interior

    Bedrooms & bathrooms
    • Bedrooms: 4
    • Bathrooms: 4
    • Full bathrooms: 3
    • 1/2 bathrooms: 1
    Heating
    • Central, Electric
    Cooling
    • Central Air, Electric
    Appliances
    • Included: Dishwasher, Dryer, Electric Oven, Refrigerator, Washer
    Features
    • Ceiling Fan(s), Split Plan
    • Flooring: Carpet, Tile
    • Has fireplace: No
    Interior area
    • Total structure area: 2,820
    • Total interior livable area: 2,820 sqft

    Property

    Parking
    • Total spaces: 3
    • Parking features: Attached
    • Attached garage spaces: 3
    Features
    • Levels: One
    • Stories: 1
    Lot
    • Size: 8,276 sqft
    Details
    • Parcel number: R16 223 18 1392 0000 1430
    • Zoning: PDP
    • Zoning description: Planned Development Project

    Construction

    Type & style
    • Home type: SingleFamily
    • Architectural style: Contemporary
    • Property subtype: Single Family Residence
    Condition
    • New construction: No
    • Year built: 2022

    Utilities & green energy

    • Sewer: Public Sewer
    • Water: Public
    • Utilities for property: Cable Available

    Community & neighborhood

    Location
    • Region: Spring Hill
    • Subdivision: Sterling Hill

    HOA & financial

    HOA
    • Has HOA: Yes
    • HOA fee: $135 annually
    • Amenities included: Pool

    Other

    Other facts
    • Listing terms: Cash,Conventional,FHA,VA Loan
    • Road surface type: Paved

    Price history

    DateEventPrice
    11/21/2024Sold$480,000-1.8%$170/sqft
    Source: HCMLS #2240127 Report a problem
    9/21/2024Pending sale$489,000$173/sqft
    Source: HCMLS #2240127 Report a problem
    8/27/2024Price change$489,000-1.2%$173/sqft
    Source: HCMLS #2240127 Report a problem
    8/24/2024Price change$495,000-0.8%$176/sqft
    Source: HCMLS #2240127 Report a problem
    8/8/2024Listed for sale$499,000+113.3%$177/sqft
    Source: Stellar MLS #W7867328 Report a problem
    5/19/2023Sold$233,897-51.9%$83/sqft
    Source: Public Record Report a problem
    10/20/2022Sold$486,495$173/sqft
    Source: Public Record Report a problem
    3/3/2022Pending sale$486,495$173/sqft
    Source: Stellar MLS #T3358448 Report a problem

    Public tax history

    YearProperty taxesTax assessment
    2024$7,053 -3.5%$389,006 -4.8%
    2023$7,309 +372.2%$408,648 +1619.2%
    2022$1,548 +4.2%$23,769
    2021$1,486 $23,769

    Find assessor info on the county website

    Neighborhood: 34609

    Nearby schools

    GreatSchools rating
    Schools provided by the listing agent
    • Elementary: Pine Grove
    • Middle: Powell
    • High: Central

    Source: HCMLS. This data may not be complete. We recommend contacting the local school district to confirm school assignments for this home.

    Get a cash offer in 3 minutes
    Find out how much your home could sell for in as little as 3 minutes with a no-obligation cash offer.
    Estimated market value
    $454,400
    Get a cash offer in 3 minutes
    Find out how much your home could sell for in as little as 3 minutes with a no-obligation cash offer.
    Estimated market value
    $454,400