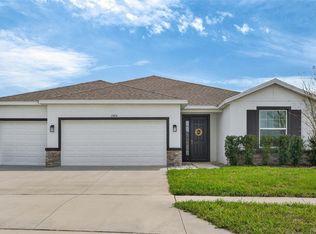
Short Sale. QUICK CLOSING NEEDED!! Check out the property TODAY. BEST Value in the area. Beautiful home in superb neighborhood with amenities galore. As you enter the home, you are welcomed by a large open entryway that signifies this is where you hang your hat. To the right are two nice-sized bedrooms that share a bathroom in the hallway between them. The front bedroom has a view of the front yard . The large open living space is more than enough for the family room which has recessed lighting and built in shiplap electric fireplace with a place to mount your tv for movie night or to watch the game. The formal dining are has a flat design panel accent wall which is the perfect backdrop for hosting those holiday celebrations or special dining. The kitchen is a chef's dream with lots of counterspace for the iron chef competition and plenty of cabinet space to hide all those small kitchen appliances. The layout includes an eat in kitchen space and large pantry with plenty of shelving. The main bedroom has generous walk-in closet space and full bathroom with double sink, walk-in shower, and a soaking tub that will become your oasis for relaxing. The fourth bedroom has a full bathroom and walk-in closet that will be great for friends or family visits for their own private space. The laundry room opens into the three-car garage with openers and access panel to overhead storage space. Large sliding glass doors open to the Lanai where you can enjoy your morning coffee or reading while you view the sun setting from the west. Break out the smoker in your new fenced in back yard for an afternoon with friends having a good time. Priced to go under contract quickly. Call for showing Today!! This awesome gated community features several great amenities and activities that residents can enjoy namely pools, splash pads, playgrounds, dog park, tennis court, basketball court, picnic areas, gyms, pool tables and, much more. The neighborhood is one of the most sought-after places to live. Centrally located within forty minutes to Tampa, one hundred minutes to Orlando and fifteen minutes from pristine beaches on the Gulf of Mexico. Hernando County has a lot to offer for everyone relocating to the area. Shopping, restaurants, lots of springs for fishing and boating and, other great activities. View home every day until SOLD!! Call to schedule your appt today to see it. QUICK CLOSING NEEDED IN 30 DAYS!! BETTER THAN BUYING NEW CONSTRUCTION AS YOU HAVE EQUITY ON DAY ONE.
Sold for $365,000
Zillow last checked:
Listing updated:
Bought with:
Esther Reyes-Todd, PA, 701013
FUTURE HOME REALTY INC
Source: Stellar MLS,MLS#: W7859685 Originating MLS: West Pasco
Originating MLS: West Pasco
Price history
| Date | Event | Price |
|---|---|---|
| 10/11/2024 | Sold | $365,000-1.9%$155/sqft |
Source:  Stellar MLS #W7859685 Report a problem Stellar MLS #W7859685 Report a problem | ||
| 9/20/2024 | Pending sale | $372,116$158/sqft |
Source: Stellar MLS #W7859685 Report a problem | ||
| 9/16/2024 | Listed for sale | $372,116$158/sqft |
Source: Stellar MLS #W7859685 Report a problem | ||
| 8/12/2024 | Pending sale | $372,116$158/sqft |
Source: Stellar MLS #W7859685 Report a problem | ||
| 8/5/2024 | Price change | $372,1160%$158/sqft |
Source:  HCMLS #2235157 Report a problem HCMLS #2235157 Report a problem | ||
| 8/2/2024 | Price change | $372,2160%$158/sqft |
Source: Stellar MLS #W7859685 Report a problem | ||
| 7/29/2024 | Price change | $372,3160%$158/sqft |
Source: Stellar MLS #W7859685 Report a problem | ||
| 7/26/2024 | Price change | $372,4160%$158/sqft |
Source: Stellar MLS #W7859685 Report a problem | ||
| 7/19/2024 | Price change | $372,5160%$158/sqft |
Source: Stellar MLS #W7859685 Report a problem | ||
| 7/15/2024 | Price change | $372,6160%$158/sqft |
Source: Stellar MLS #W7859685 Report a problem | ||
| 7/11/2024 | Price change | $372,716+1.6%$158/sqft |
Source: HCMLS #2235157 Report a problem | ||
| 5/24/2024 | Pending sale | $366,716$156/sqft |
Source: Stellar MLS #W7859685 Report a problem | ||
| 5/20/2024 | Price change | $366,716-0.3%$156/sqft |
Source: HCMLS #2235157 Report a problem | ||
| 5/17/2024 | Price change | $367,716-0.3%$156/sqft |
Source: HCMLS #2235157 Report a problem | ||
| 5/13/2024 | Price change | $368,716-0.3%$157/sqft |
Source: Stellar MLS #W7859685 Report a problem | ||
| 5/10/2024 | Price change | $369,716-0.3%$157/sqft |
Source: HCMLS #2235157 Report a problem | ||
| 5/6/2024 | Price change | $370,716-0.3%$158/sqft |
Source: Stellar MLS #W7859685 Report a problem | ||
| 5/3/2024 | Price change | $371,716-0.3%$158/sqft |
Source: Stellar MLS #W7859685 Report a problem | ||
| 5/1/2024 | Price change | $372,716-0.3%$158/sqft |
Source: HCMLS #2235157 Report a problem | ||
| 4/3/2024 | Price change | $373,716-17.8%$159/sqft |
Source: HCMLS #2235157 Report a problem | ||
| 4/1/2024 | Listing removed | -- |
Source: Stellar MLS #W7861017 Report a problem | ||
| 1/27/2024 | Listed for rent | $2,800$1/sqft |
Source: Stellar MLS #W7861017 Report a problem | ||
| 12/4/2023 | Price change | $454,716-2.2%$193/sqft |
Source: HCMLS #2235157 Report a problem | ||
| 11/15/2023 | Listed for sale | $464,716+18.3%$197/sqft |
Source: Stellar MLS #W7859685 Report a problem | ||
| 12/29/2022 | Sold | $392,750+0.7%$167/sqft |
Source: Public Record Report a problem | ||
| 11/16/2022 | Pending sale | $389,990$166/sqft |
Source: Stellar MLS #T3373599 Report a problem | ||
Nearby homes
- $480,0004 bd4 ba2.8k sqft3728 Autumn Amber Dr, Spring Hill, FL 34609Sold

- $540,0004 bd4 ba2.7k sqft13444 Golden Lime Ave, Spring Hill, FL 34609Sold

- $402,8005 bd3 ba3.1k sqft13436 Golden Lime Ave, Spring Hill, FL 34609Off Market
- $399,9004 bd3 ba2.5k sqft13454 Golden Lime Ave, Spring Hill, FL 34609For Sale
Get a cash offer in 3 minutes
Find out how much your home could sell for in as little as 3 minutes with a no-obligation cash offer.
Estimated market value
$356,100
