
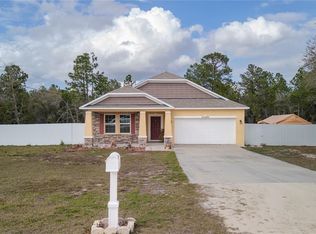
What!?” NEW IMPROVED PRICE” Escape to peace and privacy in this beautiful 3-year-old home offering the perfect blend of modern comfort and country living! This charming 3-bedroom, 2-bath home sits on a fully fenced 1/2-acre corner lot located on a private road, providing the space and freedom you’ve been searching for. Step onto the inviting front porch and into a thoughtfully designed interior featuring comfortable living spaces and a spacious 2-car garage. Outside, the possibilities are endless with plenty of room for your RV, boat, ATVs, gardening, and all your outdoor toys. Yard has an Irrigation system. Enjoy evenings gathered around the fire pit, take advantage of the large storage shed for extra space, and appreciate the added privacy and flexibility that comes with the additional 1/2-acre lot included in the sale, a total of 1 acre. The property owner is currently in the process of having the lots deeded together as well as the roadway from the corner back since they own the only 2 lots on that part of the road. Whether you’re looking for a quiet retreat, space to entertain, or room to live your outdoor lifestyle, this property delivers it all! Furniture is negotiable, Seller is motivated!
For sale
Price cut: $15.1K (8/25)
$449,900
14241 RAVINE AVENUE, WEEKI WACHEE, FL 34614
3beds
1,600sqft
Single Family Residence
Built in 2022
0.48 Acres Lot
$437,900 Zestimate®
$281/sqft
$-- HOA
What's special
Comfortable living spacesInviting front porchAdded privacyThoughtfully designed interior
- 142 days
- 144
- 10
Zillow last checked:
Listing updated:
Listed by:
Tami Schifflin 727-505-1648,
SANDPEAK REALTY 727-232-2192
Source: Stellar MLS,MLS#: W7885652 Originating MLS: West Pasco
Originating MLS: West Pasco
Facts & features
Interior
Bedrooms & bathrooms
- Bedrooms: 3
- Bathrooms: 2
- Full bathrooms: 2
Primary bedroom
- Features: Walk-In Closet(s)
- Level: First
Bedroom 1
- Features: Built-in Closet
- Level: First
Bedroom 2
- Features: Built-in Closet
- Level: First
Primary bathroom
- Level: First
Bathroom 1
- Level: First
Great room
- Level: First
Kitchen
- Level: First
Heating
- Central
Cooling
- Central Air
Appliances
- Included: Dryer, Electric Water Heater, Microwave, Range, Refrigerator, Washer, Water Filtration System
- Laundry: Electric Dryer Hookup, Inside, Washer Hookup
Features
- Eating Space In Kitchen, High Ceilings, Open Floorplan, Thermostat
- Flooring: Luxury Vinyl
- Doors: Sliding Doors
- Windows: Window Treatments
- Has fireplace: No
Interior area
- Total structure area: 2,091
- Total interior livable area: 1,600 sqft
Video & virtual tour
Property
Parking
- Total spaces: 2
- Parking features: Garage Door Opener
- Attached garage spaces: 2
Features
- Levels: One
- Stories: 1
- Patio & porch: Front Porch
- Exterior features: Lighting, Private Yard
- Fencing: Board,Wire
Lot
- Size: 0.48 Acres
- Dimensions: 105 x 200
- Features: Corner Lot, Private, Street Dead-End
Details
- Additional structures: Shed(s)
- Additional parcels included: R01 221 17 3360 0779 0150
- Parcel number: R0122117336007790160
- Zoning: R1
- Special conditions: None
Construction
Type & style
- Home type: SingleFamily
- Property subtype: Single Family Residence
Materials
- Block, Stone, Stucco
- Foundation: Slab
- Roof: Shingle
Condition
- New construction: No
- Year built: 2022
Utilities & green energy
- Sewer: Septic Tank
- Water: Well
- Utilities for property: BB/HS Internet Available, Electricity Connected
Community & HOA
Community
- Pet fee: $0 monthly
- Subdivision: ROYAL HIGHLANDS
HOA
- Has HOA: No
Location
- Region: Weeki Wachee
Financial & listing details
- Price per square foot: $281/sqft
- Tax assessed value: $253,281
- Annual tax amount: $2,623
- Date on market: 5/10/2026
- Cumulative days on market: 143 days
- Listing terms: Cash,Conventional,FHA,VA Loan
- Ownership: Fee Simple
- Total actual rent: 0
- Electric utility on property: Yes
- Road surface type: Limerock
Estimated market value
$437,900
$416,000 - $460,000
$2,321/mo
Price history
| Date | Event | Price |
|---|---|---|
| 8/25/2026 | Price change | $449,900-3.2%$281/sqft |
Source:  Stellar MLS #W7885652 Report a problem Stellar MLS #W7885652 Report a problem | ||
| 6/20/2026 | Price change | $465,000-4.1%$291/sqft |
Source: Stellar MLS #W7885652 Report a problem | ||
| 5/12/2026 | Listed for sale | $485,000+61.7%$303/sqft |
Source: Stellar MLS #W7885652 Report a problem | ||
| 2/20/2023 | Sold | $300,000-7.7%$188/sqft |
Source:  HCMLS #2225932 Report a problem HCMLS #2225932 Report a problem | ||
| 1/31/2023 | Pending sale | $324,900$203/sqft |
Source: HCMLS #2225932 Report a problem | ||
| 1/20/2023 | Price change | $324,900-6.6%$203/sqft |
Source: HCMLS #2225932 Report a problem | ||
| 11/18/2022 | Pending sale | $347,850$217/sqft |
Source: HCMLS #2225932 Report a problem | ||
| 7/25/2022 | Price change | $347,850-0.5%$217/sqft |
Source: HCMLS #2225932 Report a problem | ||
| 7/14/2022 | Price change | $349,450-5.4%$218/sqft |
Source: HCMLS #2225932 Report a problem | ||
| 7/14/2022 | Pending sale | $369,450+3258.6%$231/sqft |
Source: HCMLS #2225932 Report a problem | ||
| 3/12/2021 | Sold | $11,000-71.8%$7/sqft |
Source: HCMLS #2213809 Report a problem | ||
| 2/10/2006 | Sold | $39,000$24/sqft |
Source: Public Record Report a problem | ||
Public tax history
| Year | Property taxes | Tax assessment |
|---|---|---|
| 2025 | $2,623 -0.4% | $190,941 +2.9% |
| 2024 | $2,634 -27% | $185,560 -11.4% |
| 2023 | $3,610 +963.4% | $209,395 +1290.6% |
| 2022 | $339 +60.2% | $15,058 +179.4% |
| 2021 | $212 +11.9% | $5,389 +10% |
| 2020 | $189 +86.6% | $4,899 +10% |
| 2019 | $101 +48.4% | $4,454 -11.3% |
| 2018 | $68 -53.9% | $5,019 -4% |
| 2017 | $148 | $5,229 +56.3% |
| 2016 | $148 +15.4% | $3,346 |
| 2015 | $129 -8.4% | $3,346 -23.8% |
| 2014 | $140 +98.2% | $4,392 |
| 2013 | $71 +5% | $4,392 |
| 2012 | $67 -18% | $4,392 -19.2% |
| 2011 | $82 | $5,438 -31.6% |
| 2010 | -- | $7,947 -15.6% |
| 2009 | $142 -53.6% | $9,411 -52.6% |
| 2008 | $305 -27.2% | $19,868 -17.4% |
| 2006 | $419 | $24,051 +228.6% |
| 2005 | -- | $7,320 +191.6% |
| 2004 | $47 +7.4% | $2,510 +9.1% |
| 2003 | $44 +9.7% | $2,301 +10% |
| 2002 | $40 +26.5% | $2,091 +25% |
| 2001 | $32 -19.5% | $1,673 -18.3% |
| 2000 | $39 | $2,048 |
Find assessor info on the county website
Monthly payment
Est. payment
Payment breakdown
Explore the cost of this home by adjusting the details. Changes won't be saved.Climate risks
Neighborhood: 34614
Similar homes
- $489,0004 bd2 ba2.1k sqft11309 LAPWING ROAD, WEEKI WACHEE, FL 34614For Sale

 MLS ID #TB8548713, Tina Fingerman, PEOPLE'S TRUST REALTY. Stellar MLS
 - $497,0004 bd2 ba2.2k sqft13079 Harris Hawk Rd, Weeki Wachee, FL 34614For Sale
 MLS ID #2254809, Danielle Nicole Harlib, Sirrom Realty LLC. HCMLS
 - $359,9004 bd2 ba1.9k sqft13485 RESORT AVENUE, BROOKSVILLE, FL 34614For Sale
 MLS ID #TB8487029, Eduardo Rodriguez Jorge, NXT LEVEL REALTY GROUP INC. Stellar MLS
 - $380,0004 bd2 ba2.3k sqft12258 HARRIS HAWK ROAD, WEEKI WACHEE, FL 34614For Sale
 MLS ID #TB8534284, Julia Wright, KELLER WILLIAMS TAMPA PROPERTIES. Stellar MLS
 - $339,0004 bd2 ba1.6k sqft13134 OSPREY AVENUE, WEEKI WACHEE, FL 34614For SaleMLS ID #W7887962, Chey Aldamuy, FLORIDAS A TEAM REALTY. Stellar MLS
- $319,0003 bd2 ba1.5k sqft13391 RUFFED GROUSE ROAD, WEEKI WACHEE, FL 34614For SaleMLS ID #GC539609, Kyle Hoppenworth, WATSON REALTY CORP- TIOGA. Stellar MLS
- $338,9003 bd2 ba1.4k sqft15257 GLOSSY IBIS ROAD, BROOKSVILLE, FL 34614New ConstructionStellar MLS
- $414,9904 bd2 ba2.3k sqft11268 KODIAK WREN ROAD, WEEKI WACHEE, FL 34614For SaleMLS ID #G5115832, Laura Halbig, DENIZ REALTY PARTNERS LLC. Stellar MLS
- $382,9004 bd3 ba1.9k sqft14117 CANADA GOOSE ROAD, BROOKSVILLE, FL 34614New ConstructionStellar MLS
- $399,9003 bd2 ba1.9k sqft12015 PHOENIX AVENUE, WEEKI WACHEE, FL 34614For SaleMLS ID #TB8495141, Jennifer Vazquez, JT REALTY & ASSOCIATES. Stellar MLS
- $325,0004 bd2 ba2.3k sqft13096 NUSSER AVENUE, WEEKI WACHEE, FL 34614For SaleMLS ID #TB8472693, Justin Noe, PA, AGILE GROUP REALTY. Stellar MLS
- $376,5004 bd2 ba1.8k sqft12200 PINE FINCH AVENUE, WEEKI WACHEE, FL 34614For SaleMLS ID #TB8524284, Monika Lee, PEOPLE'S TRUST REALTY. Stellar MLS
- $352,9003 bd2 ba1.7k sqft14034 RICEBIRD AVENUE, WEEKI WACHEE, FL 34614New ConstructionStellar MLS
- $324,9003 bd2 ba1.3k sqft16325 FORCE ROAD, BROOKSVILLE, FL 34614New ConstructionMLS ID #TB8522196, Michelle Guardino, PEOPLE'S TRUST REALTY. Stellar MLS
- $418,9904 bd2 ba2.1k sqft8170 NORDICA ROAD, WEEKI WACHEE, FL 34613For SaleMLS ID #TB8544880, Justine Jolly, KING & ASSOCIATES REAL ESTATE LLC. Stellar MLS
- $475,0003 bd2 ba2k sqft15577 SAGO DRIVE, BROOKSVILLE, FL 34604For SaleMLS ID #TB8523095, Ginger Gillette, CENTURY 21 CIRCLE. Stellar MLS
- $399,9904 bd3 ba2k sqft13126 MEADOW SWALLOW AVENUE, BROOKSVILLE, FL 34613New ConstructionMLS ID #O6436946, Cheyenne Copeland, HAVEN PROPERTY GROUP LLC. Stellar MLS
- $347,9003 bd2 ba1.5k sqft11225 FLOWER AVENUE, WEEKI WACHEE, FL 34613For SaleMLS ID #TB8534685, Reynol De La Fe Jimenez, AVENUE HOMES LLC. Stellar MLS
- $450,0003 bd2 ba1.4k sqft6244 COLONY CIRCLE, WEEKI WACHEE, FL 34607For SaleMLS ID #W7885877, GREG Klesius, GULF COAST FISHING HOMES RLTY. Stellar MLS
- $525,0003 bd3 ba2.3k sqft8293 NITTANY ROAD, WEEKI WACHEE, FL 34613For SaleMLS ID #W7888169, Brenda Draper, BLUEWATER BAY REALTY GROUP INC. Stellar MLS
