New improved price! Welcome to this beautifully maintained 2022-built home situated on 0.46-acre lot in the desirable Royal Highlands community. This move-in-ready 4-bedroom, 2-bath residence offers the perfect blend of modern design, comfort, and Florida outdoor living. Step inside to an inviting open-concept floor plan filled with natural light, where the spacious living, dining, and kitchen areas flow seamlessly together, perfect for entertaining or everyday living. The split-bedroom layout provides privacy, featuring a spacious primary suite with an en-suite bath and walk-in closet, while three additional bedrooms provide flexibility for family, guests, or a home office. Enjoy the peaceful outdoor spaces this property. The screened back porch is the perfect place to relax with your morning coffee or unwind in the evening. Just beyond the porch, a spacious deck features a swimming spa, creating a private retreat for exercise, relaxation, or entertaining. The fenced backyard offers plenty of room for pets, gardening, outdoor games, or future additions. Additional features include a two-car garage, indoor laundry room, energy-efficient construction, and no HOA or CDD fees. Conveniently located near shopping, dining, medical facilities, the Suncoast Parkway, Gulf beaches, and Weeki Wachee Springs, this home offers the perfect balance of peaceful living and everyday convenience. Don’t miss the opportunity to own this beautiful, move-in-ready home on nearly half an acre with a fully fenced yard, screened back porch, and private deck with a swimming spa. Schedule your private showing today!
For sale
Price cut: $8.6K (10/7)
$367,900
12200 PINE FINCH AVENUE, WEEKI WACHEE, FL 34614
4beds
1,853sqft
Stock Cooperative, Single Family Residence
Built in 2022
-- sqft lot
$-- Zestimate®
$199/sqft
$-- HOA
What's special
Fully fenced yardSplit-bedroom layout provides privacyIndoor laundry room
- 117 days
- 268
- 21
Zillow last checked:
Listing updated:
Listed by:
Monika Lee 352-679-4437,
PEOPLE'S TRUST REALTY 727-946-0904
Source: Stellar MLS,MLS#: TB8524284 Originating MLS: Suncoast Tampa
Originating MLS: Suncoast Tampa
Facts & features
Interior
Bedrooms & bathrooms
- Bedrooms: 4
- Bathrooms: 2
- Full bathrooms: 2
Primary bedroom
- Features: Walk-In Closet(s)
- Level: First
- Area: 252.39 Square Feet
- Dimensions: 17.9x14.1
Bedroom 2
- Features: Built-in Closet
- Level: Second
- Area: 100 Square Feet
- Dimensions: 10x10
Bedroom 3
- Features: Built-in Closet
- Level: First
- Area: 130 Square Feet
- Dimensions: 10x13
Bedroom 4
- Features: Built-in Closet
- Level: First
- Area: 104.13 Square Feet
- Dimensions: 10.3x10.11
Primary bathroom
- Level: First
- Area: 137.16 Square Feet
- Dimensions: 12.7x10.8
Bathroom 2
- Level: First
- Area: 46 Square Feet
- Dimensions: 9.2x5
Balcony porch lanai
- Level: First
- Area: 247.5 Square Feet
- Dimensions: 15x16.5
Dining room
- Level: First
- Area: 216.2 Square Feet
- Dimensions: 11.5x18.8
Kitchen
- Level: First
- Area: 191.82 Square Feet
- Dimensions: 13.8x13.9
Laundry
- Level: First
- Area: 34.56 Square Feet
- Dimensions: 6.4x5.4
Living room
- Level: First
- Area: 291.84 Square Feet
- Dimensions: 15.2x19.2
Heating
- Central
Cooling
- Central Air
Appliances
- Included: Dishwasher, Dryer, Microwave, Refrigerator, Washer, Water Softener
- Laundry: Inside, Laundry Room
Features
- Ceiling Fan(s), Kitchen/Family Room Combo, Open Floorplan, Split Bedroom, Thermostat, Walk-In Closet(s)
- Flooring: Luxury Vinyl
- Has fireplace: No
Interior area
- Total structure area: 2,654
- Total interior livable area: 1,853 sqft
Video & virtual tour
Property
Parking
- Total spaces: 2
- Parking features: Garage - Attached
- Attached garage spaces: 2
Features
- Levels: One
- Stories: 1
- Exterior features: Irrigation System, Private Yard, Rain Gutters
- Has spa: Yes
- Spa features: Above Ground, Heated, Swim Spa
- Fencing: Fenced
Lot
- Size: 0.46 Acres
Details
- Parcel number: R0122117333002110040
- Zoning: R1A
- Special conditions: None
Construction
Type & style
- Home type: Cooperative
- Property subtype: Stock Cooperative, Single Family Residence
Materials
- Concrete
- Foundation: Slab
- Roof: Shingle
Condition
- New construction: No
- Year built: 2022
Utilities & green energy
- Sewer: Septic Tank
- Water: Well
- Utilities for property: Cable Available, Electricity Available
Community & HOA
Community
- Pet fee: $0 monthly
- Subdivision: ROYAL HIGHLANDS
HOA
- Has HOA: No
Location
- Region: Weeki Wachee
Financial & listing details
- Price per square foot: $199/sqft
- Tax assessed value: $292,375
- Annual tax amount: $2,902
- Date on market: 6/30/2026
- Cumulative days on market: 118 days
- Listing terms: Cash,Conventional,FHA,USDA Loan,VA Loan
- Ownership: Co-op
- Total actual rent: 0
- Electric utility on property: Yes
- Road surface type: Gravel
Estimated market value
Not available
Estimated sales range
Not available
Not available
Price history
| Date | Event | Price |
|---|---|---|
| 10/7/2026 | Price change | $367,900-2.3%$199/sqft |
Source:  Stellar MLS #TB8524284 Report a problem Stellar MLS #TB8524284 Report a problem | ||
| 9/6/2026 | Price change | $376,500-2.6%$203/sqft |
Source: Stellar MLS #TB8524284 Report a problem | ||
| 8/3/2026 | Price change | $386,500-0.8%$209/sqft |
Source: Stellar MLS #TB8524284 Report a problem | ||
| 6/30/2026 | Listed for sale | $389,500+12.6%$210/sqft |
Source: Stellar MLS #TB8524284 Report a problem | ||
| 5/4/2023 | Sold | $345,900+1.5%$187/sqft |
Source: Public Record Report a problem | ||
| 3/17/2023 | Pending sale | $340,900$184/sqft |
Source: Stellar MLS #T3428684 Report a problem | ||
| 3/16/2023 | Listed for sale | $340,900$184/sqft |
Source: Stellar MLS #T3428684 Report a problem | ||
| 2/14/2023 | Pending sale | $340,900$184/sqft |
Source: Stellar MLS #T3428684 Report a problem | ||
| 2/14/2023 | Listed for sale | $340,900$184/sqft |
Source: Stellar MLS #T3428684 Report a problem | ||
Public tax history
| Year | Property taxes | Tax assessment |
|---|---|---|
| 2025 | $2,902 +1.5% | $210,486 +4.9% |
| 2024 | $2,858 -38.4% | $200,630 -27.7% |
| 2023 | $4,642 +928.1% | $277,622 +1150.5% |
| 2022 | $452 +93.2% | $22,200 +282.9% |
| 2021 | $234 +12.4% | $5,798 +10% |
| 2020 | $208 +60.7% | $5,271 +10% |
| 2019 | $129 +52.3% | $4,792 -33.4% |
| 2018 | $85 -44.6% | $7,200 +28.6% |
| 2017 | $153 | $5,600 +55.6% |
| 2016 | $153 +15.7% | $3,600 |
| 2015 | $133 +3.9% | $3,600 |
| 2014 | $128 +120% | $3,600 |
| 2013 | $58 +5.1% | $3,600 |
| 2012 | $55 -8.6% | $3,600 -10% |
| 2011 | $60 | $4,000 -45.9% |
| 2010 | -- | $7,400 -32.7% |
| 2009 | $166 -59.1% | $11,000 -58.3% |
| 2008 | $406 -6.9% | $26,400 +5.6% |
| 2006 | $436 | $25,000 +212.5% |
| 2005 | -- | $8,000 +100% |
| 2004 | $75 +15.8% | $4,000 +17.6% |
| 2003 | $65 +21% | $3,400 +21.4% |
| 2002 | $54 -11.4% | $2,800 -12.5% |
| 2001 | $61 -2.1% | $3,200 -0.6% |
| 2000 | $62 | $3,220 |
Find assessor info on the county website
Monthly payment
Est. payment
Payment breakdown
Explore the cost of this home by adjusting the details. Changes won't be saved.Climate risks
Neighborhood: 34614
Nearby schools
Schools provided by the listing agent
- Elementary: Pine Grove Elementary School
- Middle: Winding Waters K-8
- High: Weeki Wachee High School
Source: Stellar MLS. This data may not be complete. We recommend contacting the local school district to confirm school assignments for this home.
- $344,2003 bd2 ba1.6k sqft12190 Pine Finch Ave, Weeki Wachee, FL 34614Off Market
- $31,000-- bd-- ba-- sqft12210 Pine Finch Ave, Weeki Wachee, FL 34614Off Market
- $329,0050.5 acres12220 Pine Finch Ave, Weeki Wachee, FL 34614Off Market

- $453,1004 bd3 ba3k sqft12298 Ipswich Sparrow Rd, Weeki Wachee, FL 34614Sold
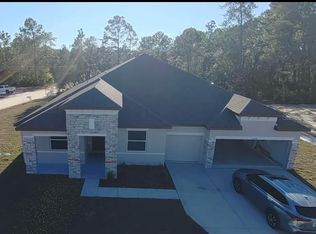
Similar homes
- $375,0004 bd2 ba2.3k sqft12258 HARRIS HAWK ROAD, WEEKI WACHEE, FL 34614For Sale

 MLS ID #TB8534284, Julia Wright, KELLER WILLIAMS TAMPA PROPERTIES. Stellar MLS
 - $425,0004 bd2 ba1.9k sqft16473 SCAUP DUCK AVENUE, BROOKSVILLE, FL 34614For Sale
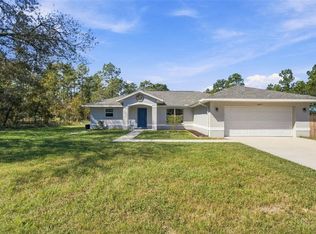 MLS ID #TB8560031, Alejandra Morales, LPT REALTY, LLC. Stellar MLS
 - $350,0003 bd2 ba2k sqft12101 PEREGRINE FALCON AVENUE #6, BROOKSVILLE, FL 34614For Sale
 MLS ID #TB8555010, Michael Eddings, MARK SPAIN REAL ESTATE. Stellar MLS
 - $359,9004 bd2 ba1.9k sqft13485 RESORT AVENUE, BROOKSVILLE, FL 34614For Sale
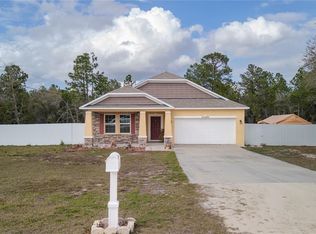 MLS ID #TB8487029, Eduardo Rodriguez Jorge, NXT LEVEL REALTY GROUP INC. Stellar MLS
 - $420,0004 bd2 ba1.7k sqft11352 MISSISSIPPI KITE AVENUE, WEEKI WACHEE, FL 34614For SaleMLS ID #TB8554491, Tina Fingerman, PEOPLE'S TRUST REALTY. Stellar MLS
- $325,0004 bd2 ba2.3k sqft13096 NUSSER AVENUE, WEEKI WACHEE, FL 34614For SaleMLS ID #TB8472693, Justin Noe, PA, AGILE GROUP REALTY. Stellar MLS
- $399,9003 bd2 ba1.9k sqft12015 PHOENIX AVENUE, WEEKI WACHEE, FL 34614For SaleMLS ID #TB8495141, Jennifer Vazquez, JT REALTY & ASSOCIATES. Stellar MLS
- $414,9904 bd2 ba2.3k sqft11268 KODIAK WREN ROAD, WEEKI WACHEE, FL 34614For SaleMLS ID #G5115832, Laura Halbig, DENIZ REALTY PARTNERS LLC. Stellar MLS
- $399,9003 bd2 ba1.6k sqft14241 RAVINE AVENUE, WEEKI WACHEE, FL 34614For SaleMLS ID #W7885652, Tami Schifflin, SANDPEAK REALTY. Stellar MLS
- $340,0003 bd2 ba1.9k sqft16038 MALDEN ROAD, WEEKI WACHEE, FL 34614For SaleMLS ID #C7512488, Mandy Wells, DALTON WADE INC. Stellar MLS
- $418,9904 bd2 ba2.1k sqft8170 NORDICA ROAD, WEEKI WACHEE, FL 34613For SaleMLS ID #TB8544880, Justine Jolly, KING & ASSOCIATES REAL ESTATE LLC. Stellar MLS
- $359,0003 bd2 ba1.7k sqft6341 GAINSBORO AVENUE, SPRING HILL, FL 34609For SaleMLS ID #TB8558994, Luisa Cruz, LLC, DALTON WADE INC. Stellar MLS
- $359,9004 bd2 ba1.7k sqft14012 PULLMAN DRIVE, SPRING HILL, FL 34609For SaleMLS ID #TB8547681, Victoria Escobar, KELLER WILLIAMS SUBURBAN TAMPA. Stellar MLS
- $369,0004 bd3 ba2.1k sqft47 VILLAGE CENTER DRIVE, HOMOSASSA, FL 34446For SaleMLS ID #TB8490392, Karen Perkins, LPT REALTY, LLC. Stellar MLS
- $334,9003 bd3 ba2.2k sqft9389 FOX HOLLOW LANE, WEEKI WACHEE, FL 34613For SaleMLS ID #O6399261, Robert Salmons, ENTERA REALTY LLC. Stellar MLS
- $340,0004 bd2 ba1.8k sqft10463 BAYLOR DRIVE, SPRING HILL, FL 34608For SaleMLS ID #TB8537281, Cindy Ales, HOME PRIME REALTY LLC. Stellar MLS
- $354,9994 bd2 ba2k sqft11436 LAGORCE AVENUE, SPRING HILL, FL 34609For SaleMLS ID #TB8518446, Francesco Gomez, PEOPLE'S TRUST REALTY. Stellar MLS
- $349,9002 bd2 ba1.6k sqft9330 NEW ORLEANS DRIVE, WEEKI WACHEE, FL 34613For SaleMLS ID #N6145183, Brent Ortigoza, LPT REALTY, LLC. Stellar MLS
- $335,0004 bd2 ba2.1k sqft5683 BRACKENWOOD DRIVE, SPRING HILL, FL 34609For SaleMLS ID #TB8540001, Millie Jackson, FLORIDA PREMIERE REALTY. Stellar MLS
- $369,0004 bd2 ba1.8k sqft5223 BYRONIC COURT, BROOKSVILLE, FL 34604For SaleMLS ID #A4695990, Shonta Rea, WAGNER REALTY. Stellar MLS
