Built in November 2022, this beautifully maintained 4-bed, 3-bath, 2,313 sq. ft. home offers a modern split floor plan with peaceful pond views and no rear neighbors. This home is turnkey ready with an open-concept layout features upgraded tile flooring throughout the main living areas and a spacious kitchen with granite countertops, backsplash, and clear sightlines to the dining and living spaces. The primary suite includes a tray ceiling, walk-in closet, and walk-in shower. Three additional bedrooms and two full bathrooms provide comfort and flexibility for guests, family, or a home office. A 3-car garage with ceiling-mounted storage racks offers excellent storage and organization. Notable upgrades include a whole-home water softener, under-sink filtration system, and security cameras installed around the entire exterior of the home, along with additional enhancements throughout. The community features resort-style amenities including a clubhouse, swimming pool with splash pad, spa, playground, tennis/pickleball courts, basketball courts, ping pong table and open green spaces. Conveniently located near Publix, Target, Walmart, dining options, and major roadways including SR-52, US-41, I-75, and the Veteran’s Expressway, providing easy access to Tampa, Wesley Chapel, beaches, and Orlando attractions. Nearby schools and education options include Angeline Academy of Innovation, Saint Leo University, and USF. This move-in-ready home offers modern living, thoughtful upgrades, and a prime location.
For sale
Price cut: $15K (9/15)
$425,000
17871 CORTES CREEK BOULEVARD, SPRING HILL, FL 34610
4beds
2,313sqft
Single Family Residence
Built in 2022
8,750 Square Feet Lot
$420,800 Zestimate®
$184/sqft
$19/mo HOA
What's special
Three additional bedroomsGranite countertopsOpen-concept layoutSpacious kitchenPeaceful pond viewsModern split floor planWalk-in shower
- 134 days
- 343
- 33
Zillow last checked:
Listing updated:
Listed by:
Yolanda Banner 813-299-3915,
LPT REALTY, LLC 877-366-2213
Source: Stellar MLS,MLS#: TB8516772 Originating MLS: Orlando Regional
Originating MLS: Orlando Regional
Facts & features
Interior
Bedrooms & bathrooms
- Bedrooms: 4
- Bathrooms: 3
- Full bathrooms: 3
Primary bedroom
- Features: Walk-In Closet(s)
- Level: First
Dining room
- Level: First
Kitchen
- Level: First
Living room
- Level: First
Heating
- Electric
Cooling
- Central Air
Appliances
- Included: Dishwasher, Disposal, Dryer, Microwave, Range, Refrigerator, Washer, Water Filtration System, Water Softener
- Laundry: Inside, Laundry Room
Features
- Ceiling Fan(s), High Ceilings, Living Room/Dining Room Combo, None, Open Floorplan, Primary Bedroom Main Floor, Split Bedroom, Tray Ceiling(s), Walk-In Closet(s)
- Flooring: Carpet, Tile
- Windows: Window Treatments
- Has fireplace: No
Interior area
- Total structure area: 3,212
- Total interior livable area: 2,313 sqft
Video & virtual tour
Property
Parking
- Total spaces: 3
- Parking features: Garage - Attached
- Attached garage spaces: 3
Features
- Levels: One
- Stories: 1
- Patio & porch: Rear Porch
- Exterior features: Sidewalk
- Has view: Yes
- View description: Pond
- Has water view: Yes
- Water view: Pond
Lot
- Size: 8,750 Square Feet
- Residential vegetation: Trees/Landscaped
Details
- Parcel number: 182504011.0020.00003.0
- Zoning: MPUD
- Special conditions: None
Construction
Type & style
- Home type: SingleFamily
- Property subtype: Single Family Residence
Materials
- Concrete, Stucco
- Foundation: Block
- Roof: Shingle
Condition
- New construction: No
- Year built: 2022
Utilities & green energy
- Sewer: Public Sewer
- Water: Public
- Utilities for property: Cable Available, Electricity Connected
Community & HOA
Community
- Features: Clubhouse, Community Mailbox, Deed Restrictions, Park, Playground, Pool, Sidewalks, Tennis Court(s)
- Pet fee: $0 monthly
- Subdivision: TALAVERA PH 2A-1 & 2A-2
HOA
- Has HOA: Yes
- HOA fee: $19 monthly
- HOA name: Chrissie Brown
- HOA phone: 813-991-1116
Location
- Region: Spring Hill
Financial & listing details
- Price per square foot: $184/sqft
- Tax assessed value: $405,215
- Annual tax amount: $9,081
- Date on market: 6/10/2026
- Cumulative days on market: 135 days
- Listing terms: Cash,Conventional,FHA,VA Loan
- Ownership: Fee Simple
- Total actual rent: 0
- Electric utility on property: Yes
- Road surface type: Paved
Estimated market value
$420,800
$400,000 - $442,000
$2,587/mo
Price history
| Date | Event | Price |
|---|---|---|
| 9/15/2026 | Price change | $425,000-3.4%$184/sqft |
Source:  Stellar MLS #TB8516772 Report a problem Stellar MLS #TB8516772 Report a problem | ||
| 6/10/2026 | Listed for sale | $440,000-5.8%$190/sqft |
Source: Stellar MLS #TB8516772 Report a problem | ||
| 11/29/2022 | Sold | $466,900$202/sqft |
Source: Public Record Report a problem | ||
Public tax history
| Year | Property taxes | Tax assessment |
|---|---|---|
| 2025 | $9,081 -0.7% | $405,215 +7% |
| 2024 | $9,141 +8.4% | $378,755 +16.5% |
| 2023 | $8,431 +172.5% | $325,179 +1625.1% |
| 2022 | $3,094 | $18,850 |
Find assessor info on the county website
Monthly payment
Est. payment
Payment breakdown
Explore the cost of this home by adjusting the details. Changes won't be saved.Climate risks
Neighborhood: 34610
Nearby schools
Schools provided by the listing agent
- Elementary: Mary Giella Elementary-PO
- Middle: Crews Lake Middle-PO
- High: Land O' Lakes High-PO
Source: Stellar MLS. This data may not be complete. We recommend contacting the local school district to confirm school assignments for this home.
- $523,900-- bd3 ba3.2k sqft17857 Cortes Creek Blvd, Spring Hill, FL 34610Off Market
- $595,0005 bd3 ba3.2k sqft17845 Cortes Creek Blvd, Spring Hill, FL 34610Sold

- $518,700-- bd4 ba3.1k sqft17897 Cortes Creek Blvd, Spring Hill, FL 34610Off Market
- $529,000-- bd4 ba3.1k sqft17829 Cortes Creek Blvd, Spring Hill, FL 34610Off Market
Similar homes
- $435,0004 bd3 ba2.5k sqft8960 SHADYSIDE LANE, LAND O LAKES, FL 34637For Sale
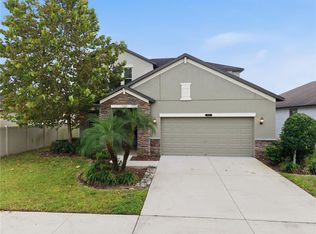
 MLS ID #TB8487011, Susan Najar, CHARLES RUTENBERG REALTY INC. Stellar MLS
 - $539,9005 bd4 ba3.1k sqft18565 OBREGAN DRIVE, SPRING HILL, FL 34610For Sale
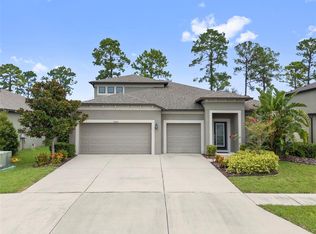 MLS ID #TB8479719, Cedric Rogers, RE/MAX REALTY UNLIMITED. Stellar MLS
 - $379,0004 bd3 ba2.1k sqft10480 HAWKS LANDING DRIVE, LAND O LAKES, FL 34638For Sale
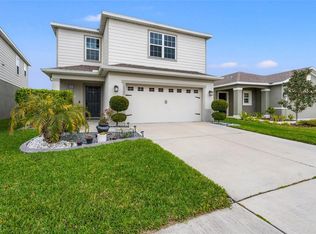 MLS ID #TB8529359, Annie Wright, KAP RATE LIVING LLC. Stellar MLS
 - $299,0003 bd3 ba1.8k sqft11912 THORNCREST DRIVE, SPRING HILL, FL 34610For Sale
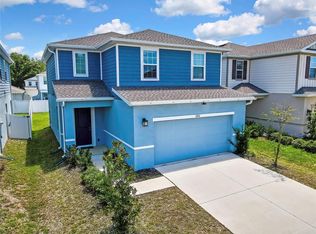 MLS ID #TB8537818, Jennifer Dobbs, MIHARA & ASSOCIATES INC.. Stellar MLS
 - $429,9003 bd2 ba1.9k sqft13290 DON LOOP, SPRING HILL, FL 34609For SaleMLS ID #O6411154, Cheyenne Copeland, HAVEN PROPERTY GROUP LLC. Stellar MLS
- $399,9004 bd3 ba2.5k sqft3763 AUTUMN AMBER DRIVE, SPRING HILL, FL 34609For SaleMLS ID #W7886279, Yamilette Colon Laremont, FLORIDAS A TEAM REALTY. Stellar MLS
- $481,9584 bd3 ba2.4k sqft3430 ROSEBAY COURT, SPRING HILL, FL 34609For SaleMLS ID #TB8554754, Kyle Hensley, DALTON WADE INC. Stellar MLS
- $475,0004 bd3 ba2.3k sqft3358 PONYTAIL COURT, SPRING HILL, FL 34609For SaleMLS ID #TB8519955, Tammy Waugh, PA, BHHS FLORIDA PROPERTIES GROUP. Stellar MLS
- $278,0003 bd2 ba1.5k sqft18027 TURNING LEAF CIRCLE, LAND O LAKES, FL 34638For SaleMLS ID #TB8559649, Amie Lenhart, CHARLES RUTENBERG REALTY INC. Stellar MLS
- $394,0003 bd2 ba1.7k sqft19406 SUNSET BAY DRIVE, LAND O LAKES, FL 34638For SaleMLS ID #TB8523863, Robert Zoller, Jr, BRAINARD REALTY. Stellar MLS
- $418,9904 bd2 ba2.1k sqft8170 NORDICA ROAD, WEEKI WACHEE, FL 34613For SaleMLS ID #TB8544880, Justine Jolly, KING & ASSOCIATES REAL ESTATE LLC. Stellar MLS
- $364,9004 bd2 ba2k sqft13508 MEADOW GOLF AVENUE, HUDSON, FL 34669For SaleMLS ID #TB8527944, Diane Blake, JASON MITCHELL REAL ESTATE FLO. Stellar MLS
- $338,0003 bd3 ba2k sqft4166 SAND RIDGE BOULEVARD, SPRING HILL, FL 34609For SaleMLS ID #W7890406, Matt Bouchard, MODERN DAY REALTY GROUP. Stellar MLS
- $345,0004 bd2 ba1.8k sqft943 OLD WINDSOR WAY, SPRING HILL, FL 34609For SaleMLS ID #TB8519128, Lais Valdes, LOMBARDO TEAM REAL ESTATE LLC. Stellar MLS
- $409,9003 bd3 ba2.2k sqft17017 TORVEST COURT, LAND O LAKES, FL 34638For SaleMLS ID #TB8526922, Patricia AndreeWiltens, TRANS STATES REALTY. Stellar MLS
- $475,0003 bd3 ba2.3k sqft10577 BANYAN BREEZE BOULEVARD, LAND O LAKES, FL 34638For SaleMLS ID #TB8545542, Brenda Wade, KELLER WILLIAMS SOUTH TAMPA. Stellar MLS
- $475,0004 bd4 ba3.4k sqft8775 SENTIERO DRIVE, LAND O LAKES, FL 34637For SaleMLS ID #L4963011, Casandra Vann, KELLER WILLIAMS REALTY. Stellar MLS
- $509,6505 bd3 ba3.3k sqft9643 ASBEL ESTATES STREET, LAND O LAKES, FL 34638For SaleMLS ID #TB8505770, Tina Garrison, RE/MAX PREMIER GROUP. Stellar MLS
- $344,0703 bd3 ba2k sqft19604 TIMBERBLUFF DRIVE, LAND O LAKES, FL 34638For SaleMLS ID #TB8541373, Juan Castro Jr PA, COLDWELL BANKER REALTY. Stellar MLS
- $375,0003 bd3 ba1.9k sqft8948 FLOURISH DRIVE, LAND O LAKES, FL 34637For SaleMLS ID #TB8536444, Karina Grajcarek, EXP REALTY LLC. Stellar MLS
